Leave a Message

Thank you for your message. I will be in touch with you shortly.

7B Briar Street
7B Briar Street
7B Briar Street
7B Briar Street
7B Briar Street
7B Briar Street
7B Briar Street
7B Briar Street
7B Briar Street
7B Briar Street
7B Briar Street
7B Briar Street
7B Briar Street
7B Briar Street
7B Briar Street
7B Briar Street
7B Briar Street
7B Briar Street
7B Briar Street
7B Briar Street
7B Briar Street
7B Briar Street
7B Briar Street
7B Briar Street
7B Briar Street
7B Briar Street
7B Briar Street
7B Briar Street
7B Briar Street
7B Briar Street
7B Briar Street
7B Briar Street
7B Briar Street
7B Briar Street
7B Briar Street
7B Briar Street
7B Briar Street
7B Briar Street
7B Briar Street
7B Briar Street
7B Briar Street
7B Briar Street
7B Briar Street
7B Briar Street
7B Briar Street
7B Briar Street
7B Briar Street
7B Briar Street
7B Briar Street
7B Briar Street
VIEW PHOTOS
Courtesy of Blackstream International RE
$995,000

7B Briar Street

4 Beds 3 Baths 2,320 Sq.Ft. 4,791.6 Sq.Ft.

Description

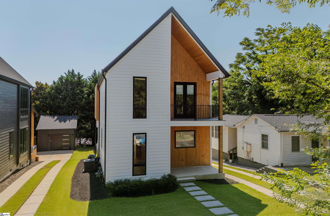
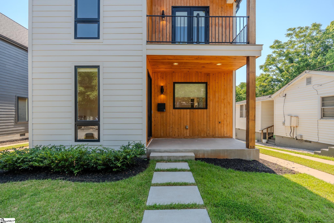
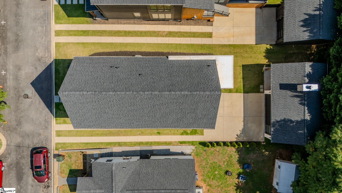
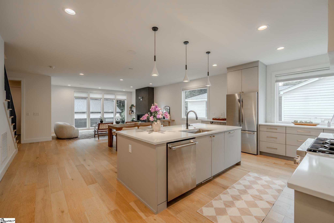
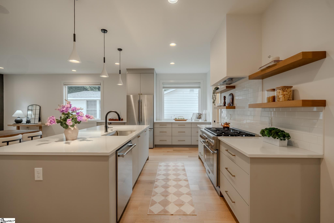
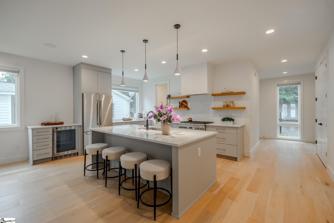
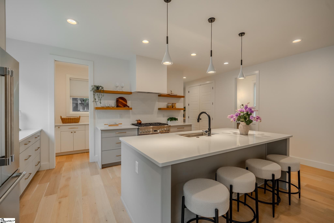
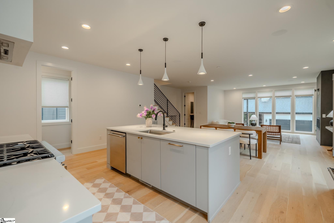
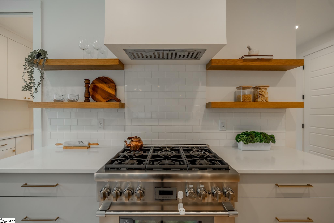
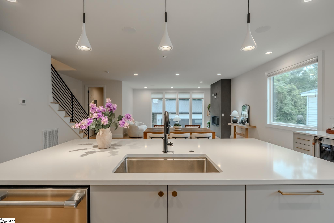
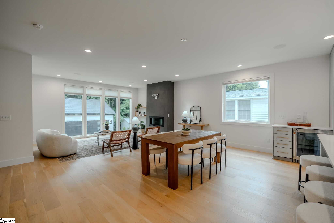
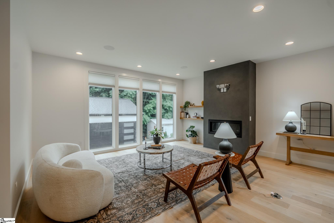
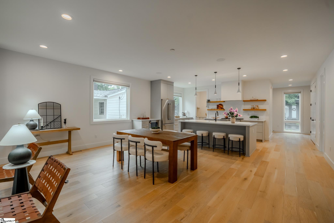
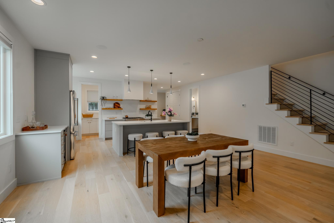
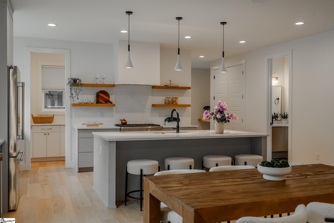
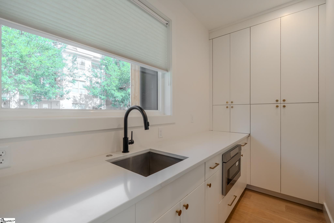
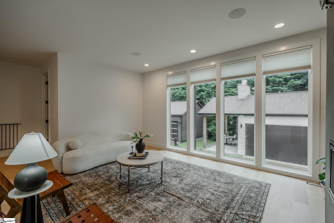
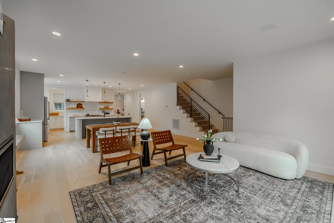
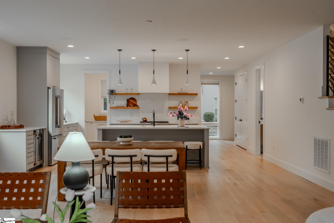
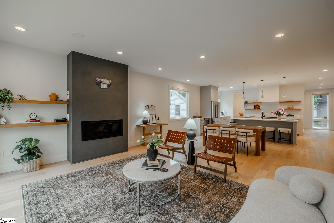
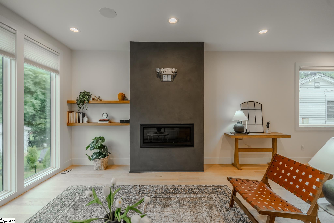
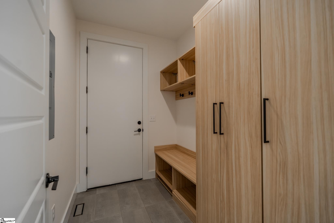
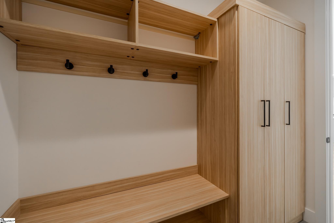
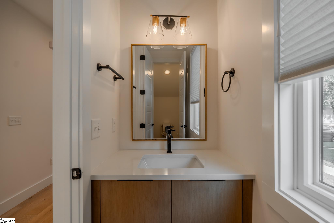
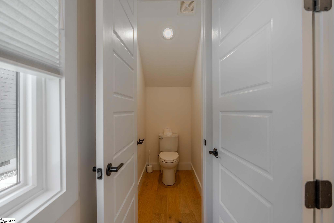
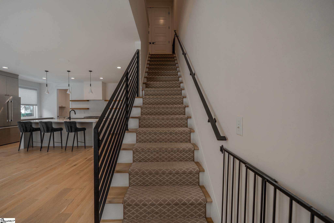
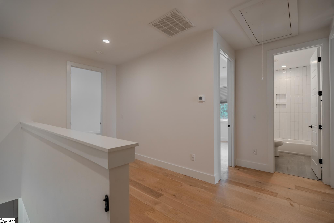
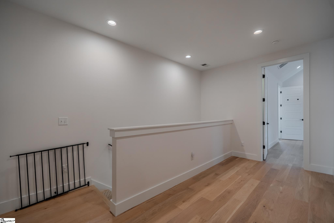
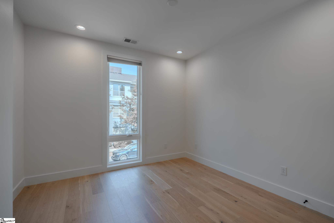
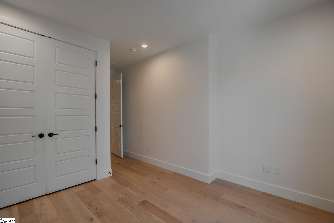
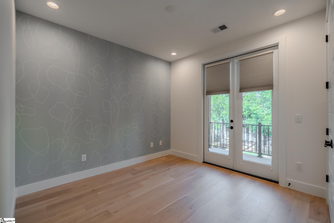
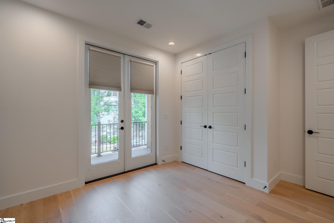
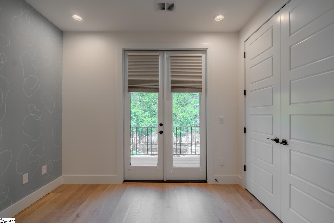
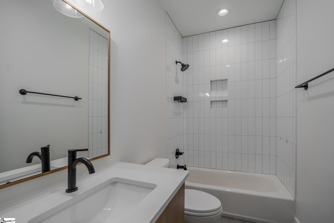
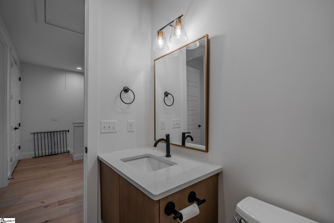
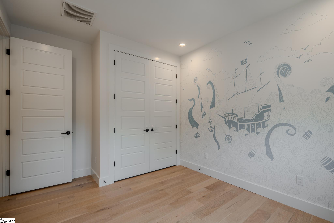
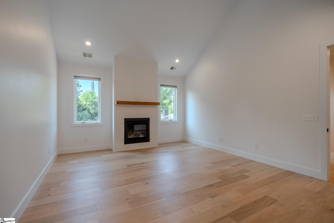
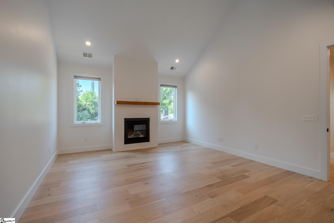
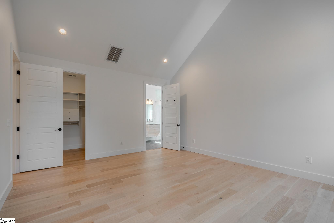
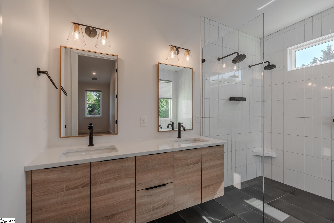
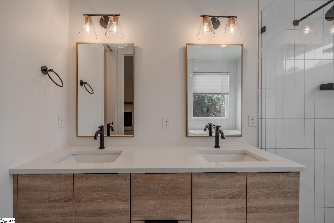
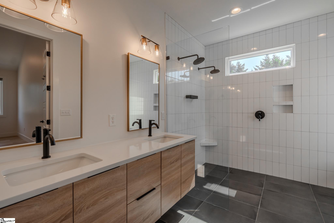
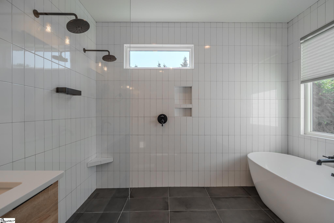
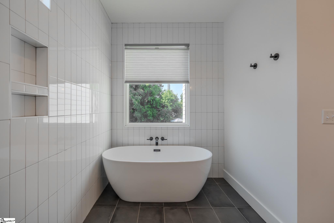
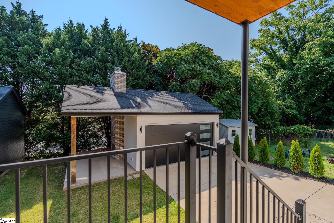
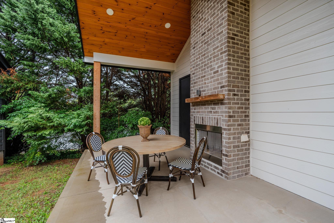
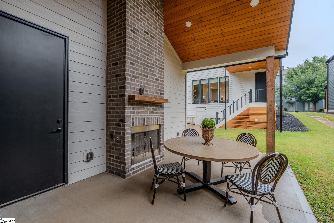
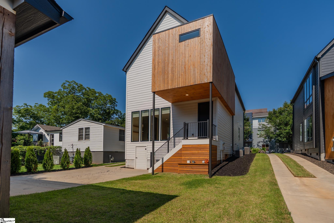
Welcome to 7B Briar Street - a thoughtfully designed modern retreat in the heart of Greenville. Crafted by Cobblestone Homes in 2023, this striking residence effortlessly blends clean architectural lines with everyday functionality--all just minutes from downtown, the iconic Cancer Survivors Park, and the dynamic new Greenville County Square Redevelopment. Step inside and experience a light-filled, open-concept floor plan where the kitchen, dining, and living areas flow seamlessly together--anchored by expansive windows that invite the outdoors in. The chef's kitchen features Thermador stainless steel appliances, quartz countertops, a generous island, and a built-in wine fridge. A walk-through butler's pantry with prep sink and extra cabinetry offers elegant utility and smart storage. Tucked just beyond the main living space, the mudroom provides direct access to the backyard and keeps daily life organized. The primary suite is a true sanctuary with its vaulted ceiling, fireplace, custom walk-in closet, and an extraordinary ensuite bath--highlighted by a freestanding soaking tub set within a luxurious wet room with dual waterfall showerheads and double vanities. Upstairs, a versatile landing creates the perfect nook for reading or quiet moments. Three additional bedrooms, a well-appointed hall bath, and a centrally located laundry area complete the upper level. The detached two-car garage offers more than just parking: a split A/C unit, EV outlet, and an outdoor living space featuring a wood-burning fireplace with a gas starter, TV hookup, and spacious patio--ideal for hosting or unwinding under the stars. Additional features include French white oak wide-plank flooring, motorized shades in both the living area and primary suite, a built-in Sonos speaker system, whole-house water filtration, upgraded closet systems, and even a hot/cold tap at the exterior hose bib. This is more than a home--it's a lifestyle. Nestled in a well-established neighborhood with the vibrancy of downtown just beyond your doorstep, 7B Briar Street invites you to live beautifully and effortlessly.

Share Property

Location

7B Briar Street, Greenville, SC 29601

Status

Sold

Date Sold

February 19, 2026

Property Amenities

Interior
Laundry room 2nd Floor, Laundry Closet, Electric Dryer Hookup, Washer Hookup, Laundry Room
Fireplace Gas Log, Gas Starter, Wood Burning, Masonry, Outside
Appliances Dishwasher, Disposal, Free-Standing Gas Range, Convection Oven, Refrigerator, Gas Oven, Wine Cooler, Microwave, Gas Water Heater, Tankless Water Heater, Water Purifier
Flooring Carpet, Ceramic Tile, Wood
Total Bedrooms: 4
Half Bathrooms: 1
Full Bathrooms: 2
Other Interior Features High Ceilings, Vaulted Ceiling(s), Ceiling Smooth, Open Floorplan, Walk-In Closet(s)
Area & Lot
Total area 2,320 Sq.Ft.
Lot Area 4,791.6 Sq.Ft.
Living area 2,320 Sq.Ft.
MLS® ID 1563023
High School Eastside
Middle School Greenville
Elementary School Augusta Circle
Architecture Styles Contemporary
Type Residential
Status Sold
Exterior
Stories 2
Air conditioning Central Air, Electric, Multi Units
Heat type Natural Gas
Disability Features Attic Stairs Disappearing
Water Source Public
Garage Space 2.0
Security Features Smoke Detector(s)
Sewer Public Sewer
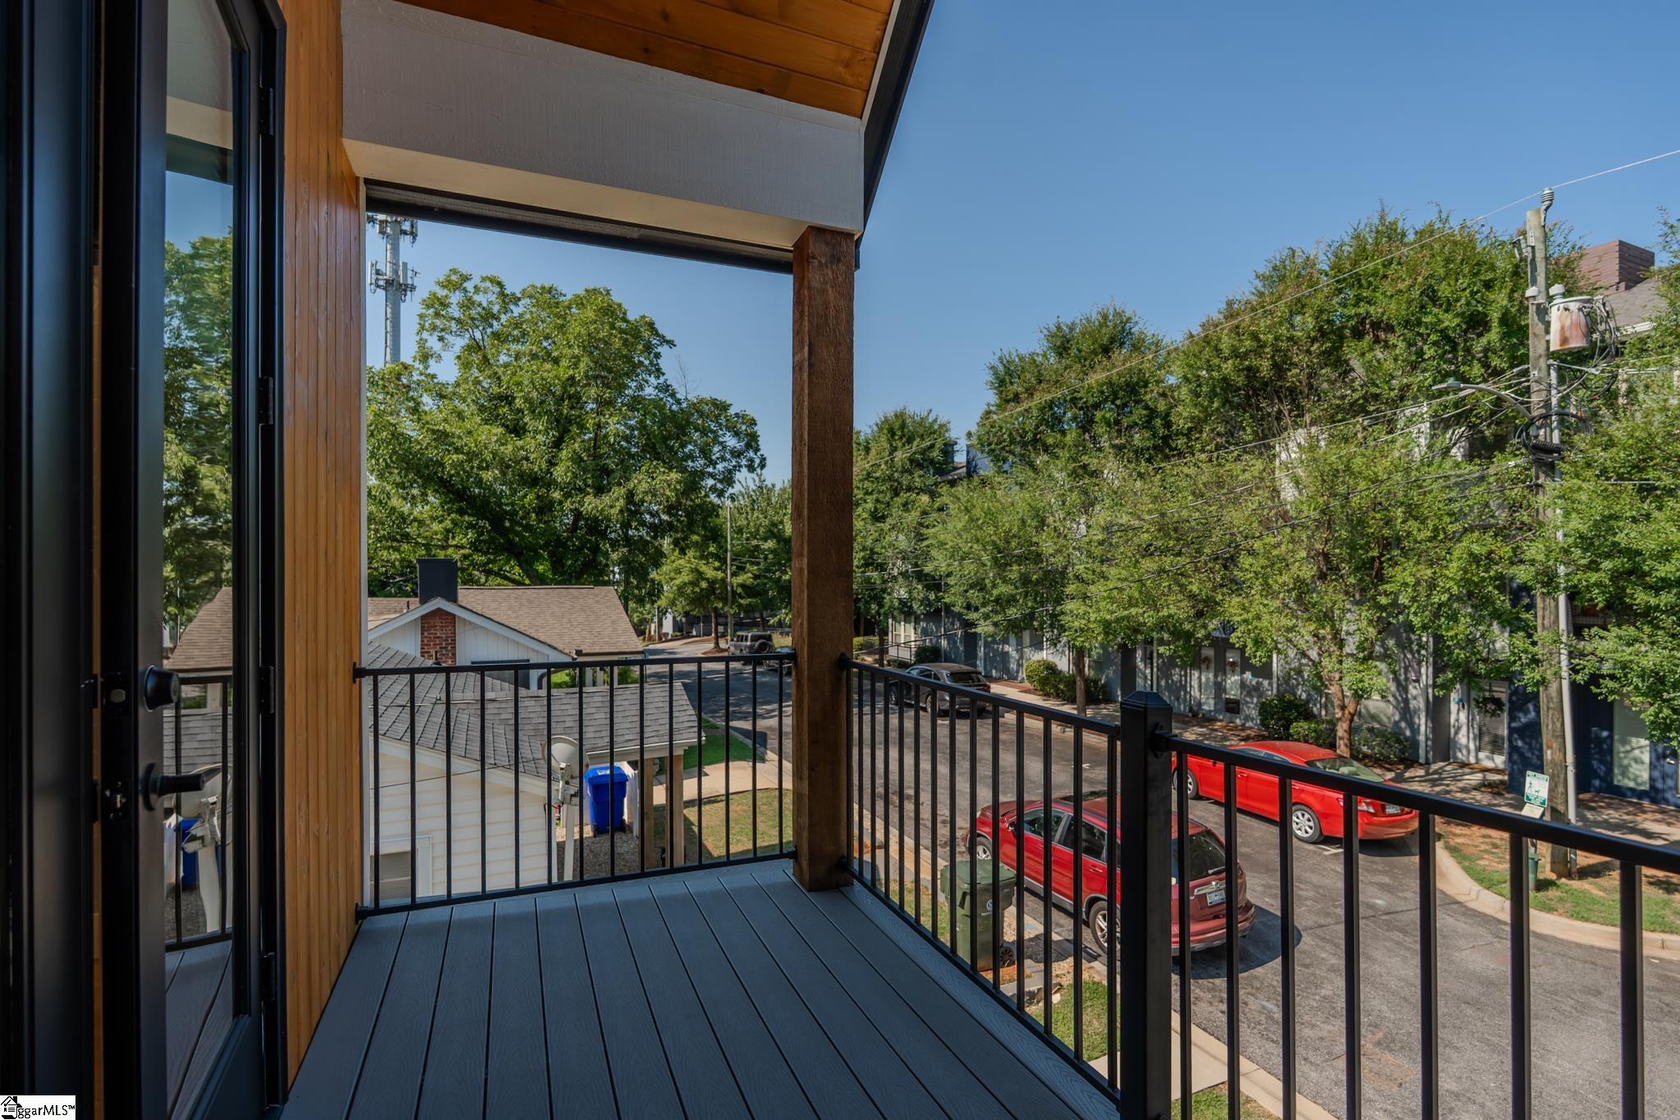
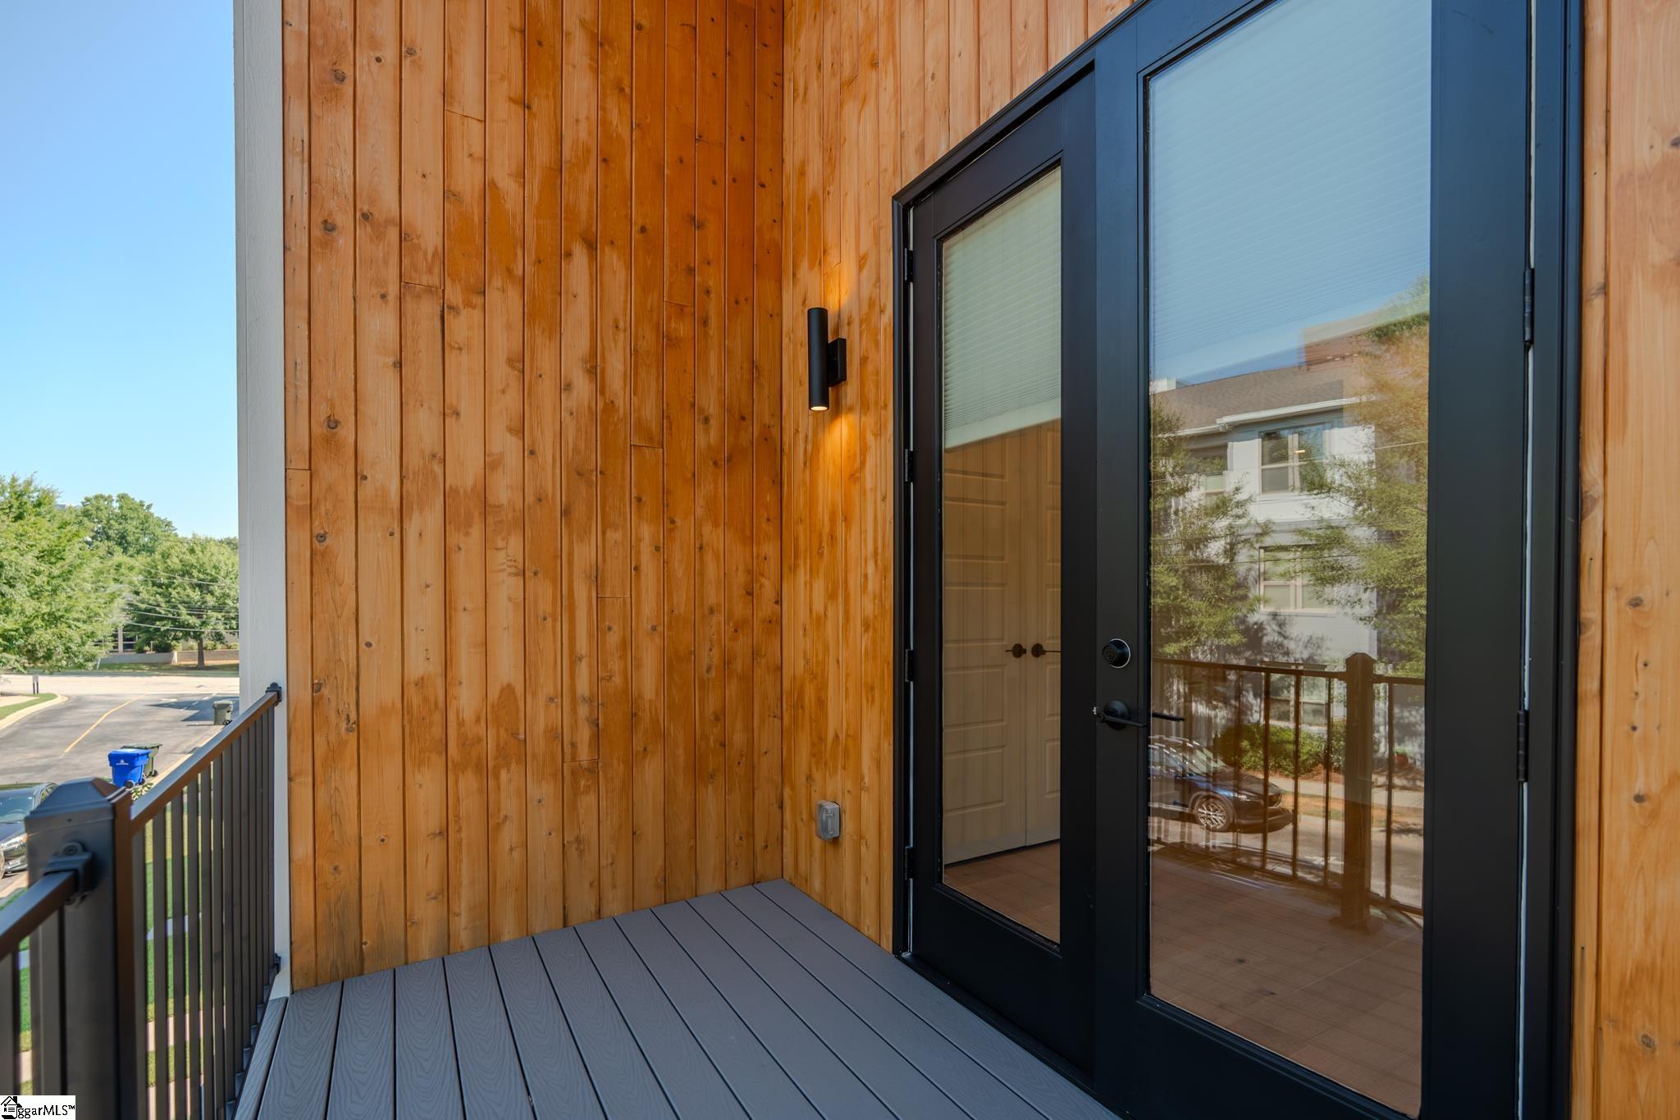
Other Exterior Features Balcony, Outdoor Fireplace
Parking Detached, Concrete
Lot Features 1/2 - Acre, Sloped, Few Trees
Roof Architectural
Utilities Underground Utilities
Finance
Sales Price $995,000
Real Estate Tax $15,728 yearly

Greenville

Service Designed Around You

The same attention to detail and personalized service I learned from the world's leading luxury hospitality brands now defines my real estate approach. Every client receives thoughtful guidance, strategic marketing, and an experience built on trust, communication, and exceptional care.