Description
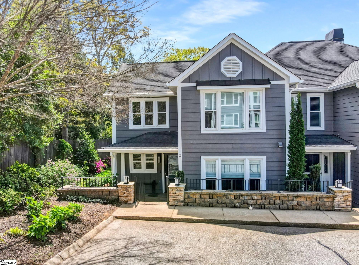
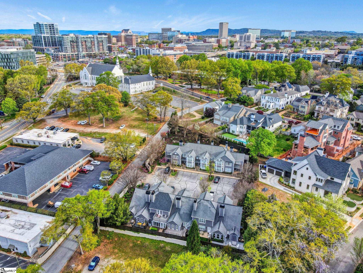
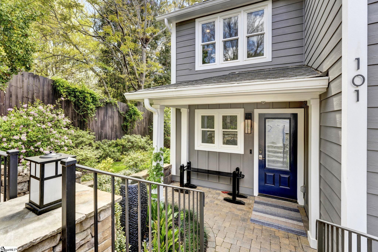
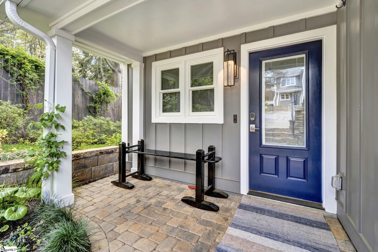
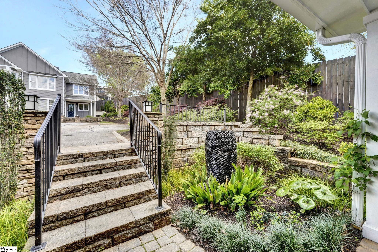
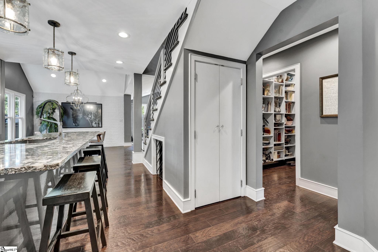
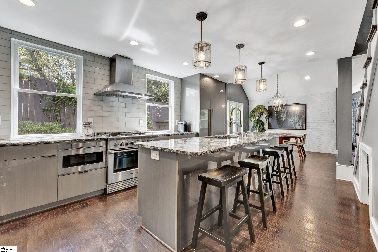
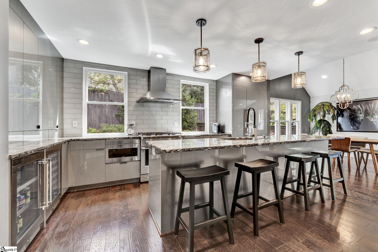
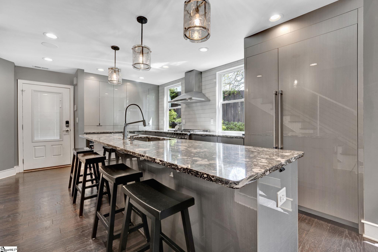
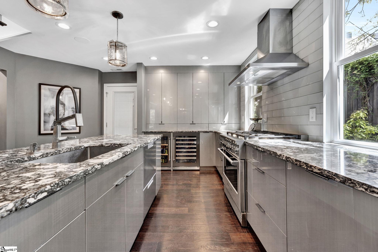
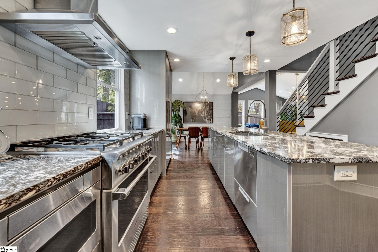
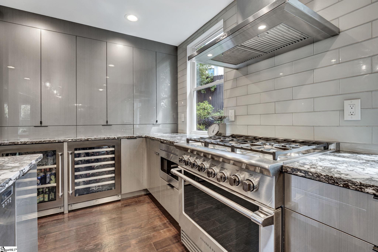
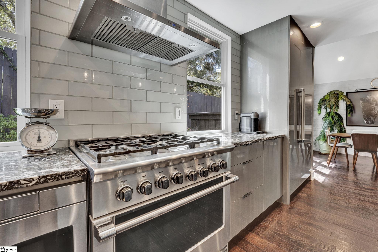
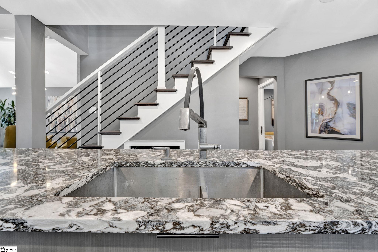
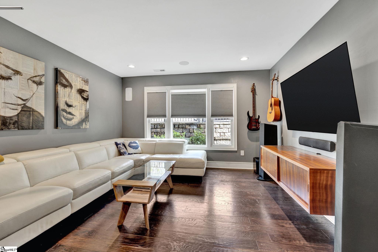
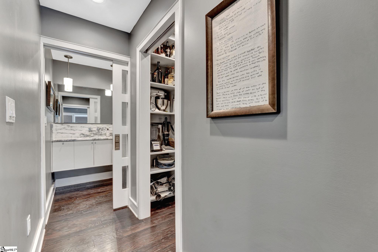
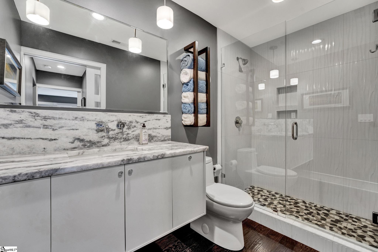
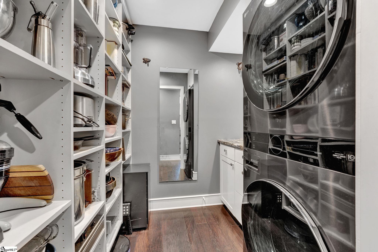
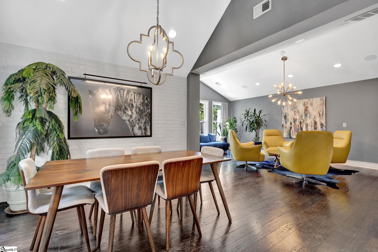
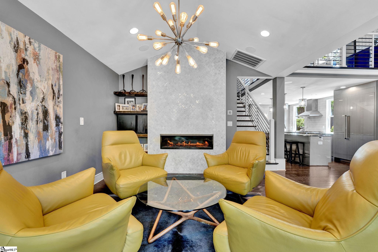
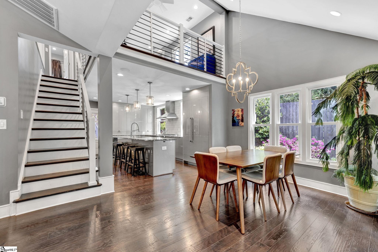
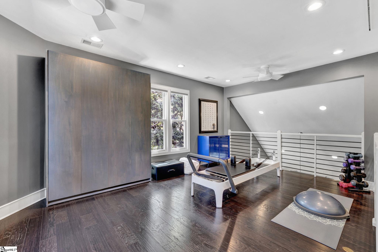
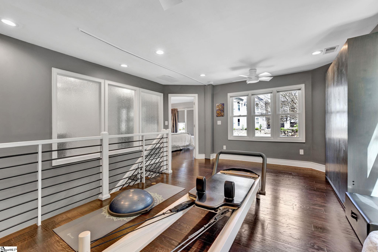
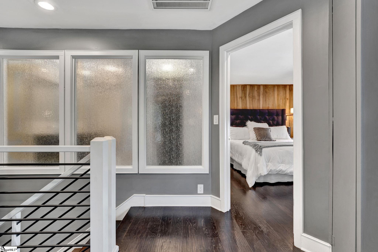
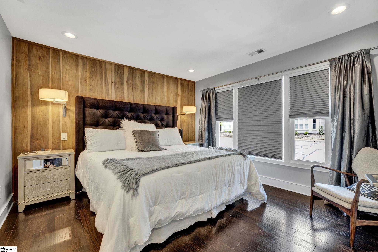
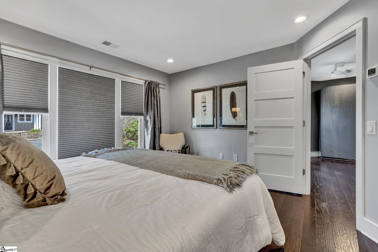
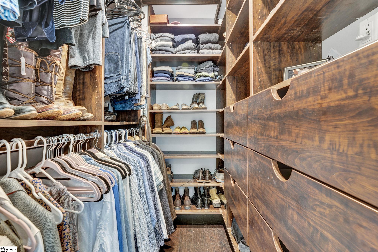
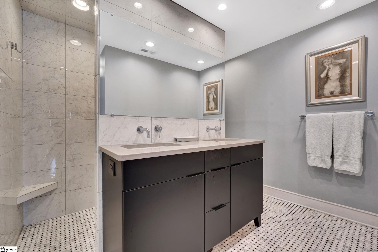
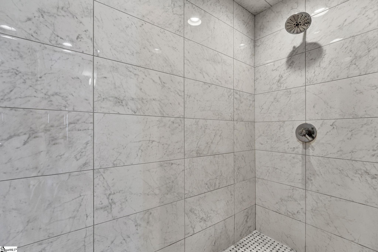
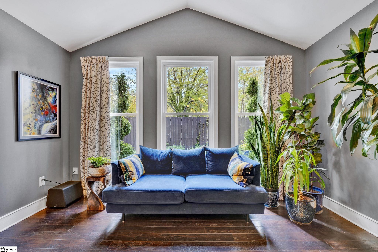
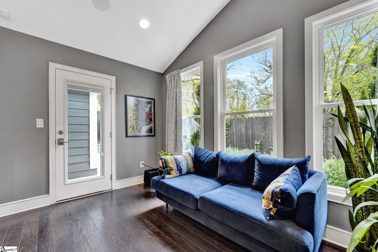
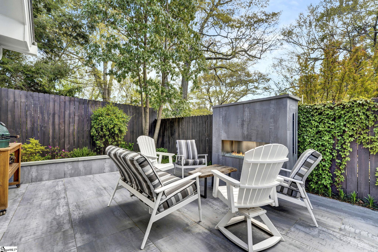
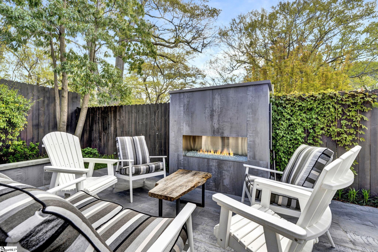
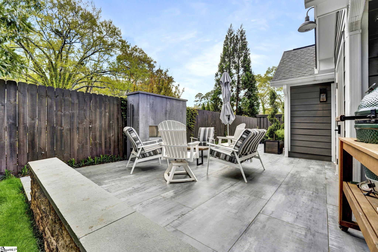
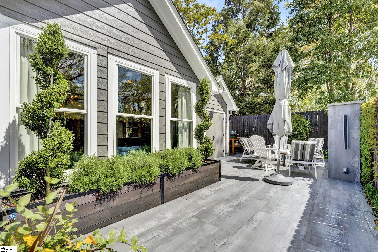
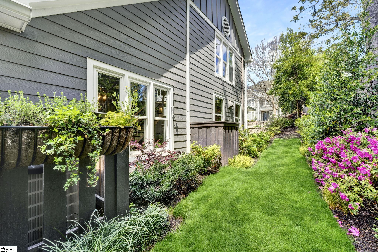
Welcome to where LUXURY meets LOCATION! Situated in the heart of Downtown Greenville, this is a VERY RARE opportunity to reside in Greenville's premiere location! Enjoy all that award-winning Downtown Greenville has to offer in just a short walk away! You can step right out of your door and enjoy the Swamp Rabbit Trail, Falls Park, exquisite restaurants and so much more! Feel good as you pull right up to the front door of your new home, as this condo offers ample parking and curb appeal galore with its gorgeous new hardboard siding and fresh trim. Everything inside has been COMPLETELY renovated in recent years and you will quickly see that no expense was spared! As you walk in you are greeted by a SPACIOUS open floor plan, lovely engineered hardwood floors and a DESIGNER kitchen with luxury professional-grade appliances. This kitchen is a chef's dream and was designed to WOW with its state-of-the-art features such as: Custom refrigerator, built-in beverage cooler, built-in wine cooler, built-in drawer microwave, 6 burner propane range, premium upgrade foil cabinets, Cambria countertops, high volume exhaust hood, two-drawer dishwasher and so much more! The kitchen opens up to a dining area with tons of natural light, high ceiling and gorgeous brick wall. The home's elegant great room is perfect for lounging and entertaining your guests. Kick back, relax and enjoy the premium in-ceiling Sonos sound system w/subwoofer as you gather around the sleek linear fireplace. The exquisite and tasteful touches done on this home can be seen by the custom frosted pocket doors found throughout. Downstairs you have a stunning Media Room/Bedroom that is soundproofed, comes with premium surround speakers, custom free-standing cabinet and features USB connections for your electronics. No need to do anything; its all already been done for you! The downstairs full bath is a DREAM with its floating vanity w/marble top, custom shower w/pebble floor, customer shower doors and one piece toilet. There is more than enough room for storage in the custom pantry area that also features a newer stackable washer and dryer. As you head upstairs notice the sleek modern round bar railing that leads you into the open loft area. This area offers so many possibilities! It can be used as an exercise room, office, or even a place to house guests, as it features a murphy bed! You will not be disappointed as you retreat each night to the cozy and elegant Owner's bedroom. It features a custom Hickory Wall, walk-in closet with organizer system and plenty of natural light. The breathtaking Owner's bathroom features a double vanity with marble top, doorless walk-in shower with tiled walls in shower, custom tile floors, one piece toilet and a large built-in linen cabinet. The outdoor living space is the epitome of perfection! This space was specially designed for fun, relaxation and entertaining. It features an enlarged patio with custom tiles, new propane outside fireplace, irrigated planter box, upgraded seasonal blooming side yard plantings w/irrigation, leaf guard guttering, and a storage shed with keyless entry! Also among the list of upgrades in recent years are: New double hung vinyl windows, integrated alarm system, Upgraded electrical panel w/new wiring, new plumbing, new tankless water heater and so much more! The list of updates just go on and on. All of these features can be yours right in the HEART of Downtown Greenville. What are you waiting for? Opportunities like this don't come around too often... Schedule your showing today!