Leave a Message

Thank you for your message. I will be in touch with you shortly.

4 Cureton Street
4 Cureton Street
4 Cureton Street
4 Cureton Street
4 Cureton Street
4 Cureton Street
4 Cureton Street
4 Cureton Street
4 Cureton Street
4 Cureton Street
4 Cureton Street
4 Cureton Street
4 Cureton Street
4 Cureton Street
4 Cureton Street
4 Cureton Street
4 Cureton Street
4 Cureton Street
4 Cureton Street
4 Cureton Street
4 Cureton Street
4 Cureton Street
4 Cureton Street
4 Cureton Street
4 Cureton Street
4 Cureton Street
4 Cureton Street
4 Cureton Street
4 Cureton Street
4 Cureton Street
4 Cureton Street
4 Cureton Street
4 Cureton Street
4 Cureton Street
4 Cureton Street
4 Cureton Street
4 Cureton Street
4 Cureton Street
4 Cureton Street
VIEW PHOTOS
Courtesy of Blackstream International RE
$525,000

4 Cureton Street

2 Beds 3 Baths 1,545 Sq.Ft.

Description

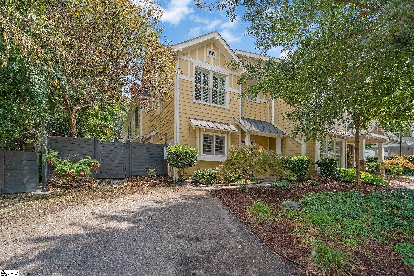
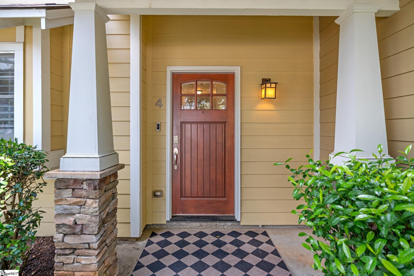
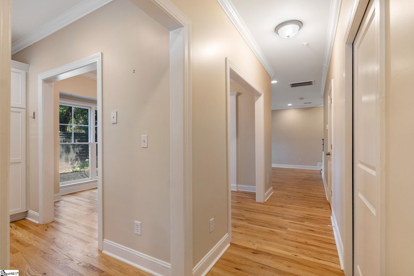
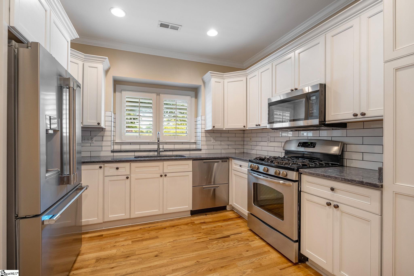
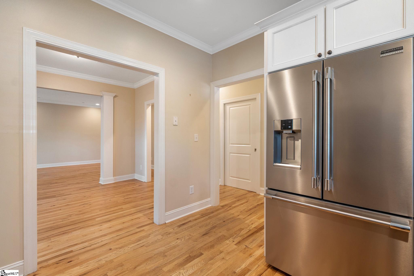
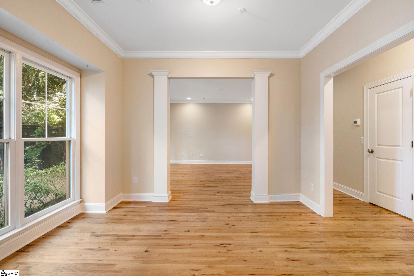
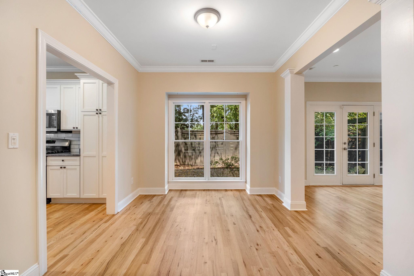
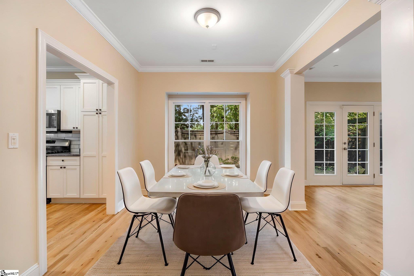
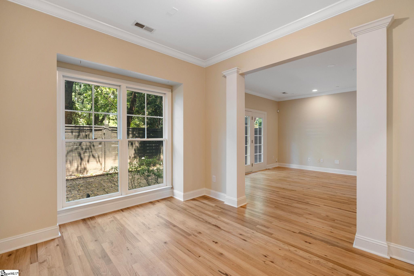
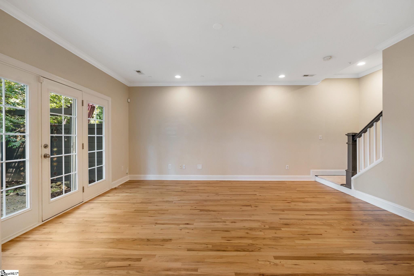
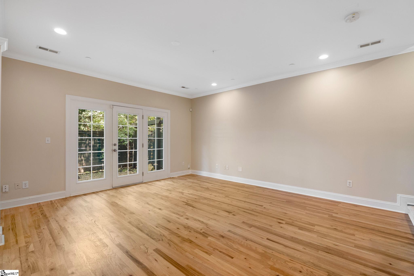
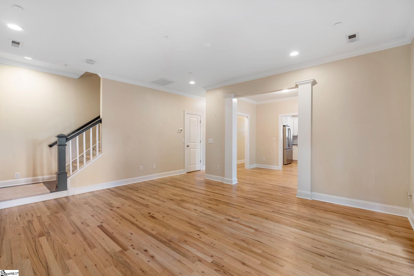
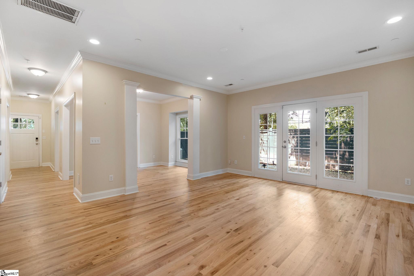
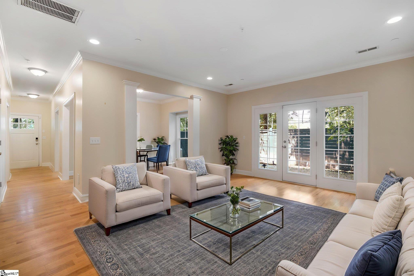
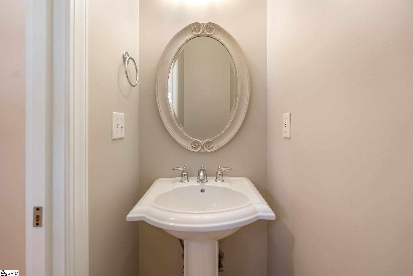
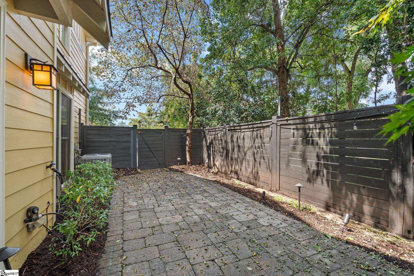
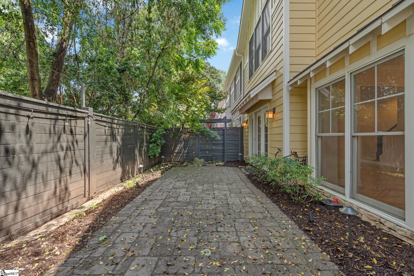
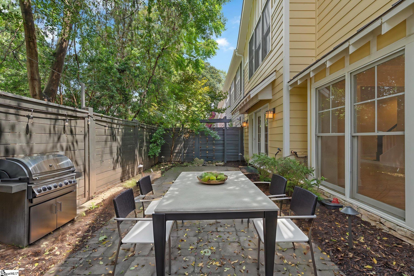
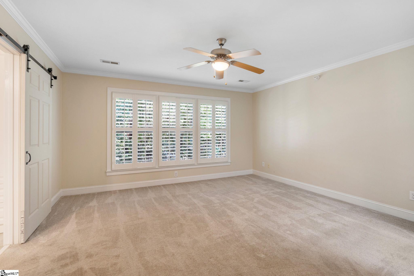
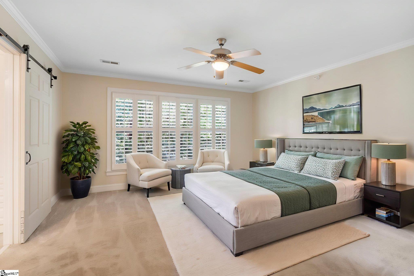
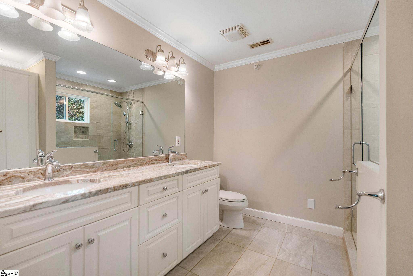
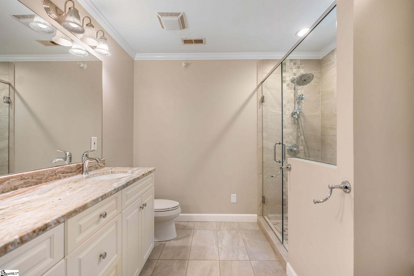
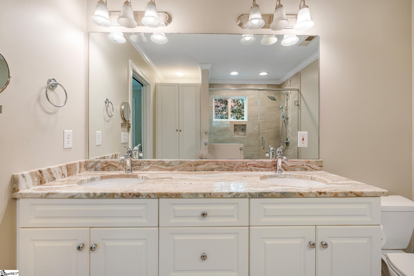
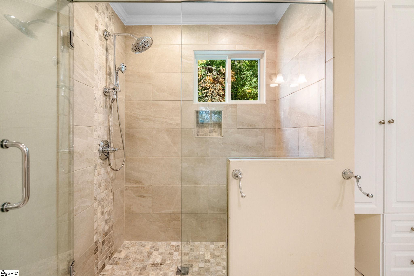
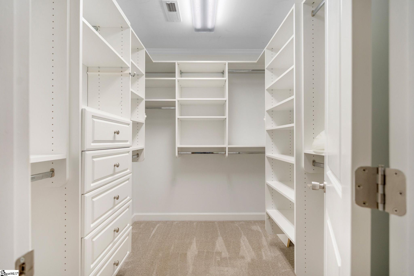
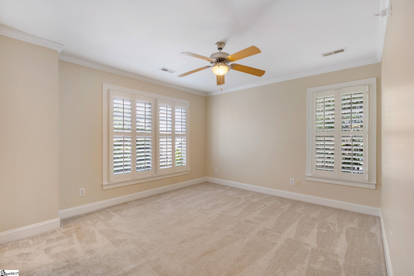
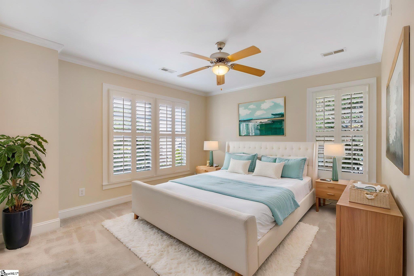
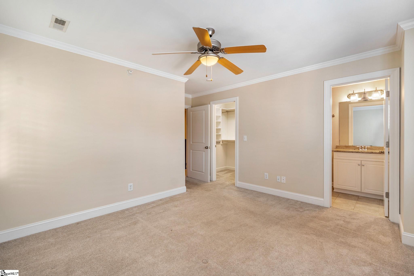
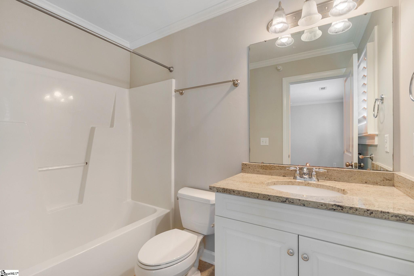
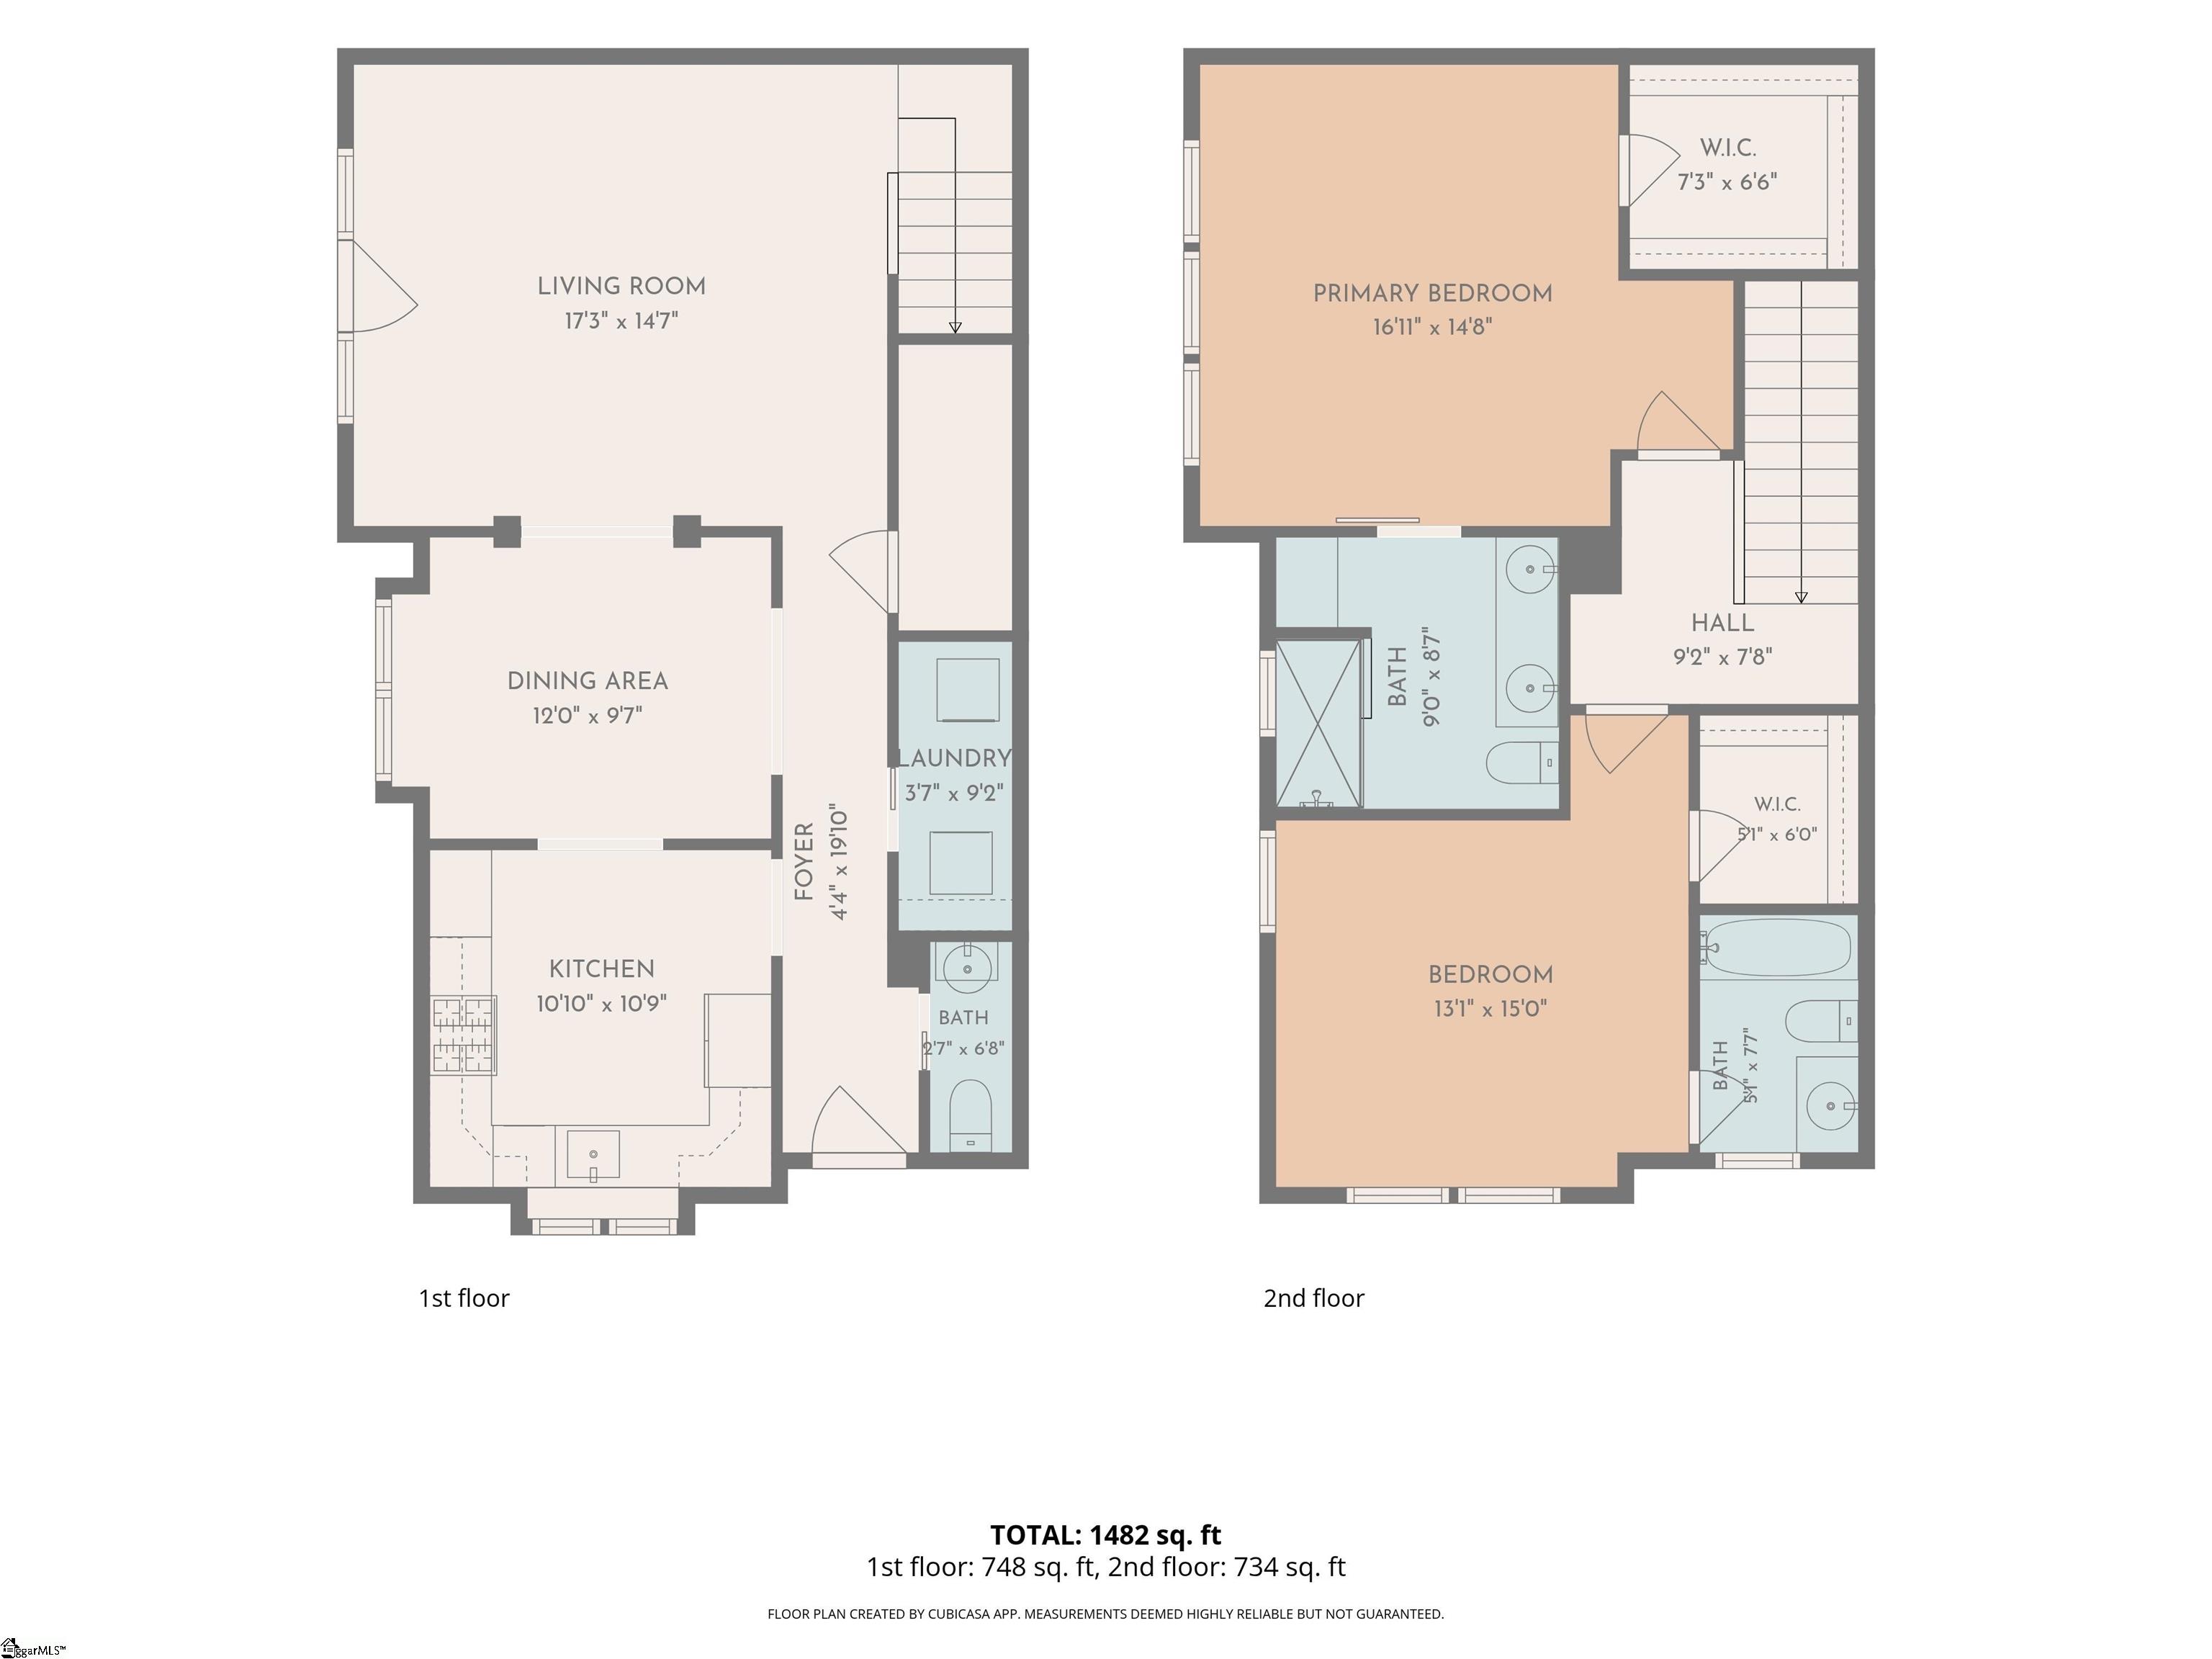
Step into effortless living in one of Greenville's most sought-after neighborhoods. This 2-bedroom, 2.5-bathroom end-unit townhome sits just steps from the shops, restaurants, and coffee spots that make Augusta Road a favorite among walkers and locals alike. Recently updated with new countertops, backsplash, and appliances, including a brand-new refrigerator, the kitchen is ready for everyday living and entertaining alike. Hardwood floors flow across the main level, leading to a wall of windows and a door that opens onto a private patio, perfect for morning coffee or evening unwinding. As an end unit, this home offers extra privacy and natural light rarely found in townhome living. Location is unbeatable: walk to Augusta Road's best restaurants, coffee shops, and retail, or hop in the car for a five-minute drive to Prisma Health Greenville Memorial or Downtown Greenville. A rare opportunity to own in the heart of Augusta Road. *Several images have been virtually staged.

Share Property

Location

4 Cureton Street, Greenville, SC 29605

Status

For Sale
Tom  Marchant

Tom Marchant

TITLE

Broker | REALTOR®

Property Amenities

Interior
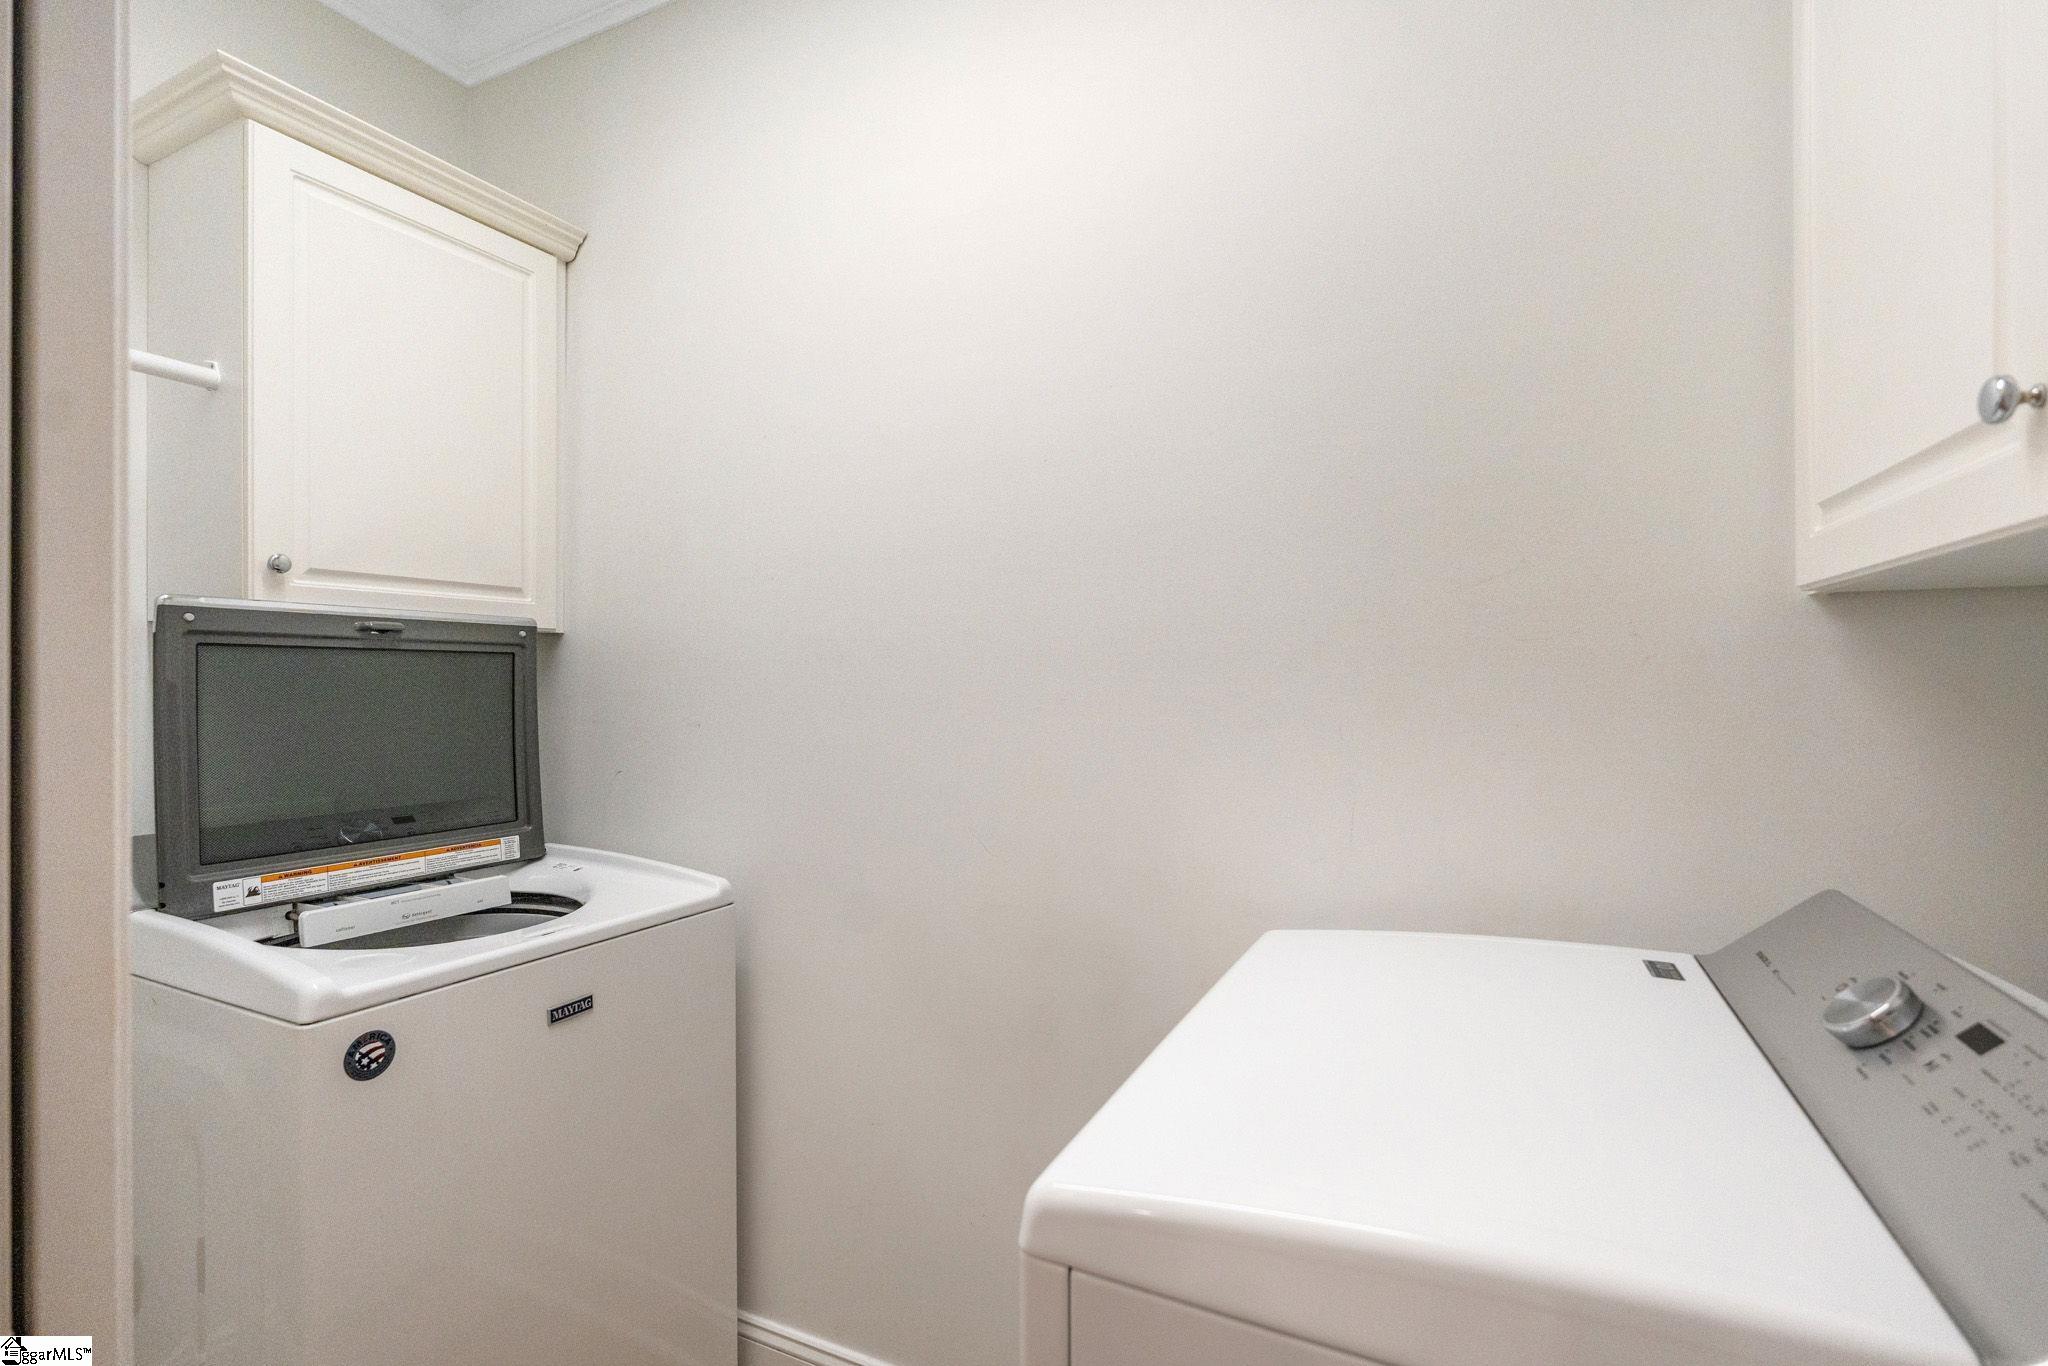
Laundry room 1st Floor, Walk-in, Laundry Room
Fireplace None
Appliances Dishwasher, Dryer, Free-Standing Gas Range, Refrigerator, Washer, Microwave, Gas Water Heater
Flooring Carpet, Ceramic Tile, Wood
Total Bedrooms: 2
Half Bathrooms: 1
Full Bathrooms: 2
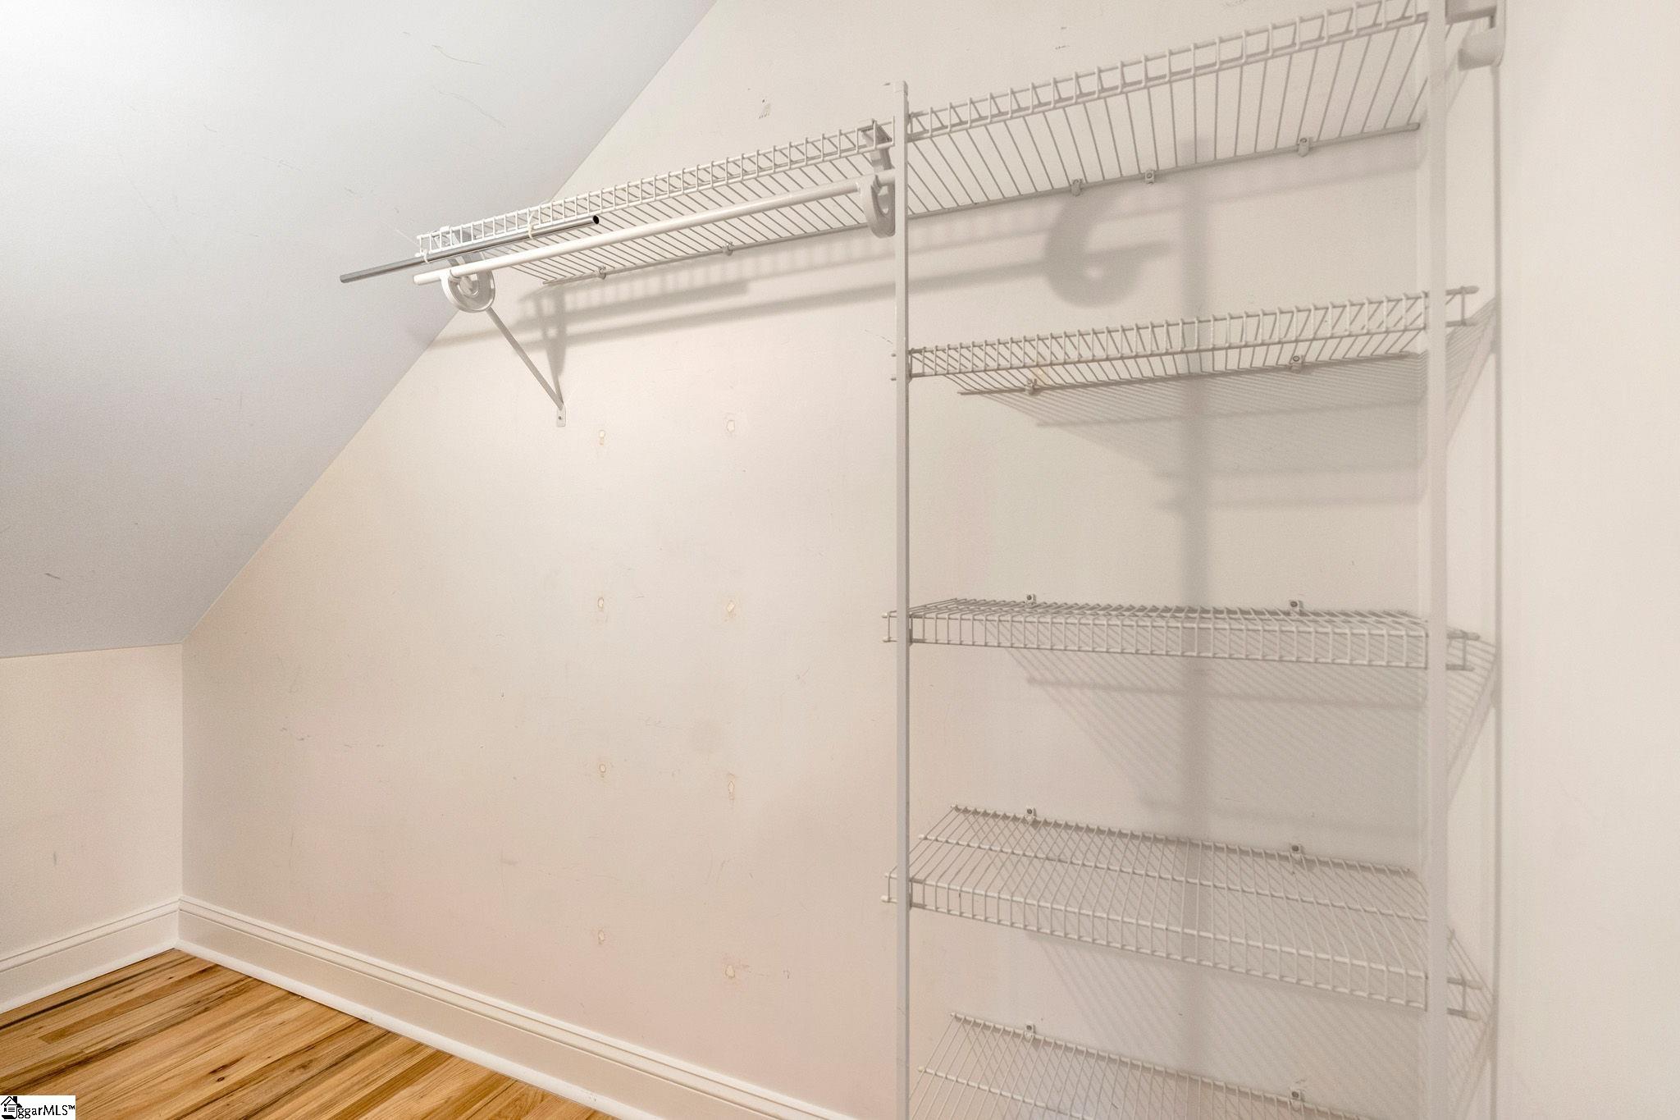
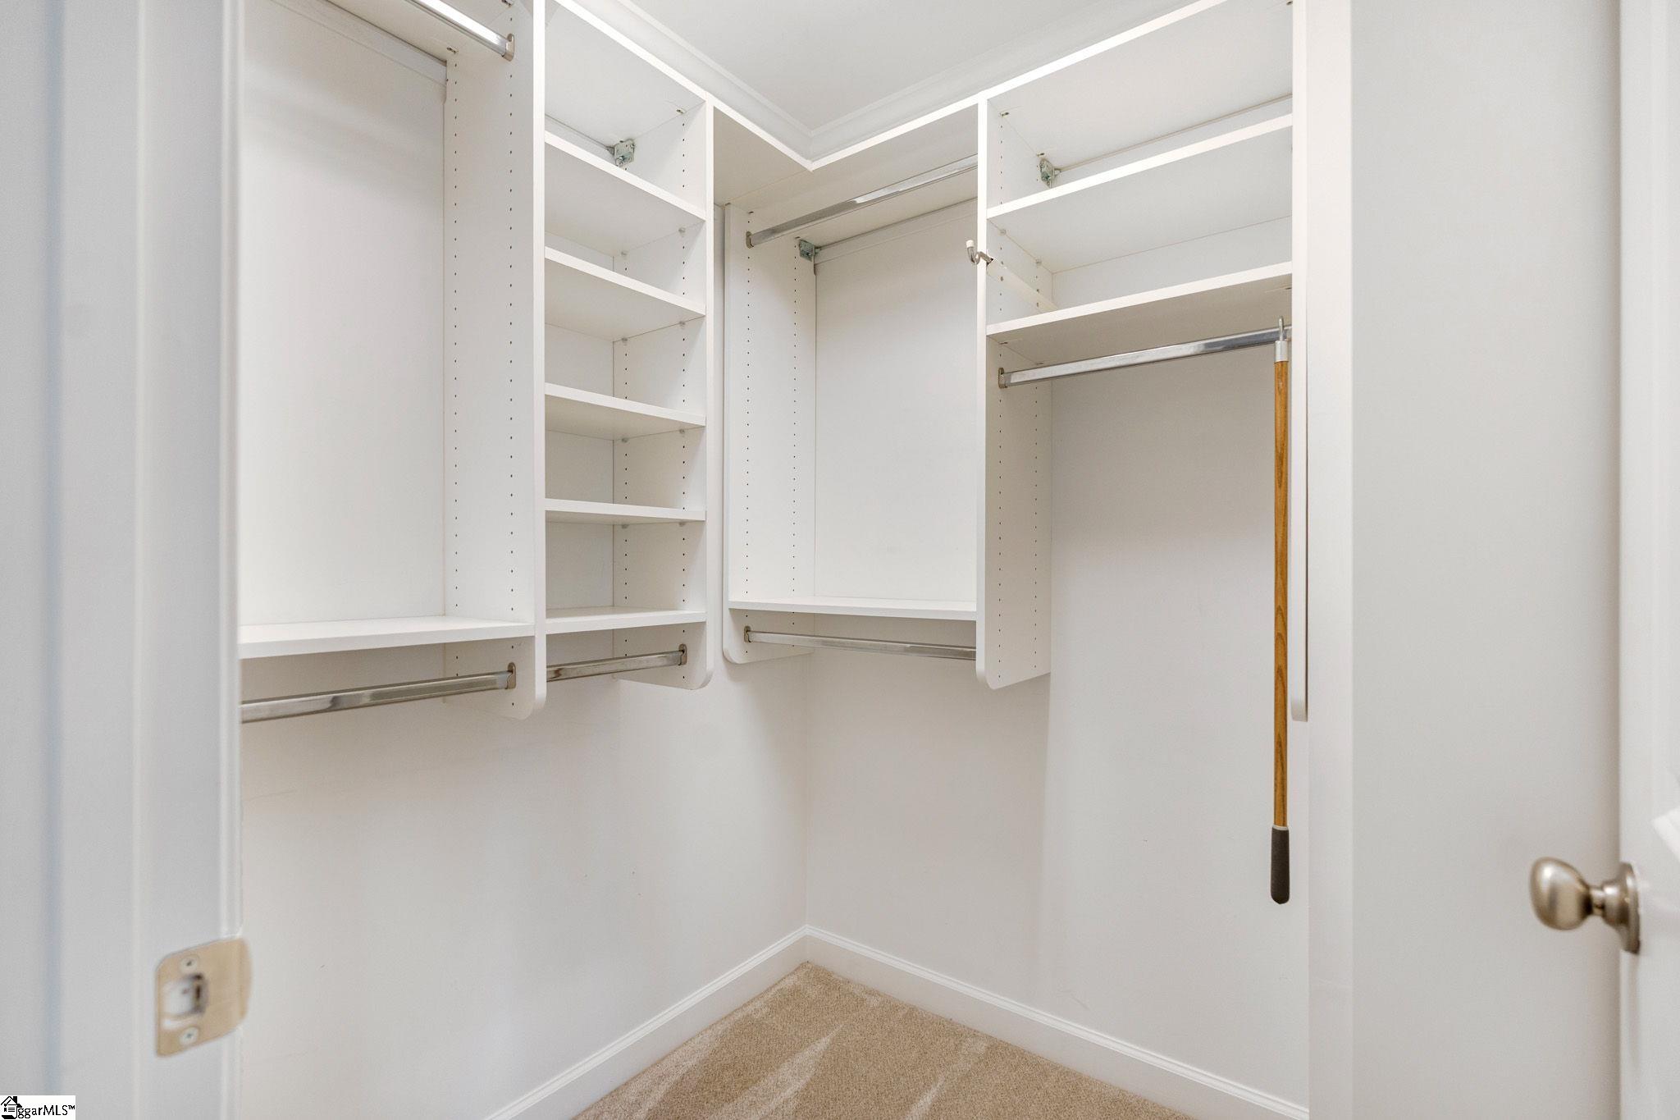
Other Interior Features High Ceilings, Ceiling Fan(s), Tray Ceiling(s), Walk-In Closet(s), Countertops Quartz, Pantry
Area & Lot
Living area 1,545 Sq.Ft.
MLS® ID 1600143
Year Built 2005
High School Greenville
Middle School Hughes
Elementary School Blythe
Architecture Styles Craftsman
Type Townhouse
Status For Sale
Exterior
Stories 2
Air conditioning Central Air, Electric
Heat type Electric
Disability Features Attic Stairs Disappearing
Water Source Public
Security Features Smoke Detector(s)
Sewer Public Sewer
Other Exterior Features Under Ground Irrigation
Parking None, Asphalt, Assigned
Lot Features Sidewalk, Few Trees, Sprklr In Grnd-Full Yard
Roof Architectural
Utilities Cable Available
Finance
Sales Price $525,000
HOA Fees $260 monthly
Real Estate Tax $7,383 yearly
image

Schedule a Showing

I would love to show you this beautiful property. Please select your preferred date and time below. I will be in touch shortly to confirm your appointment.

Schedule a Showing

I would love to show you this beautiful property. Please select your preferred date and time below. I will be in touch shortly to confirm your appointment.

Thank you for your interest in 4 Cureton Street, Greenville, SC 29605. We are reviewing your request and will be in touch shortly!

Mortgage Calculator

Estimate your monthly mortgage payment, including the principal and interest, property taxes, and HOA. Adjust the values to generate a more accurate rate.

All estimates are provided for informational purposes only. Actual amounts may vary.
$0,000 Your Payment 20 15 65
$0,000 Your Payment

Greenville

Service Designed Around You

The same attention to detail and personalized service I learned from the world's leading luxury hospitality brands now defines my real estate approach. Every client receives thoughtful guidance, strategic marketing, and an experience built on trust, communication, and exceptional care.