313 Bristle Fern Trail
$427,500

313 Bristle Fern Trail

4 Beds 4 Baths 2,913 Sq.Ft. 9,583.2 Sq.Ft.

Description

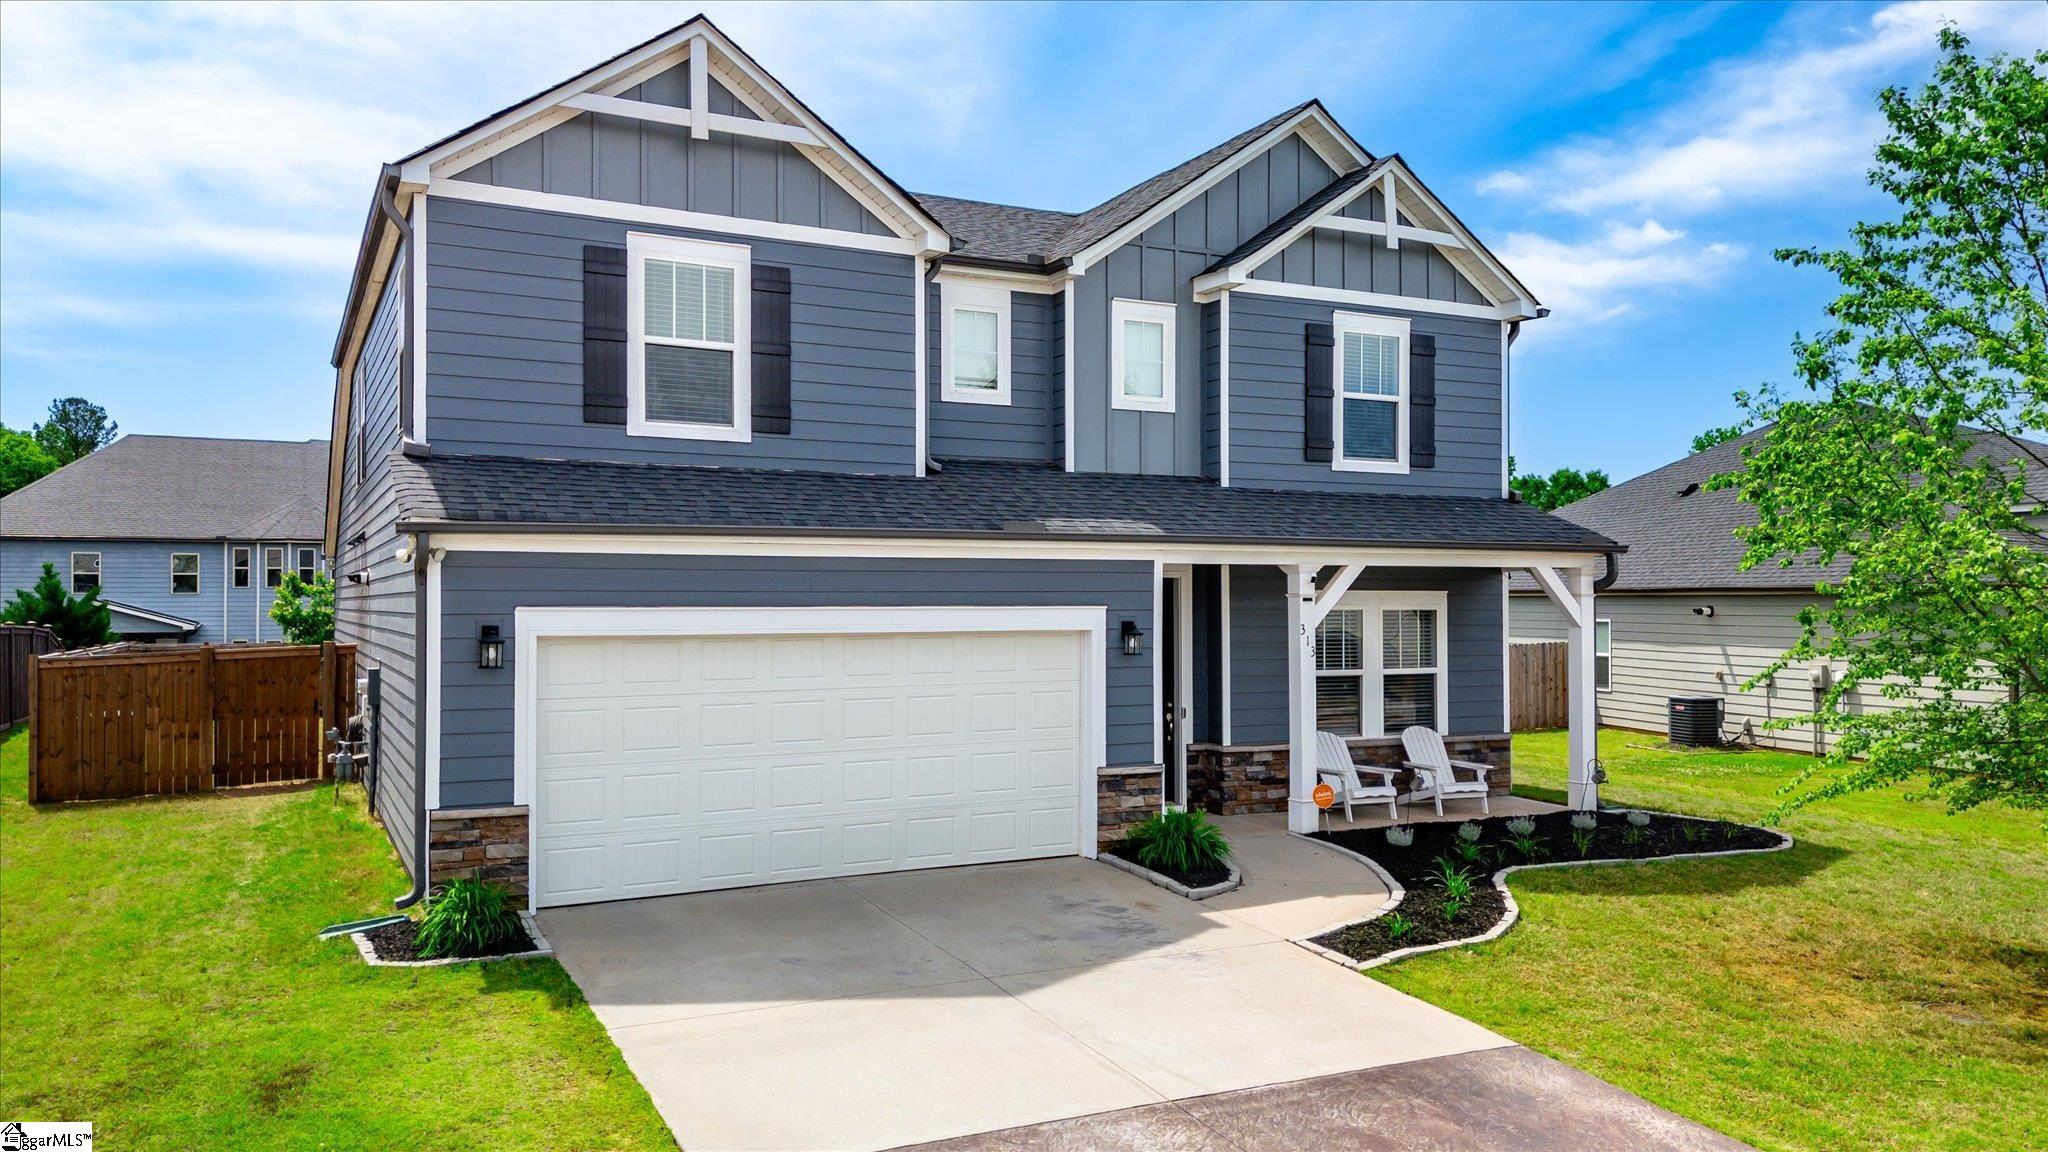
Welcome to this beautifully maintained home located in the highly desirable Lost River community, on a cul-de-sac street (no through traffic) - offering modern design, functional space, and incredible neighborhood amenities. The main level features a spacious primary suite, along with an open-concept layout perfect for today's lifestyle. The kitchen is the heart of the home, complete with a large center island, breakfast area, gas cooktop, and plenty of cabinet space. A dedicated dining room adds flexibility for more formal entertaining. Upstairs, you'll find a versatile loft/bonus area - ideal for a second living space, playroom, or home office - along with three spacious bedrooms, all featuring walk-in closets. One bedroom includes its own private full bath, while the remaining bedrooms share a second full bath, offering both comfort and functionality for family or guests. Step outside to enjoy the fenced-in yard, perfect for pets, play, or relaxing outdoors. Lost River is packed with amenities, including a gorgeous community pool, tennis courts, and a playground - providing something for everyone. Plus, you'll love the convenient location just minutes from Fairview Road shopping, dining, and more. This home truly offers the perfect combination of modern living, flexible space, and an amenity-rich lifestyle.

Share Property

Location

313 Bristle Fern Trail, Simpsonville, SC 29680

Status

Sold

Date Sold

August 31, 2026
Tom  Marchant

Tom Marchant

TITLE

Broker | REALTOR®

Property Amenities

Interior
Laundry room 1st Floor, Walk-in, Laundry Room
Fireplace None
Appliances Dishwasher, Disposal, Free-Standing Gas Range, Refrigerator, Microwave, Gas Water Heater, Tankless Water Heater
Flooring Carpet, Ceramic Tile, Wood
Total Bedrooms: 4
Half Bathrooms: 1
Full Bathrooms: 3
Other Interior Features Open Floorplan, Walk-In Closet(s)
Area & Lot
Total area 2,913 Sq.Ft.
Lot Area 9,583.2 Sq.Ft.
Living area 2,913 Sq.Ft.
MLS® ID 1590956
Year Built 2020
High School Woodmont
Middle School Woodmont
Elementary School Ellen Woodside
Architecture Styles Craftsman
Type Residential
Status Sold
Exterior
Stories 2
Air conditioning Heat Pump
Heat type Heat Pump
Water Source Public
Garage Space 2.0
Sewer Public Sewer
Parking Attached, Concrete, Garage Door Opener
Lot Features 1/2 Acre or Less, Cul-De-Sac
Roof Architectural
Utilities Underground Utilities
Finance
Sales Price $427,500
HOA Fees $700 yearly
Real Estate Tax $1,925 yearly

Service Designed Around You

The same attention to detail and personalized service I learned from the world's leading luxury hospitality brands now defines my real estate approach. Every client receives thoughtful guidance, strategic marketing, and an experience built on trust, communication, and exceptional care.