Leave a Message

Thank you for your message. I will be in touch with you shortly.

111 Sherwood Street Unit 100
VIEW PHOTOS
Courtesy of Lil Glenn Co, LLC
$1,725,000

111 Sherwood Street Unit 100

2 Beds 4 Baths 3,074 Sq.Ft.

Description

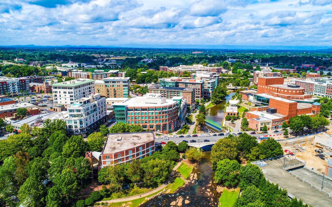
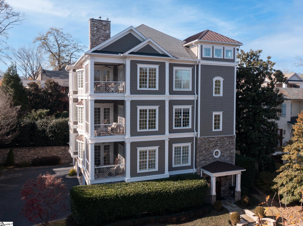
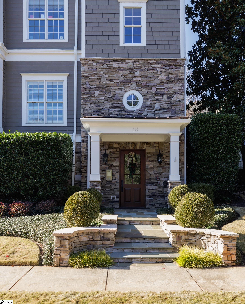
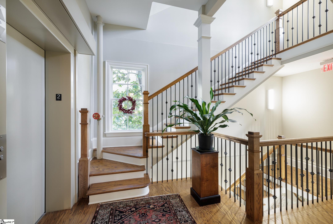
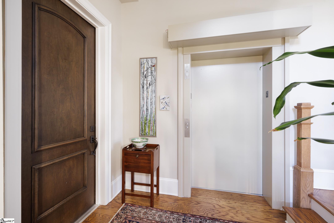
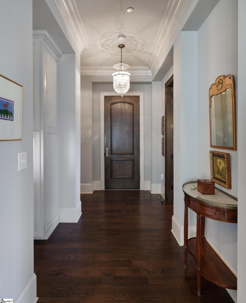
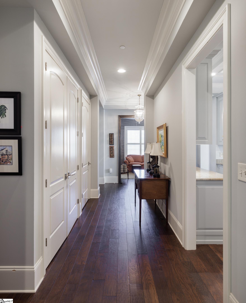
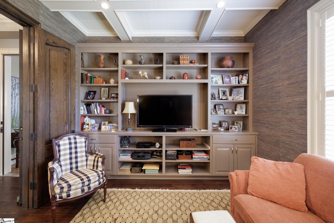
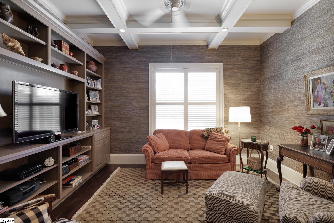
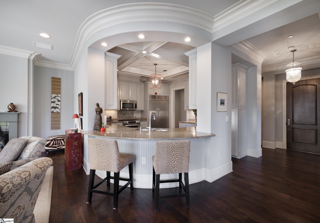
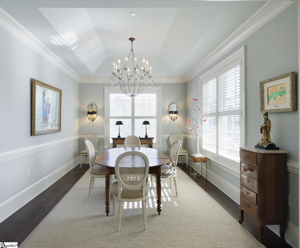
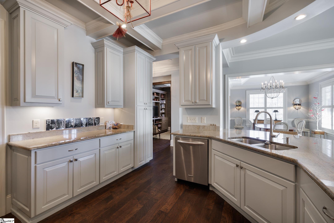
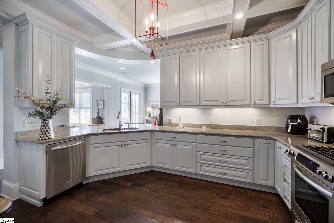
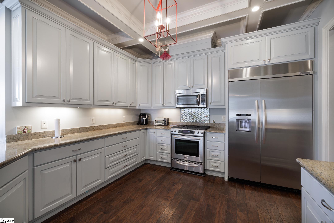
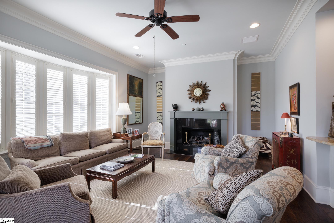
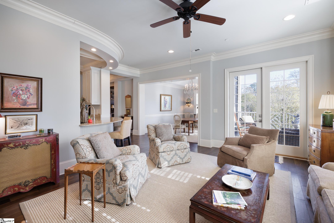
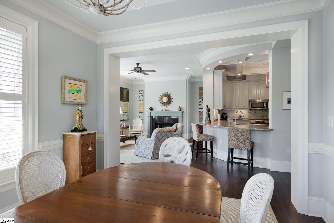
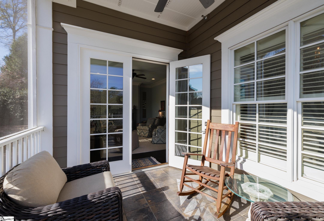
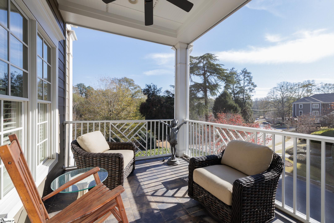
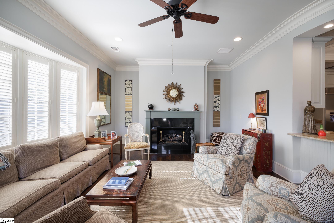
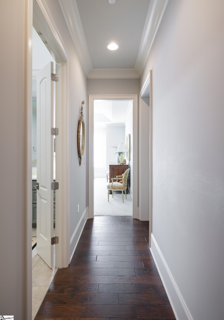
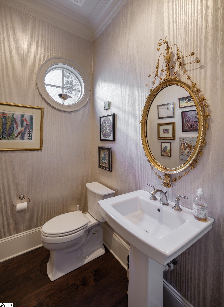
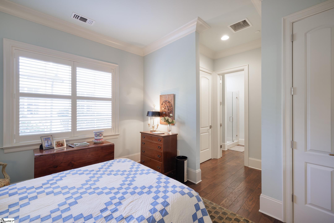
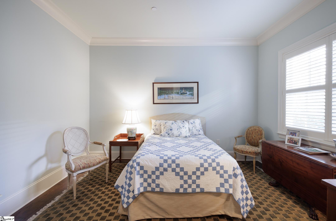
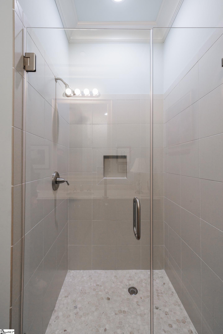
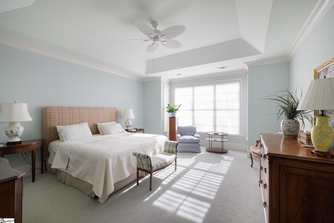
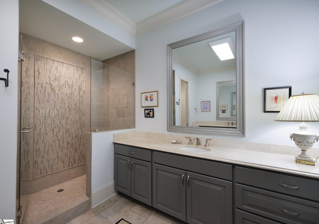
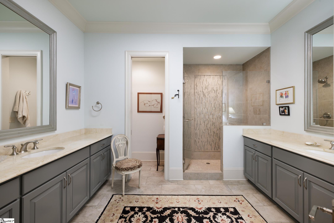
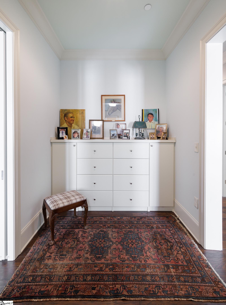
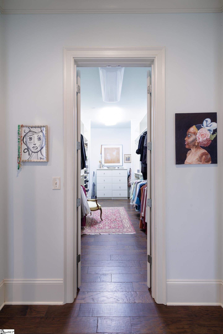
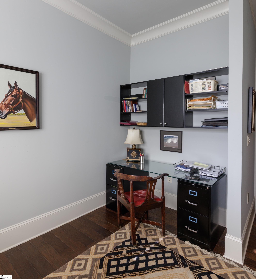
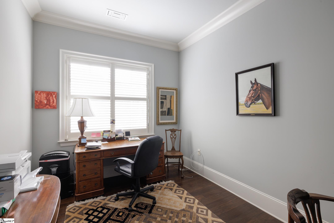
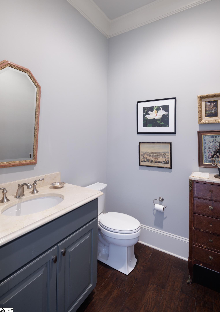

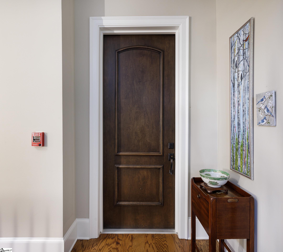
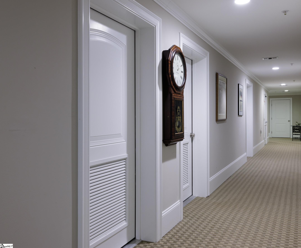
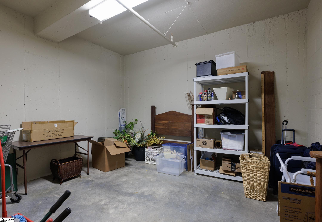
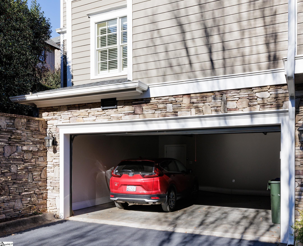
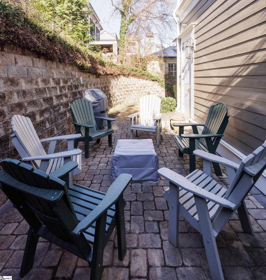
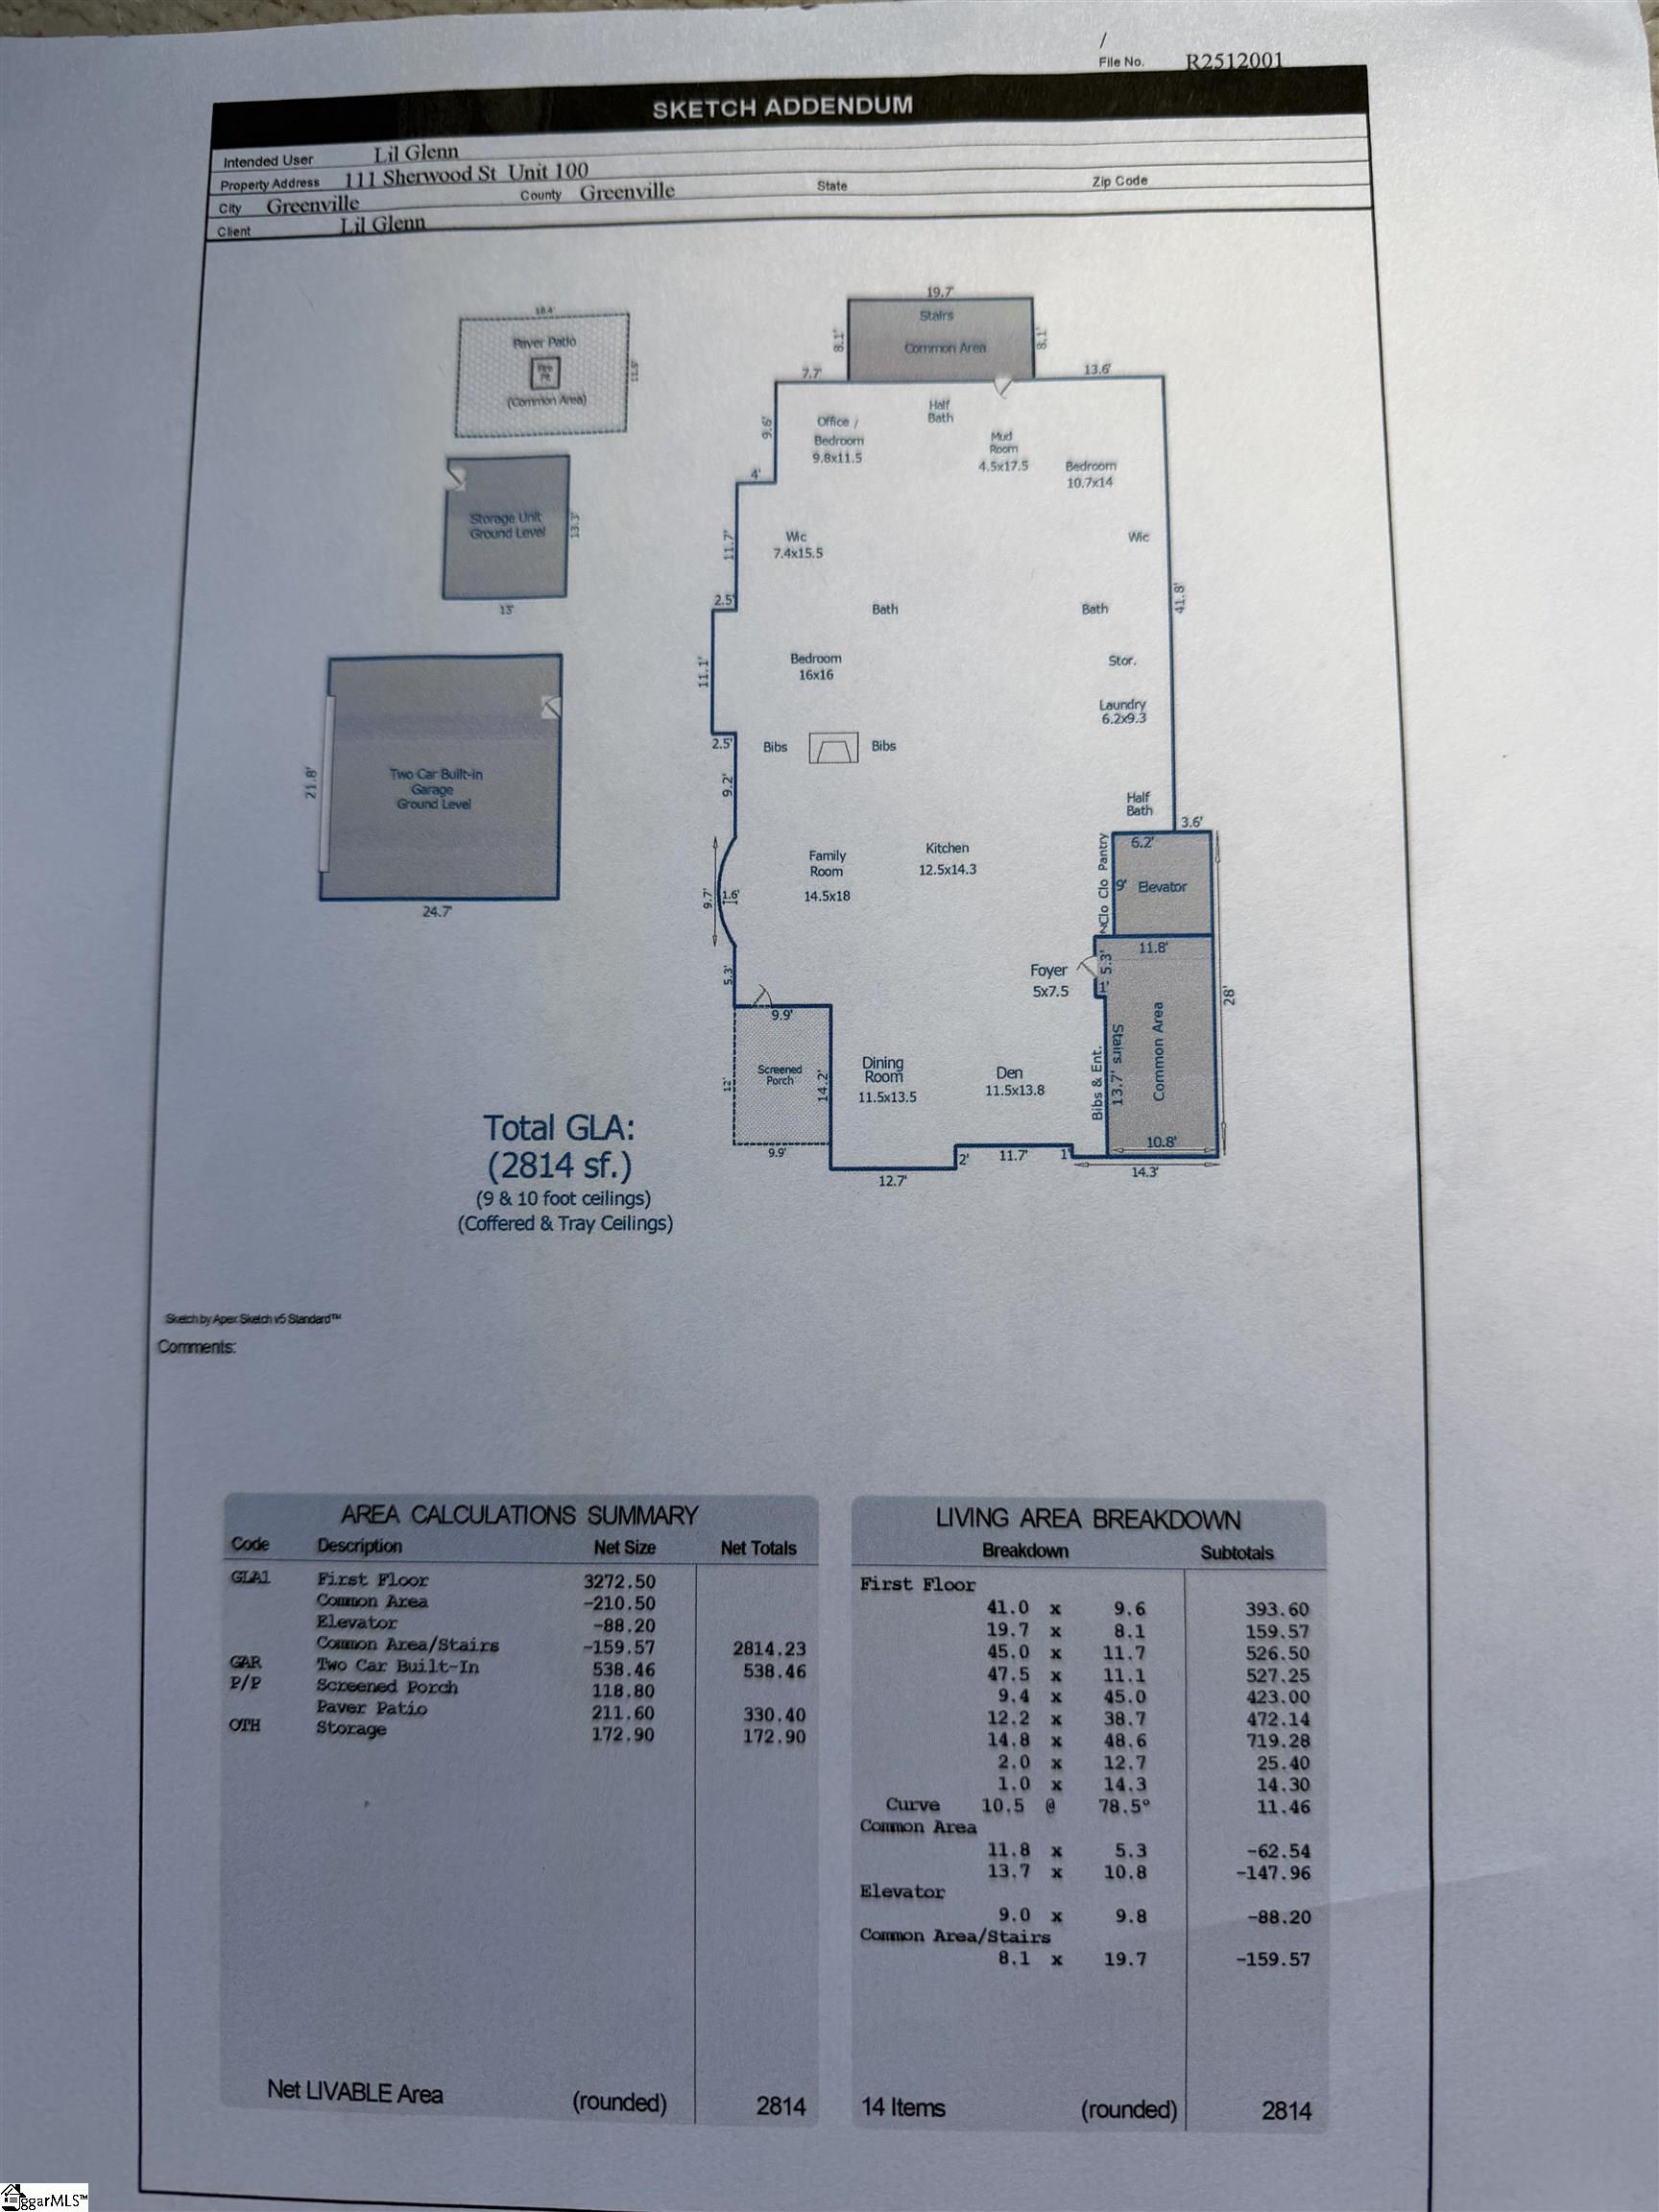
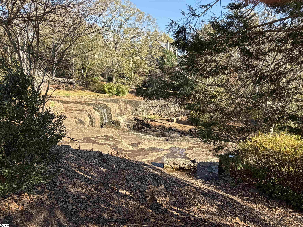
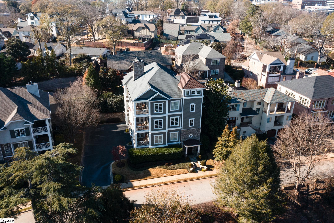
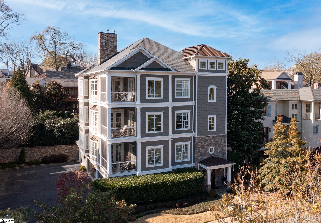
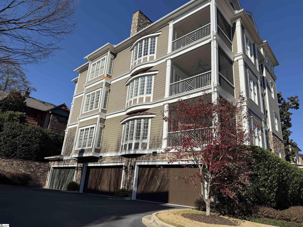
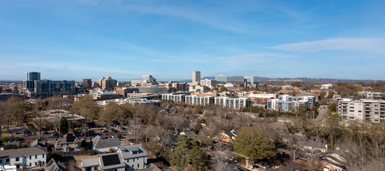
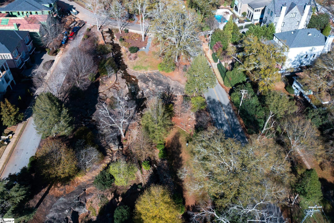
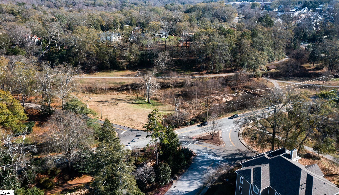
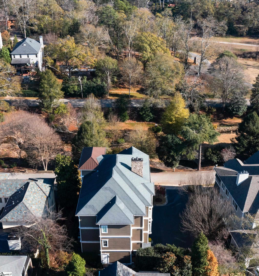
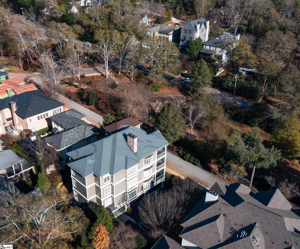
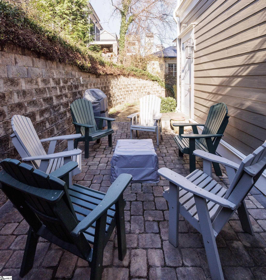
Greenville SC was named for the green environment meandering thru Downtown and Cleveland Park. On a rare occasion you can find a fabulous place to call home smack dab in the middle of the green and the lifestyle offered in downtown Greenville. Falls at Sherwood offers all the above and more. First, the building overlooks the Rock Quarry Garden off McDaniel Avenue. Second, walking and biking trails are one block away. Third, Beautiful building has 3 owners on 3 separate floors and built in 2013 in traditional design. Condos are faced with elegant finishes such as wide crown moulding, hardwood floors, 10' ceilings, all with large hall foyers to greet family and friends. #100 is a perfect one level home on the first level of condos....front paneled door greets the owner in the with elevator or you can take the easy steps to the entrance of condo. Welcoming foyer in condo has two halls.... One is leading to the living space flanked by cozy fireplace with gas logs, oversized windows for lots of natural light, and a screened porch to view the falls at the park. Elegant kitchen is full of cabinets, built in stainless appliances, and a bar for casual seating. Rooms are open but separate ....dining room has a trey ceiling, paneled den is a cozy room for smaller living space. Main hall has ample storage with laundry, and powder room close by. 2nd bedroom is placed on right side of hall with primary on left side for privacy. Primary suite has bay window, bath with dual sinks, big shower. Walk in closet is huge with separate area for built in drawers. Owner uses 3rd bedroom as an office creating space for built ins. Half bath is adjacent to office and buyers could possibly add a shower for 3rd bedroom if needed. On the lobby level each owner has a separate garage with a private entrance and across from the garages are separate storage rooms. Just outside the hall is a patio and grill used by the residents. WOW!! what a home, what a location, and what a place to live in the downtown area of Greenville, SC.

Share Property

Location

111 Sherwood Street Unit 100, Greenville, SC 29601

Status

Sold

Date Sold

March 25, 2026

Property Amenities

Interior
Laundry room 1st Floor, Electric Dryer Hookup, Washer Hookup, Laundry Room
Fireplace Gas Log, Screen
Appliances Gas Cooktop, Dishwasher, Disposal, Dryer, Self Cleaning Oven, Refrigerator, Washer, Electric Oven, Microwave, Gas Water Heater, Tankless Water Heater
Flooring Carpet, Ceramic Tile, Wood
Total Bedrooms: 2
Half Bathrooms: 2
Full Bathrooms: 2
Other Interior Features 2nd Stair Case, Bookcases, High Ceilings, Ceiling Fan(s), Ceiling Smooth, Tray Ceiling(s), Granite Counters, Walk-In Closet(s), Elevator, Pantry
Area & Lot
Total area 3,074 Sq.Ft.
Living area 3,074 Sq.Ft.
MLS® ID 1577039
High School Greenville
Middle School Hughes
Elementary School Sara Collins
View Description Water
Architecture Styles Traditional
Type Condo
Status Sold
Exterior
Stories 1
Air conditioning Central Air, Electric
Heat type Forced Air, Natural Gas
Water Source Public
Garage Space 2.0
Security Features Smoke Detector(s), Prewired
Sewer Public Sewer
Other Exterior Features Elevator, Outdoor Grill, Under Ground Irrigation
Parking Attached, Parking Pad, Paved, Shared Driveway, Other
Lot Features Few Trees, Sprklr In Grnd-Full Yard
Roof Architectural
Utilities Underground Utilities
Finance
Sales Price $1,725,000
HOA Fees $1,200 monthly
Real Estate Tax $6,594 yearly

Greenville

Service Designed Around You

The same attention to detail and personalized service I learned from the world's leading luxury hospitality brands now defines my real estate approach. Every client receives thoughtful guidance, strategic marketing, and an experience built on trust, communication, and exceptional care.