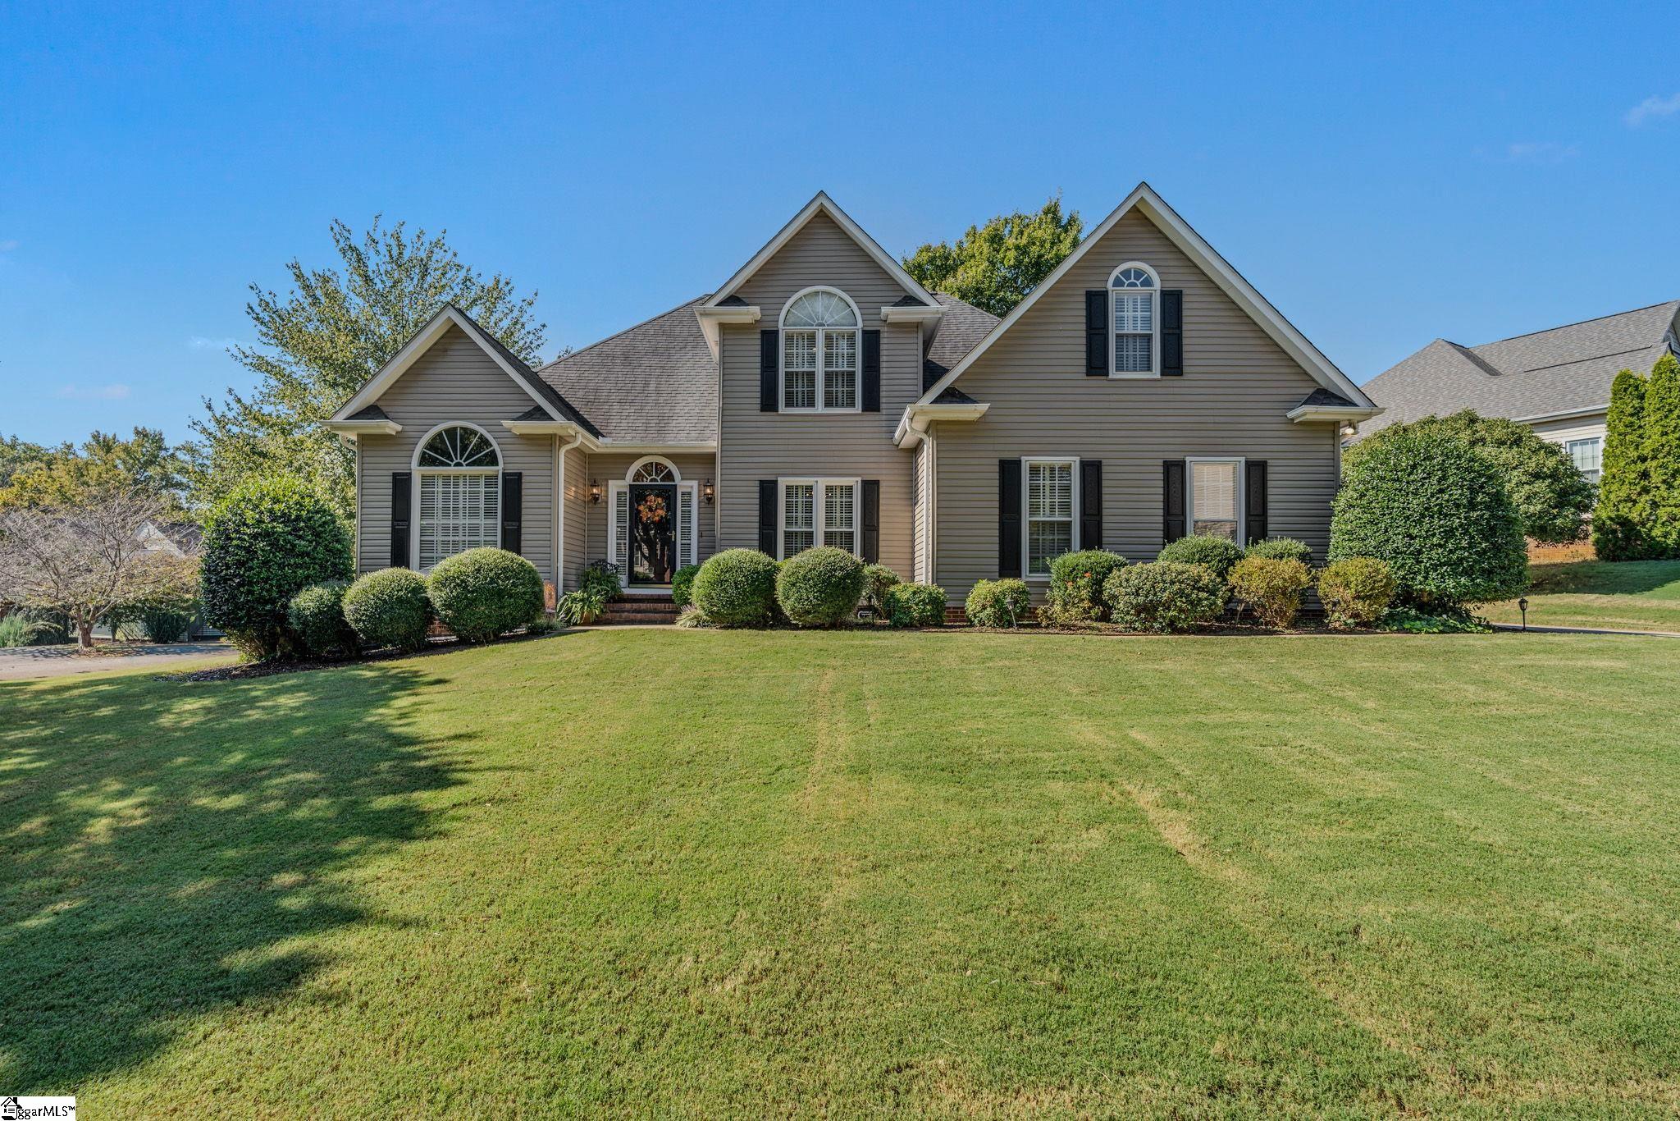
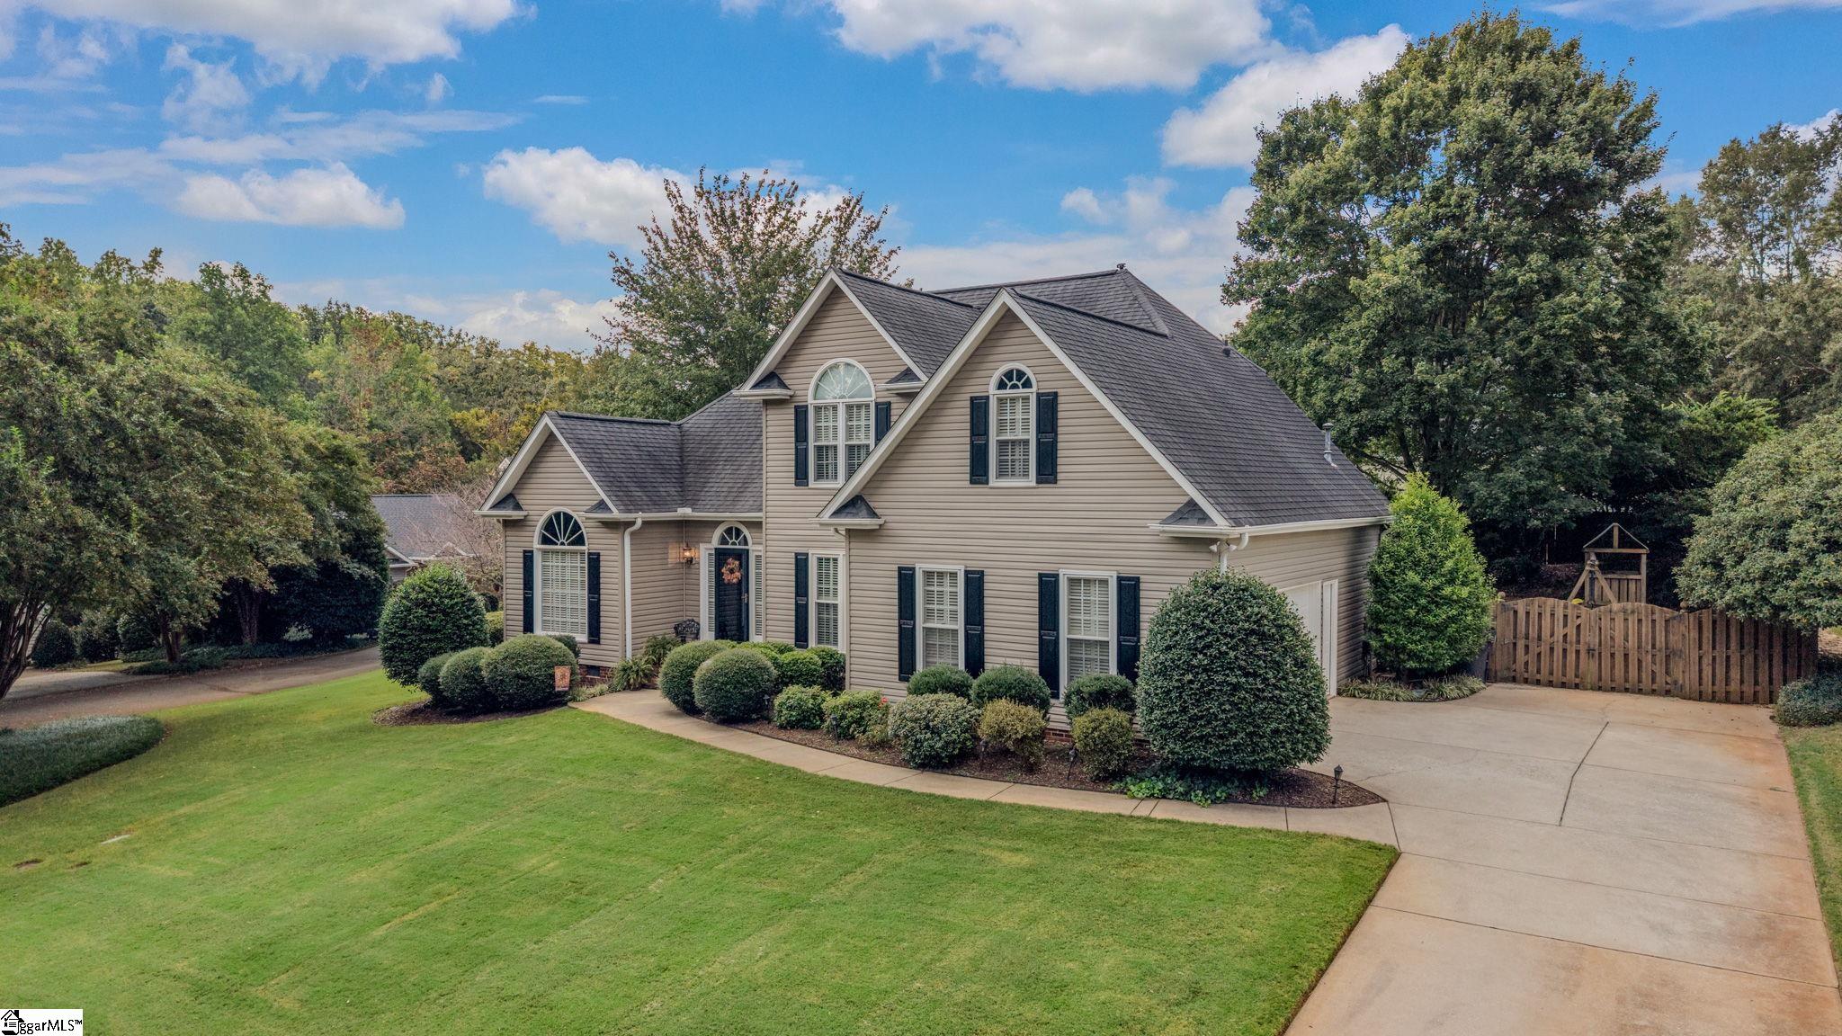
Two-story taupe house with arched windows, black shutters, and a broad front lawn.
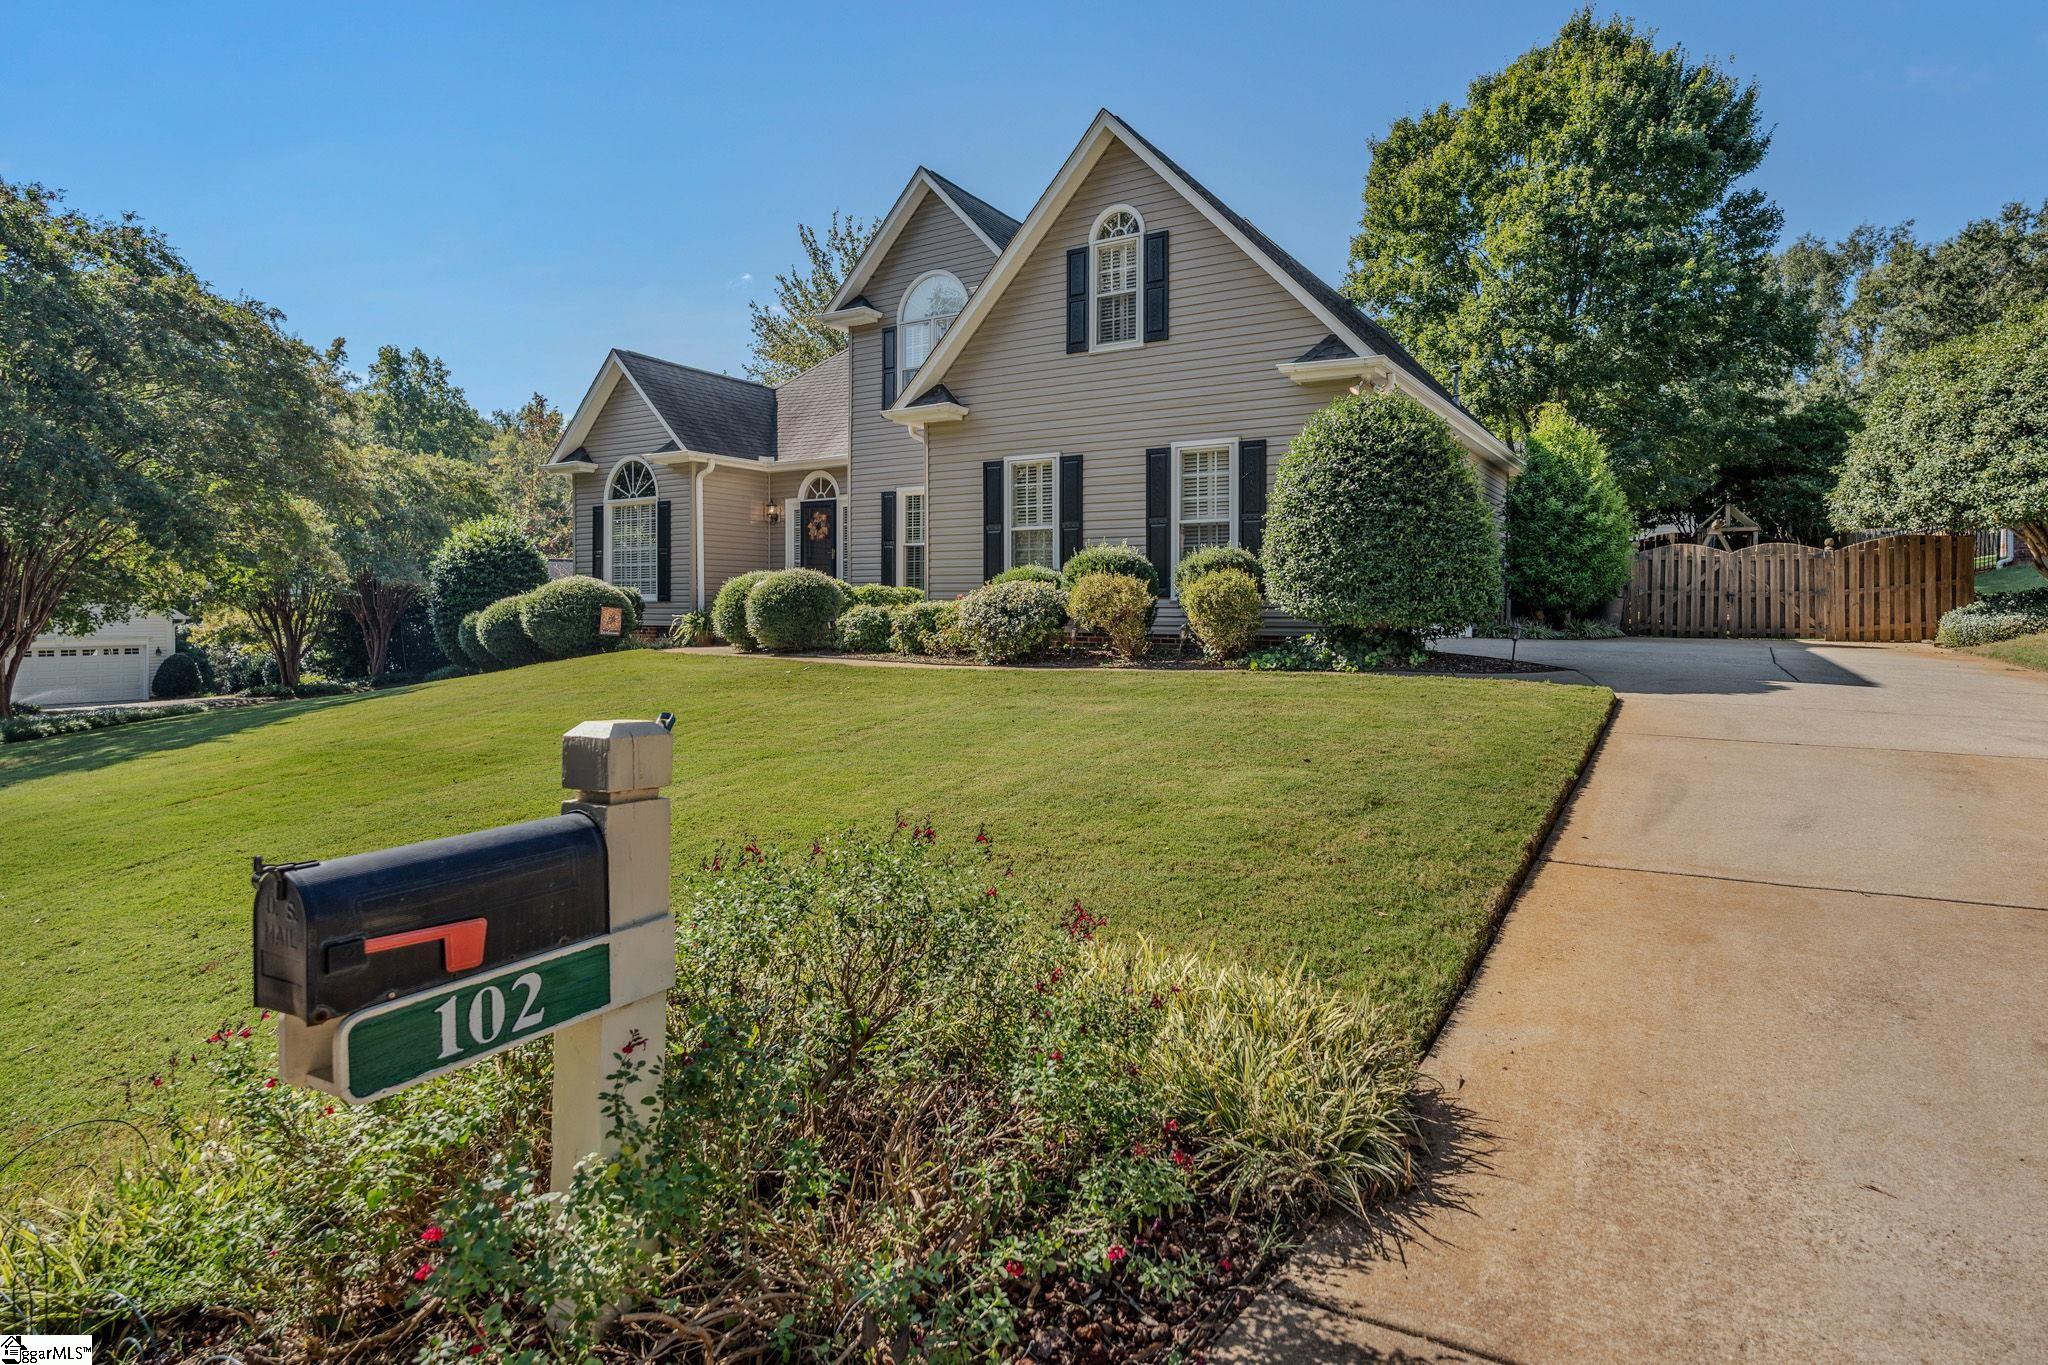
Two-story beige house with dark shutters, landscaped lawn, driveway, and mailbox marked 102.
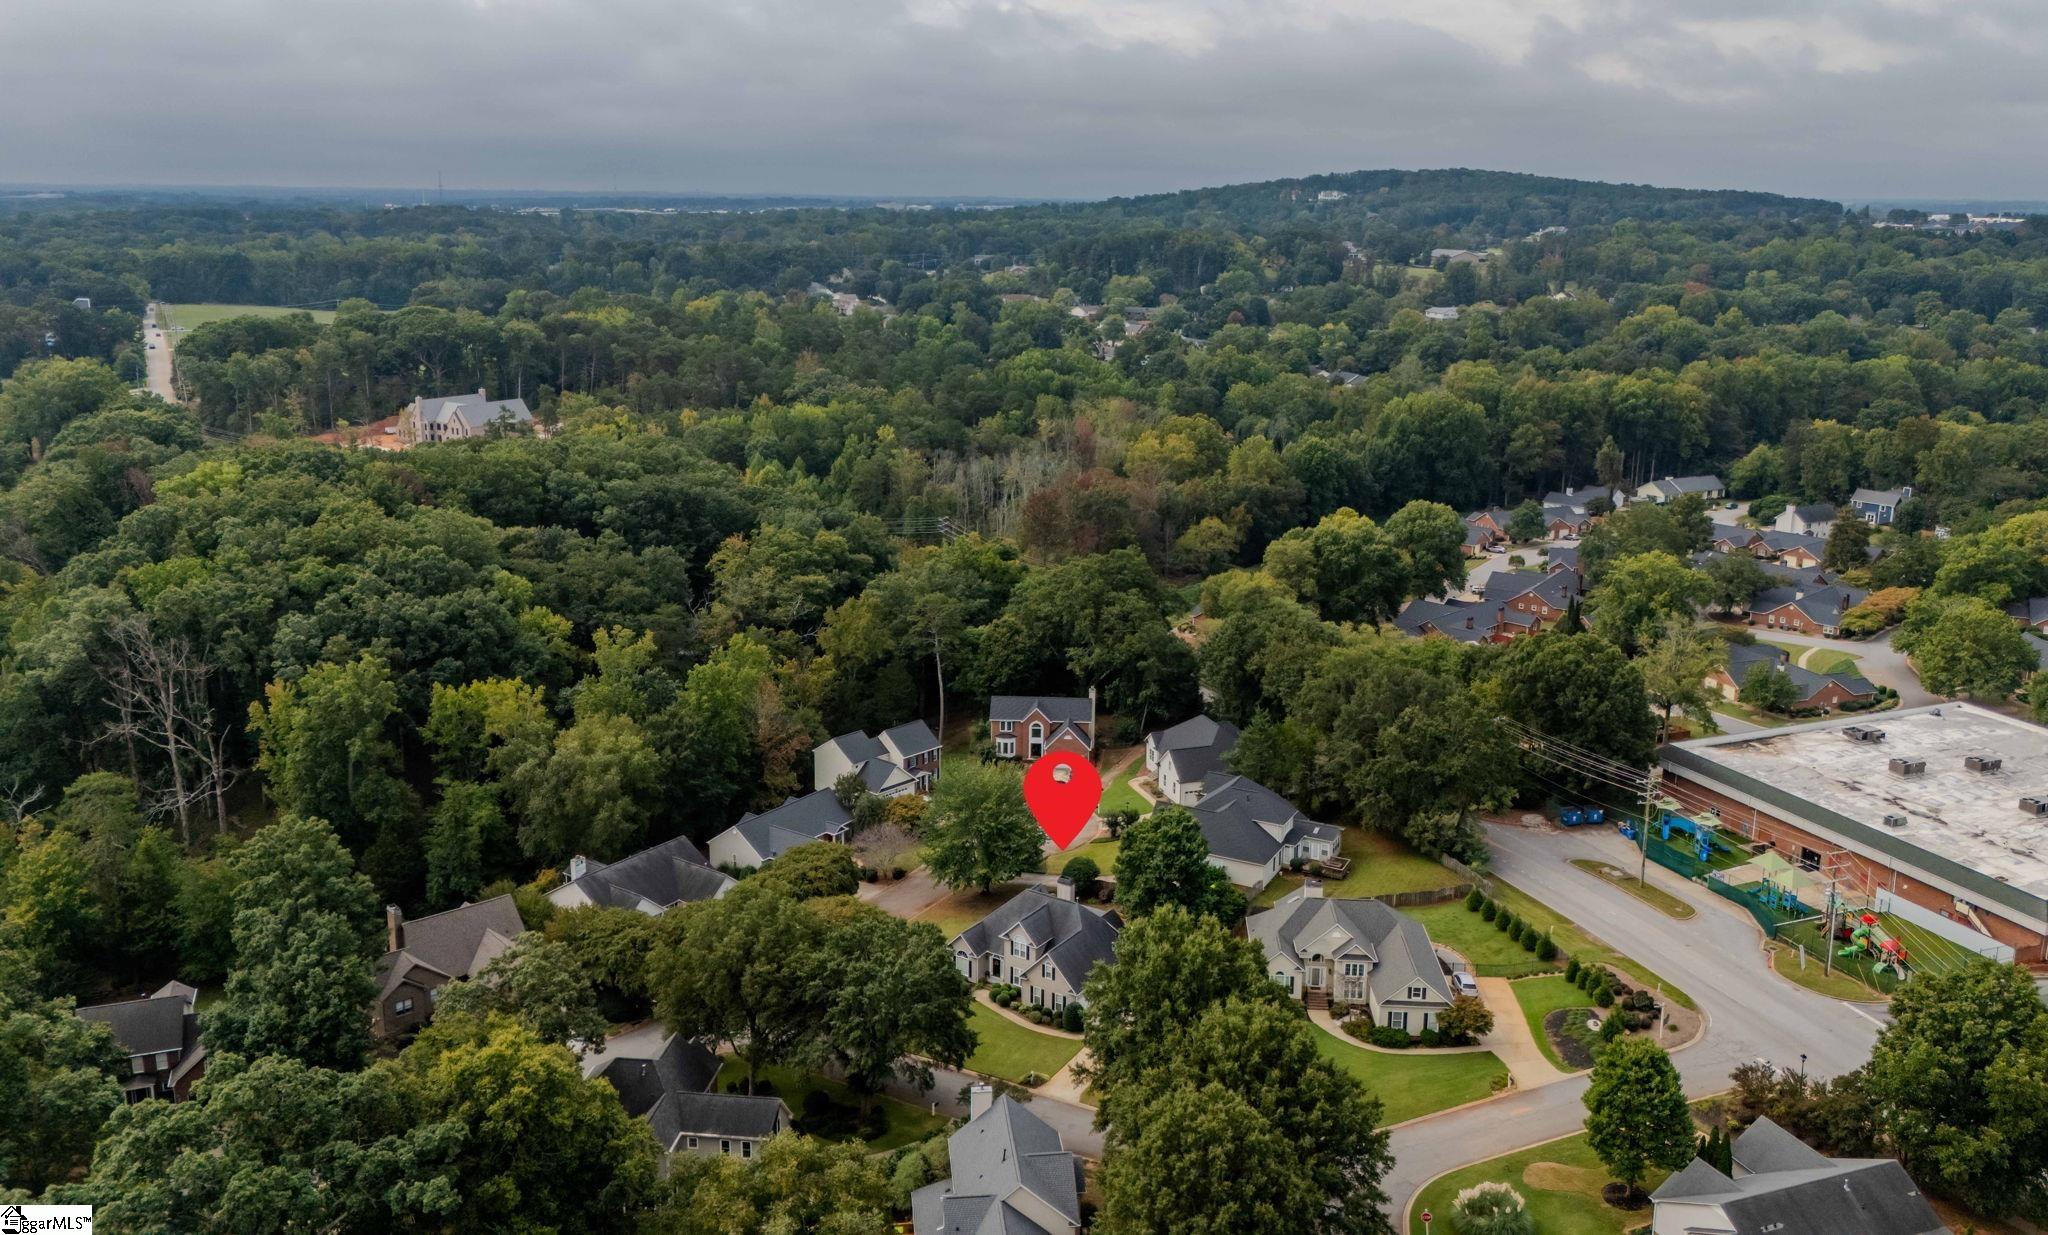
Aerial neighborhood view with a red map pin marking a home among trees and nearby houses.
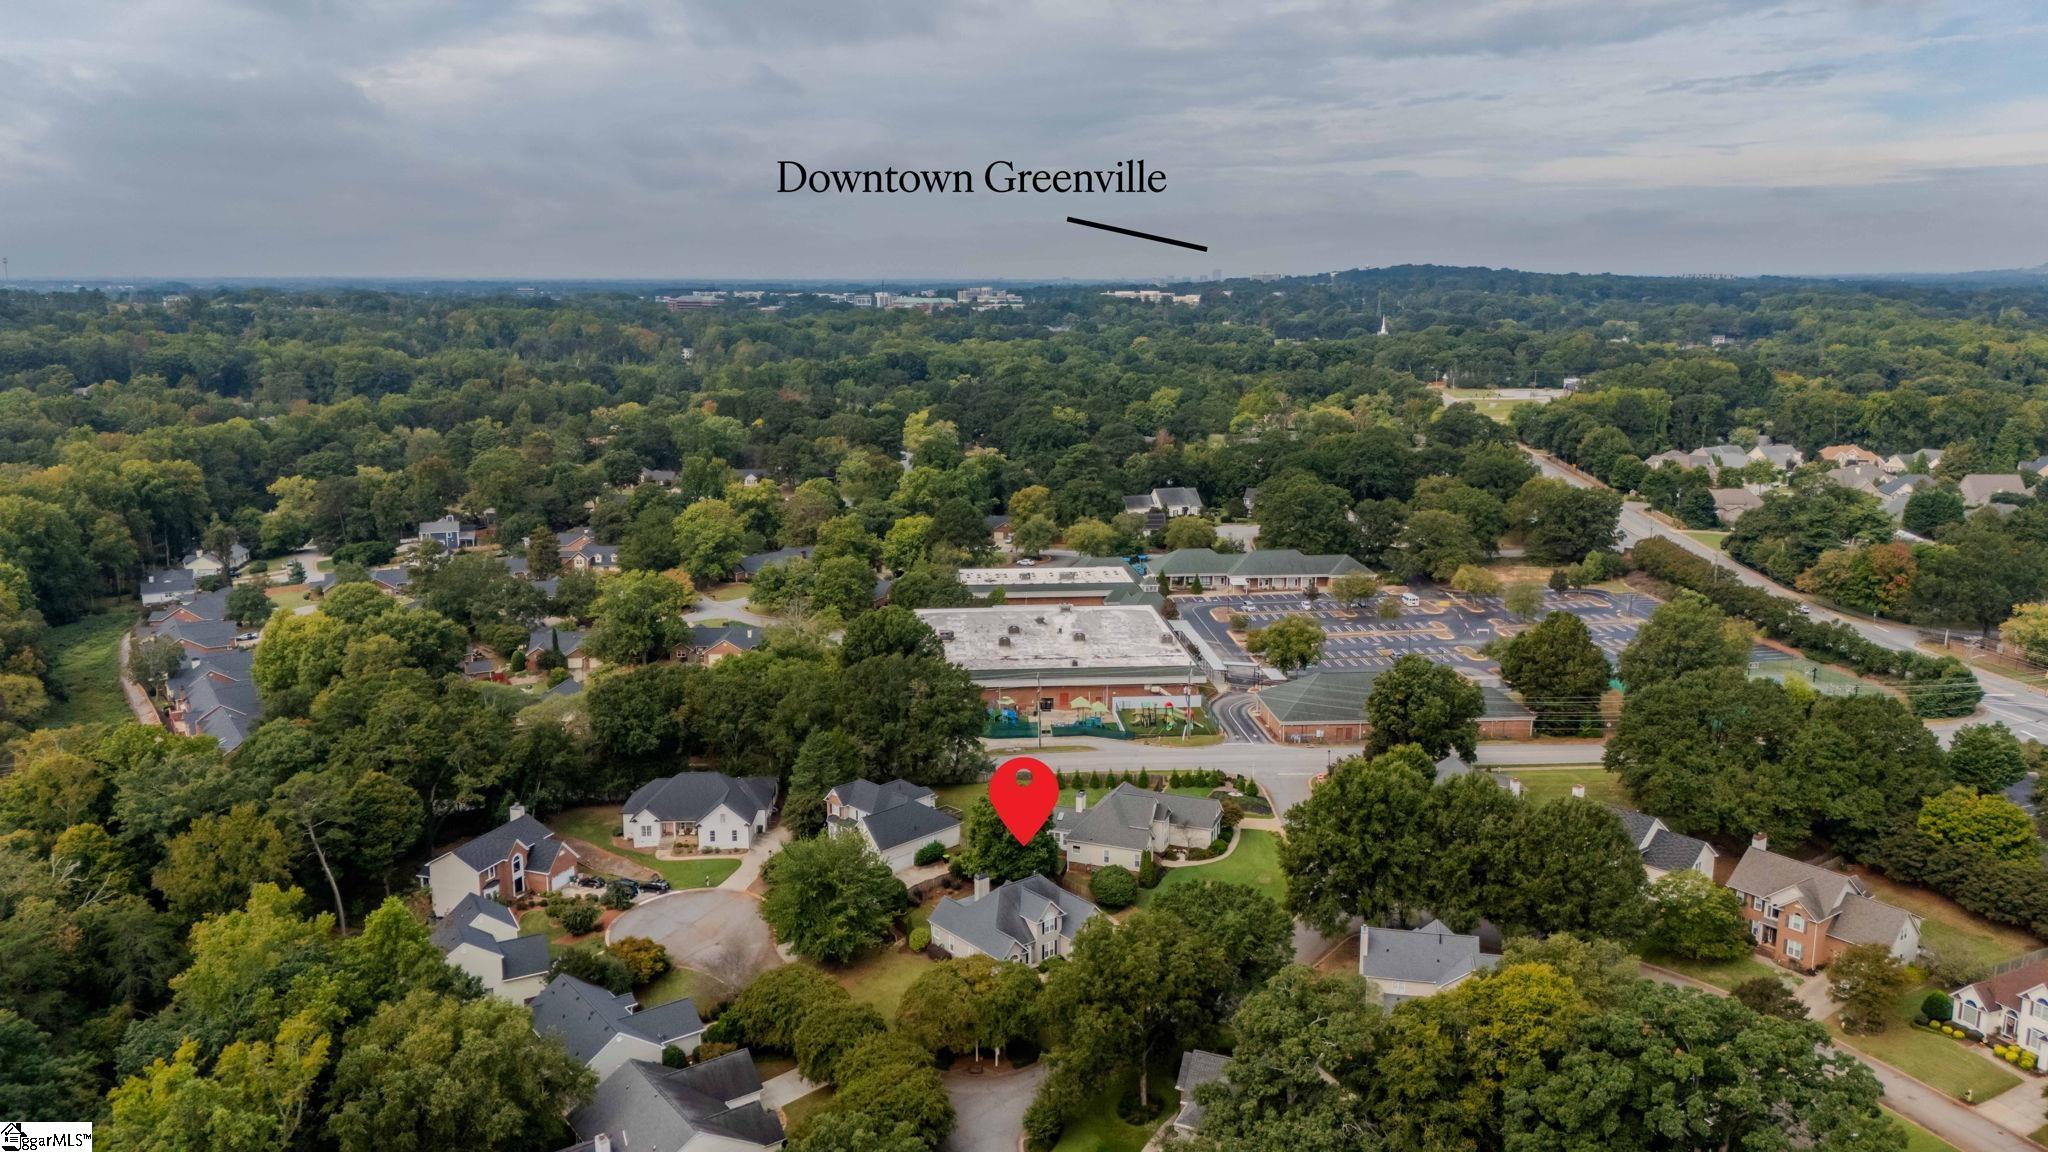
Aerial view of a tree-lined neighborhood with a home marker and distant downtown Greenville.
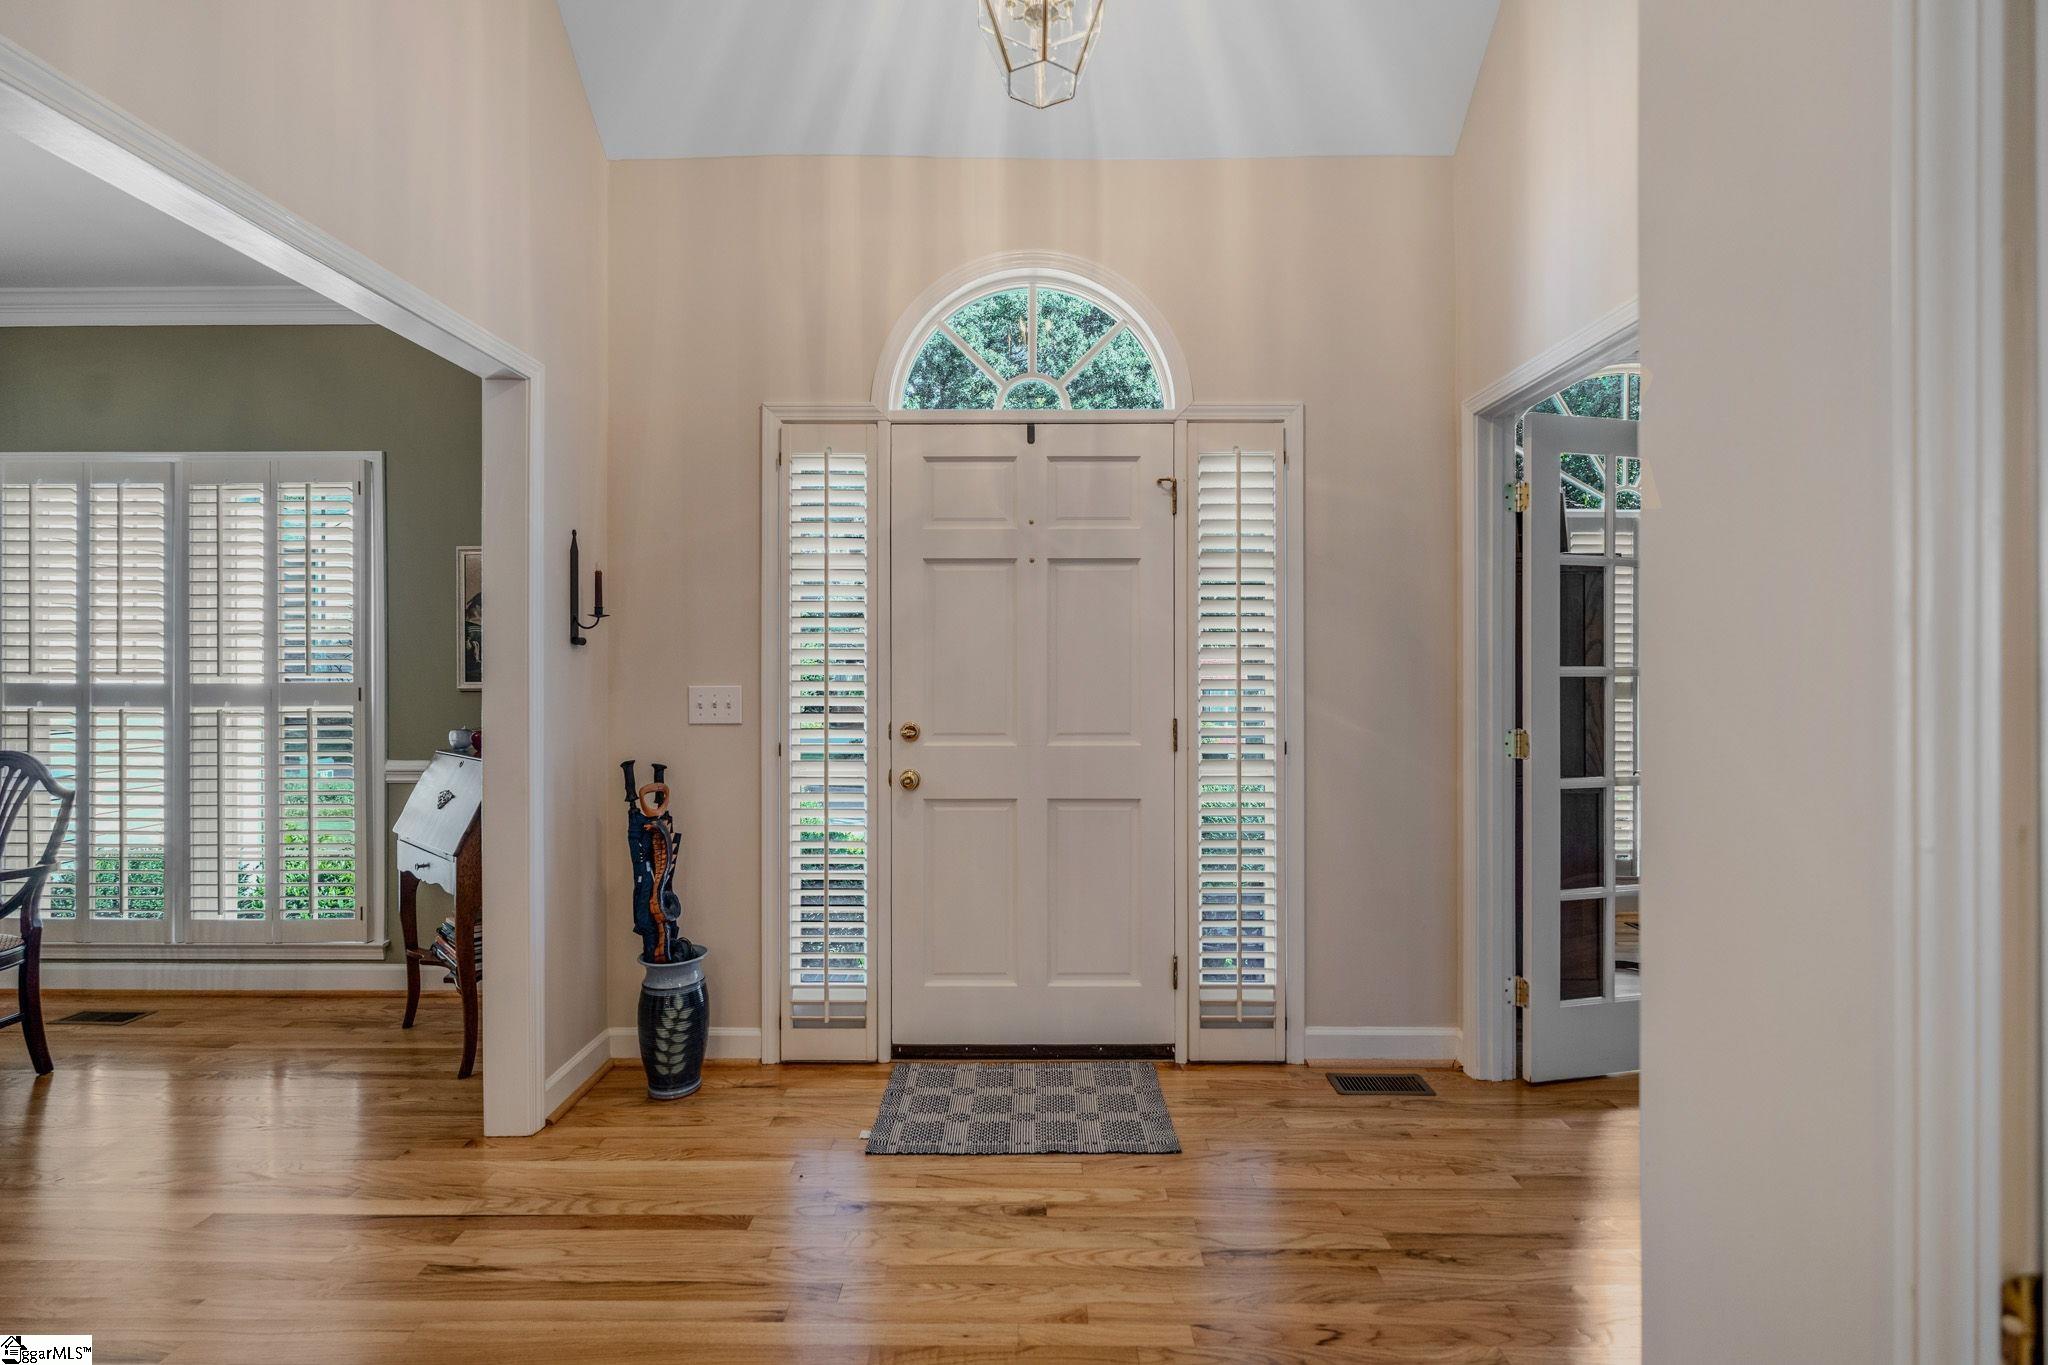
Entry foyer with a paneled front door, arched fanlight, shuttered sidelights, and hardwood floors.
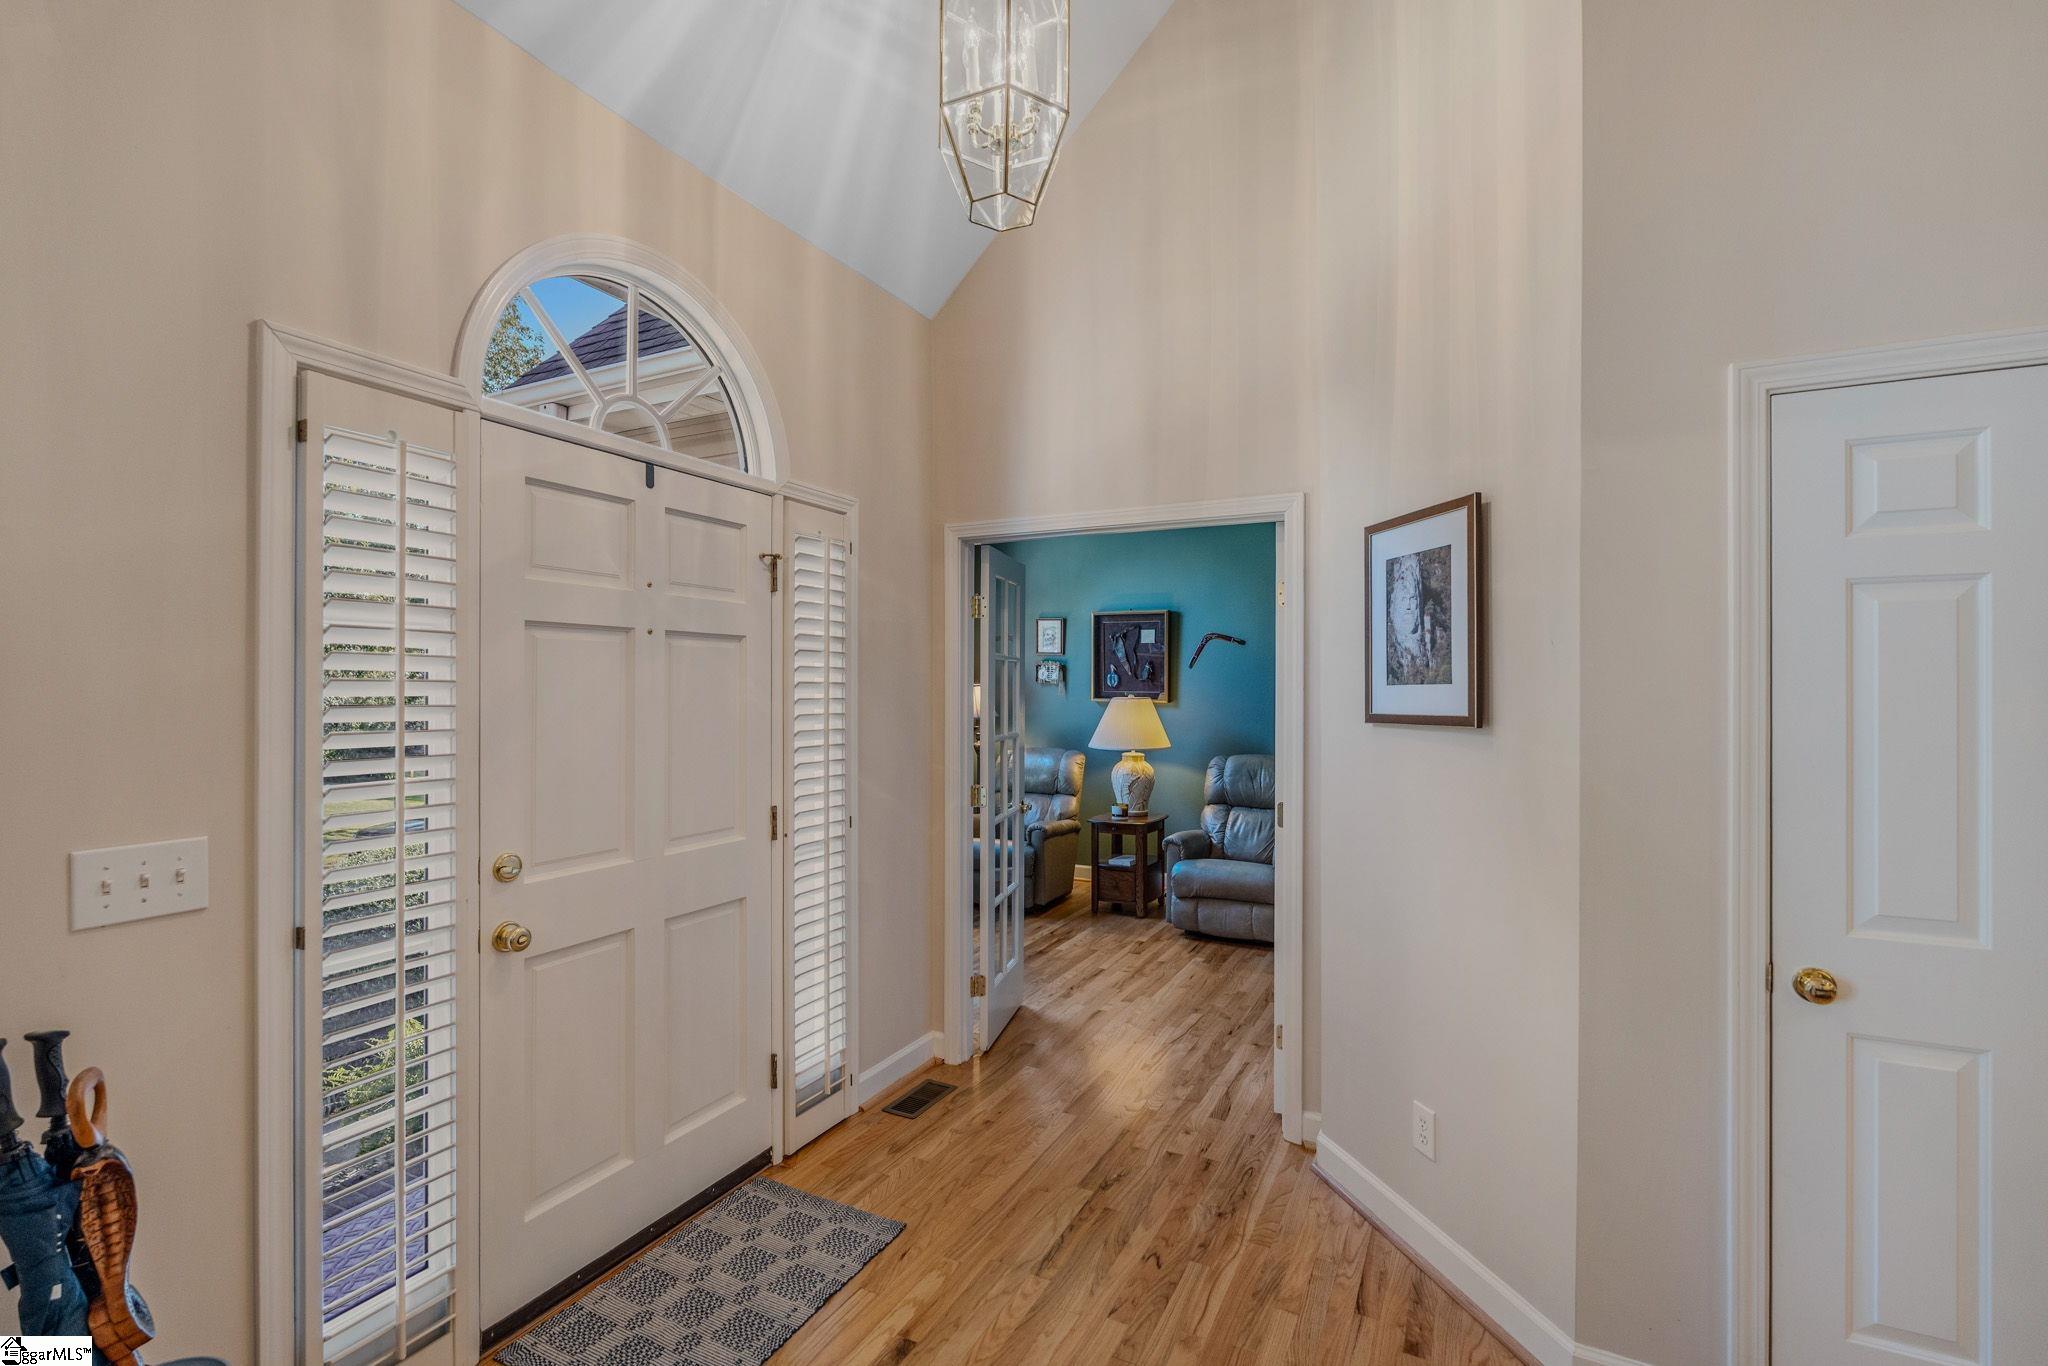
Entry foyer with an arched window over the front door and a view into a furnished sitting room.
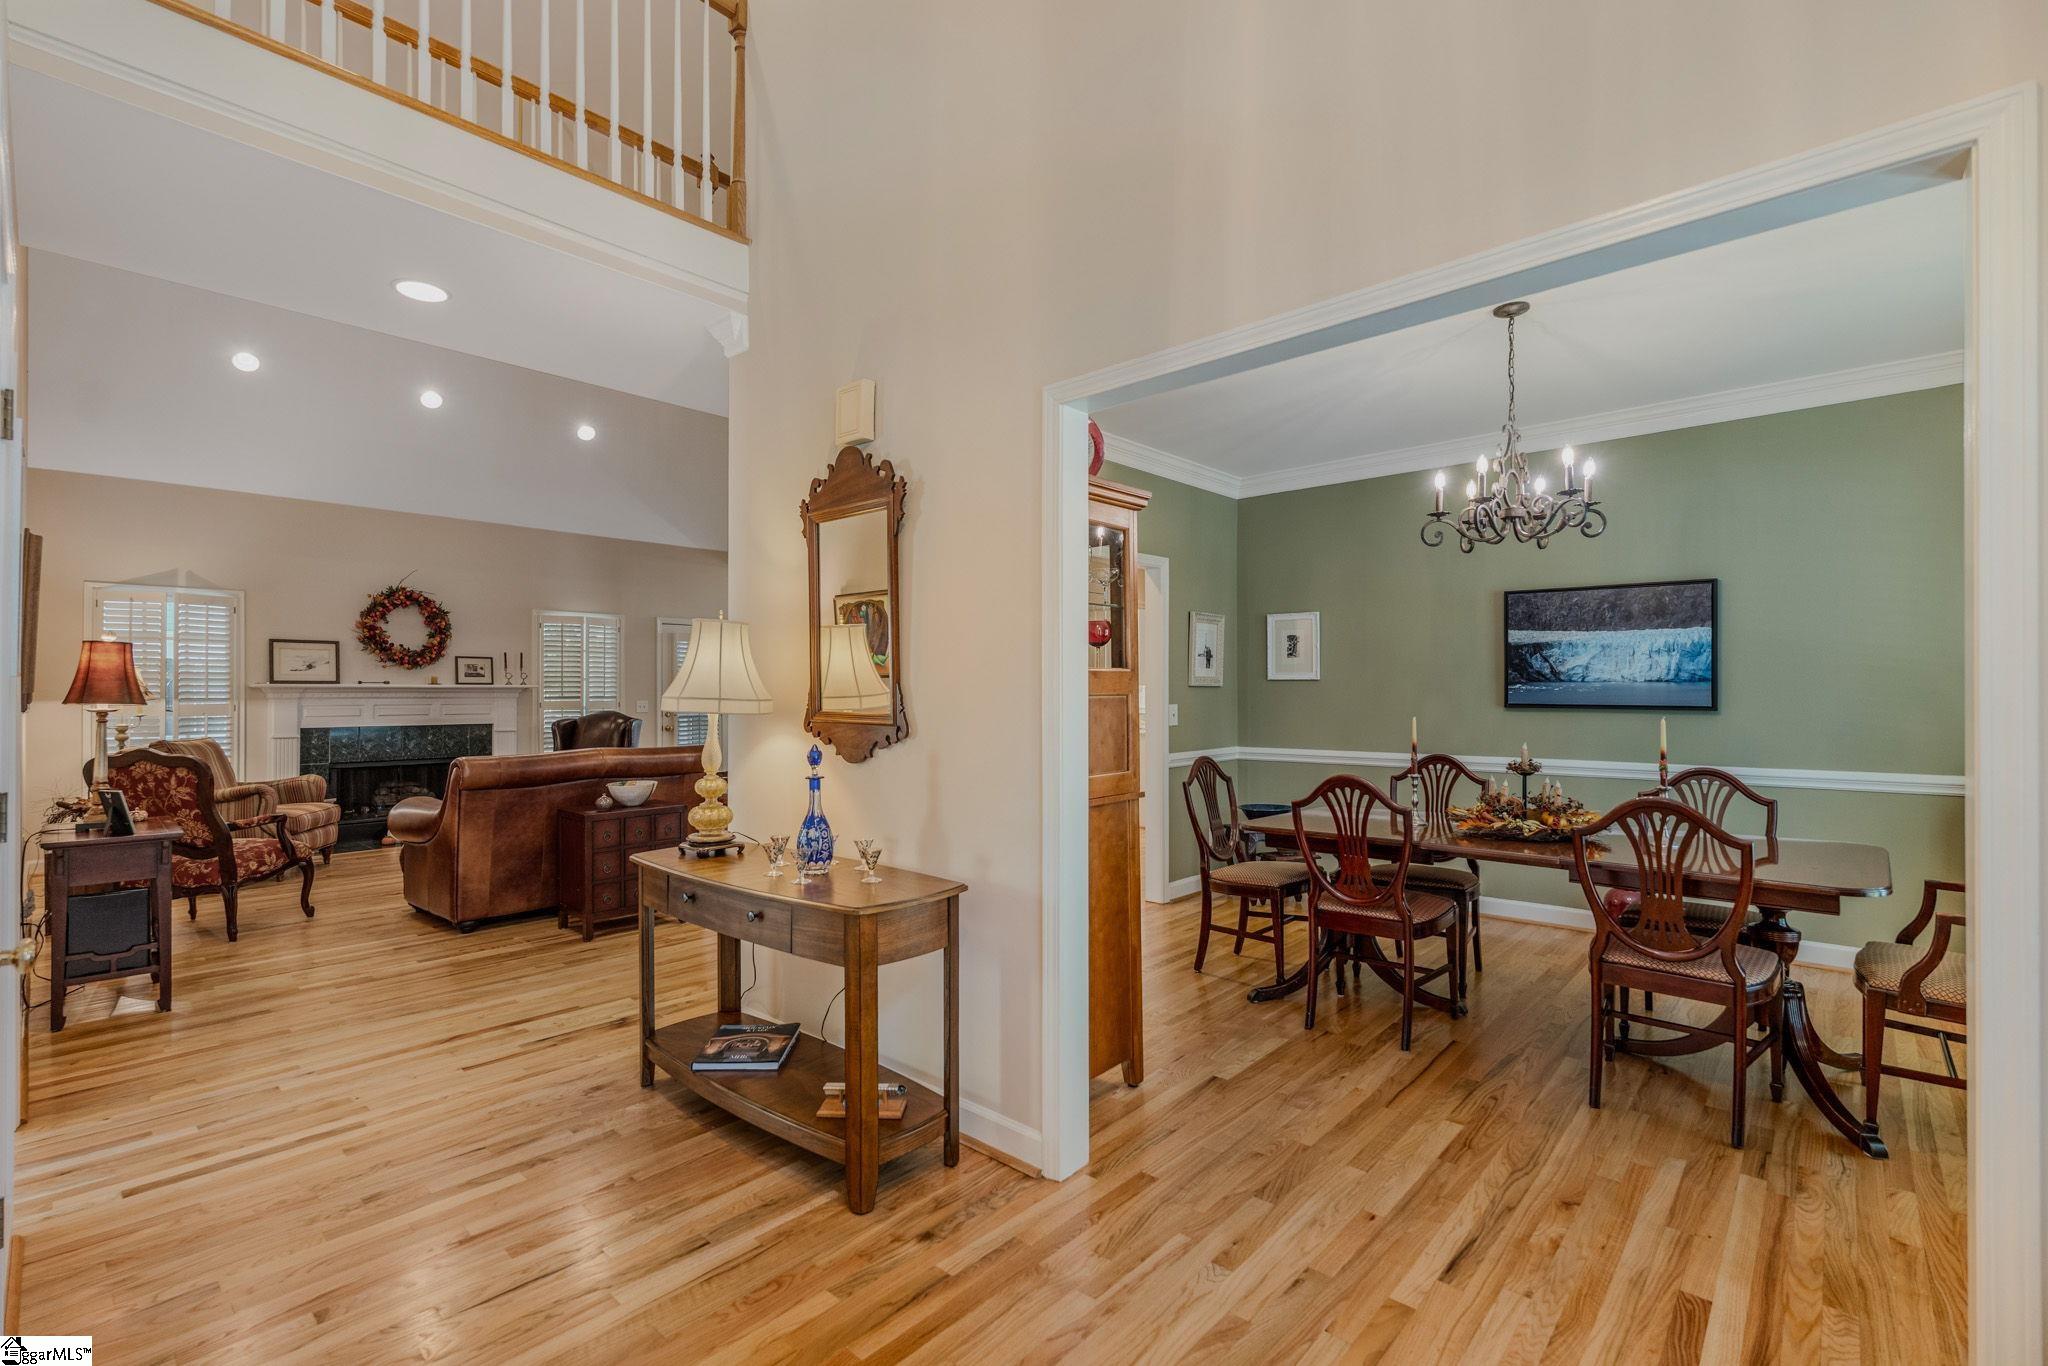
Living and dining rooms with hardwood floors, a fireplace, and a chandelier.
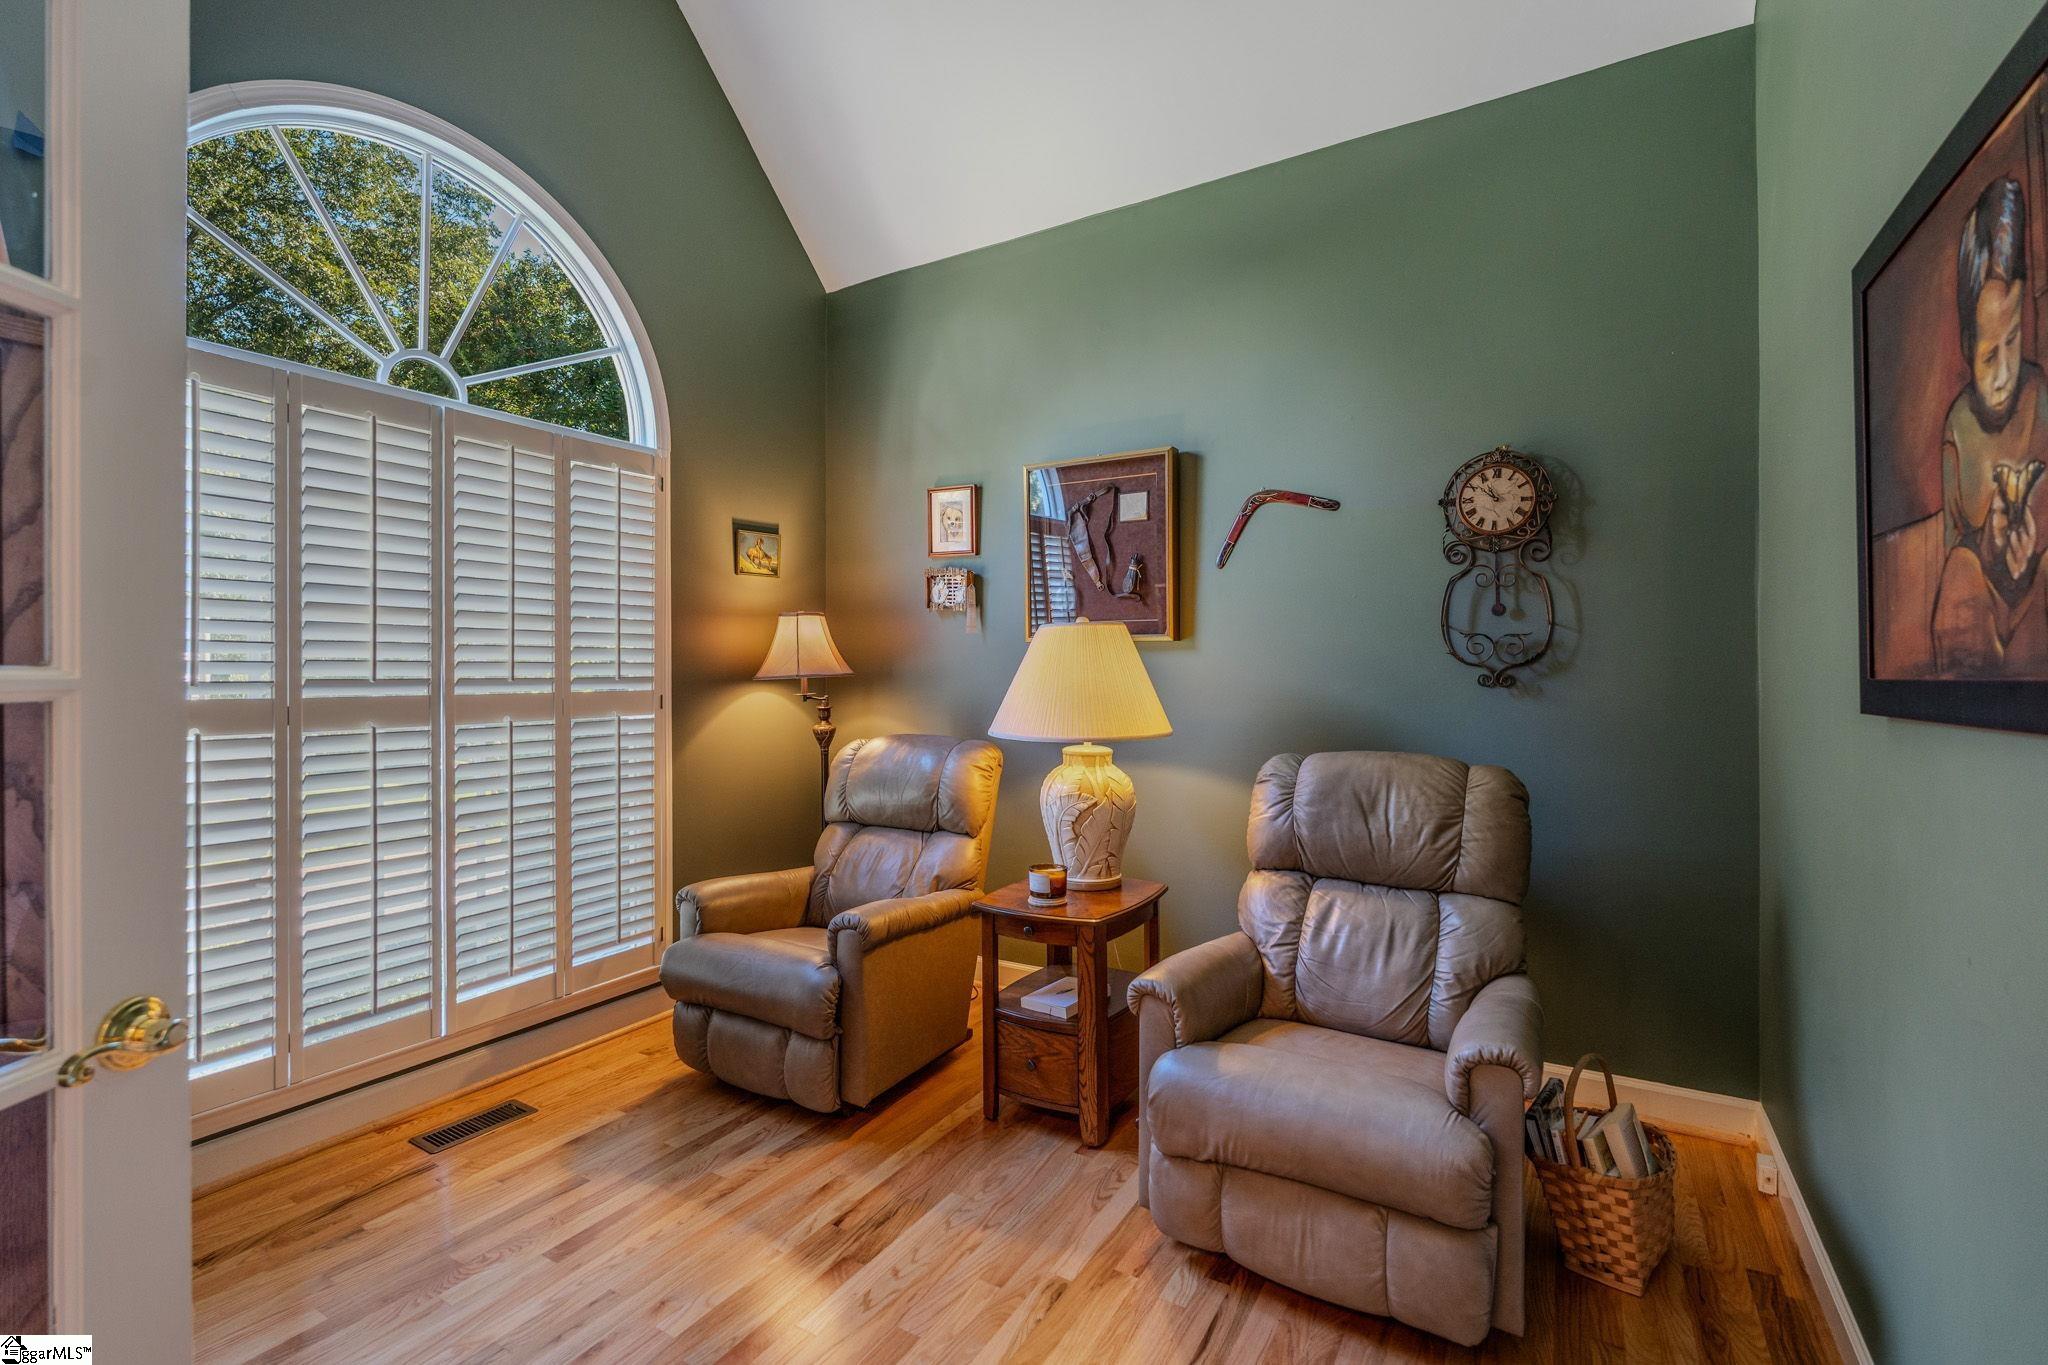
Furnished sitting room with leather recliners and a large arched window with plantation shutters.
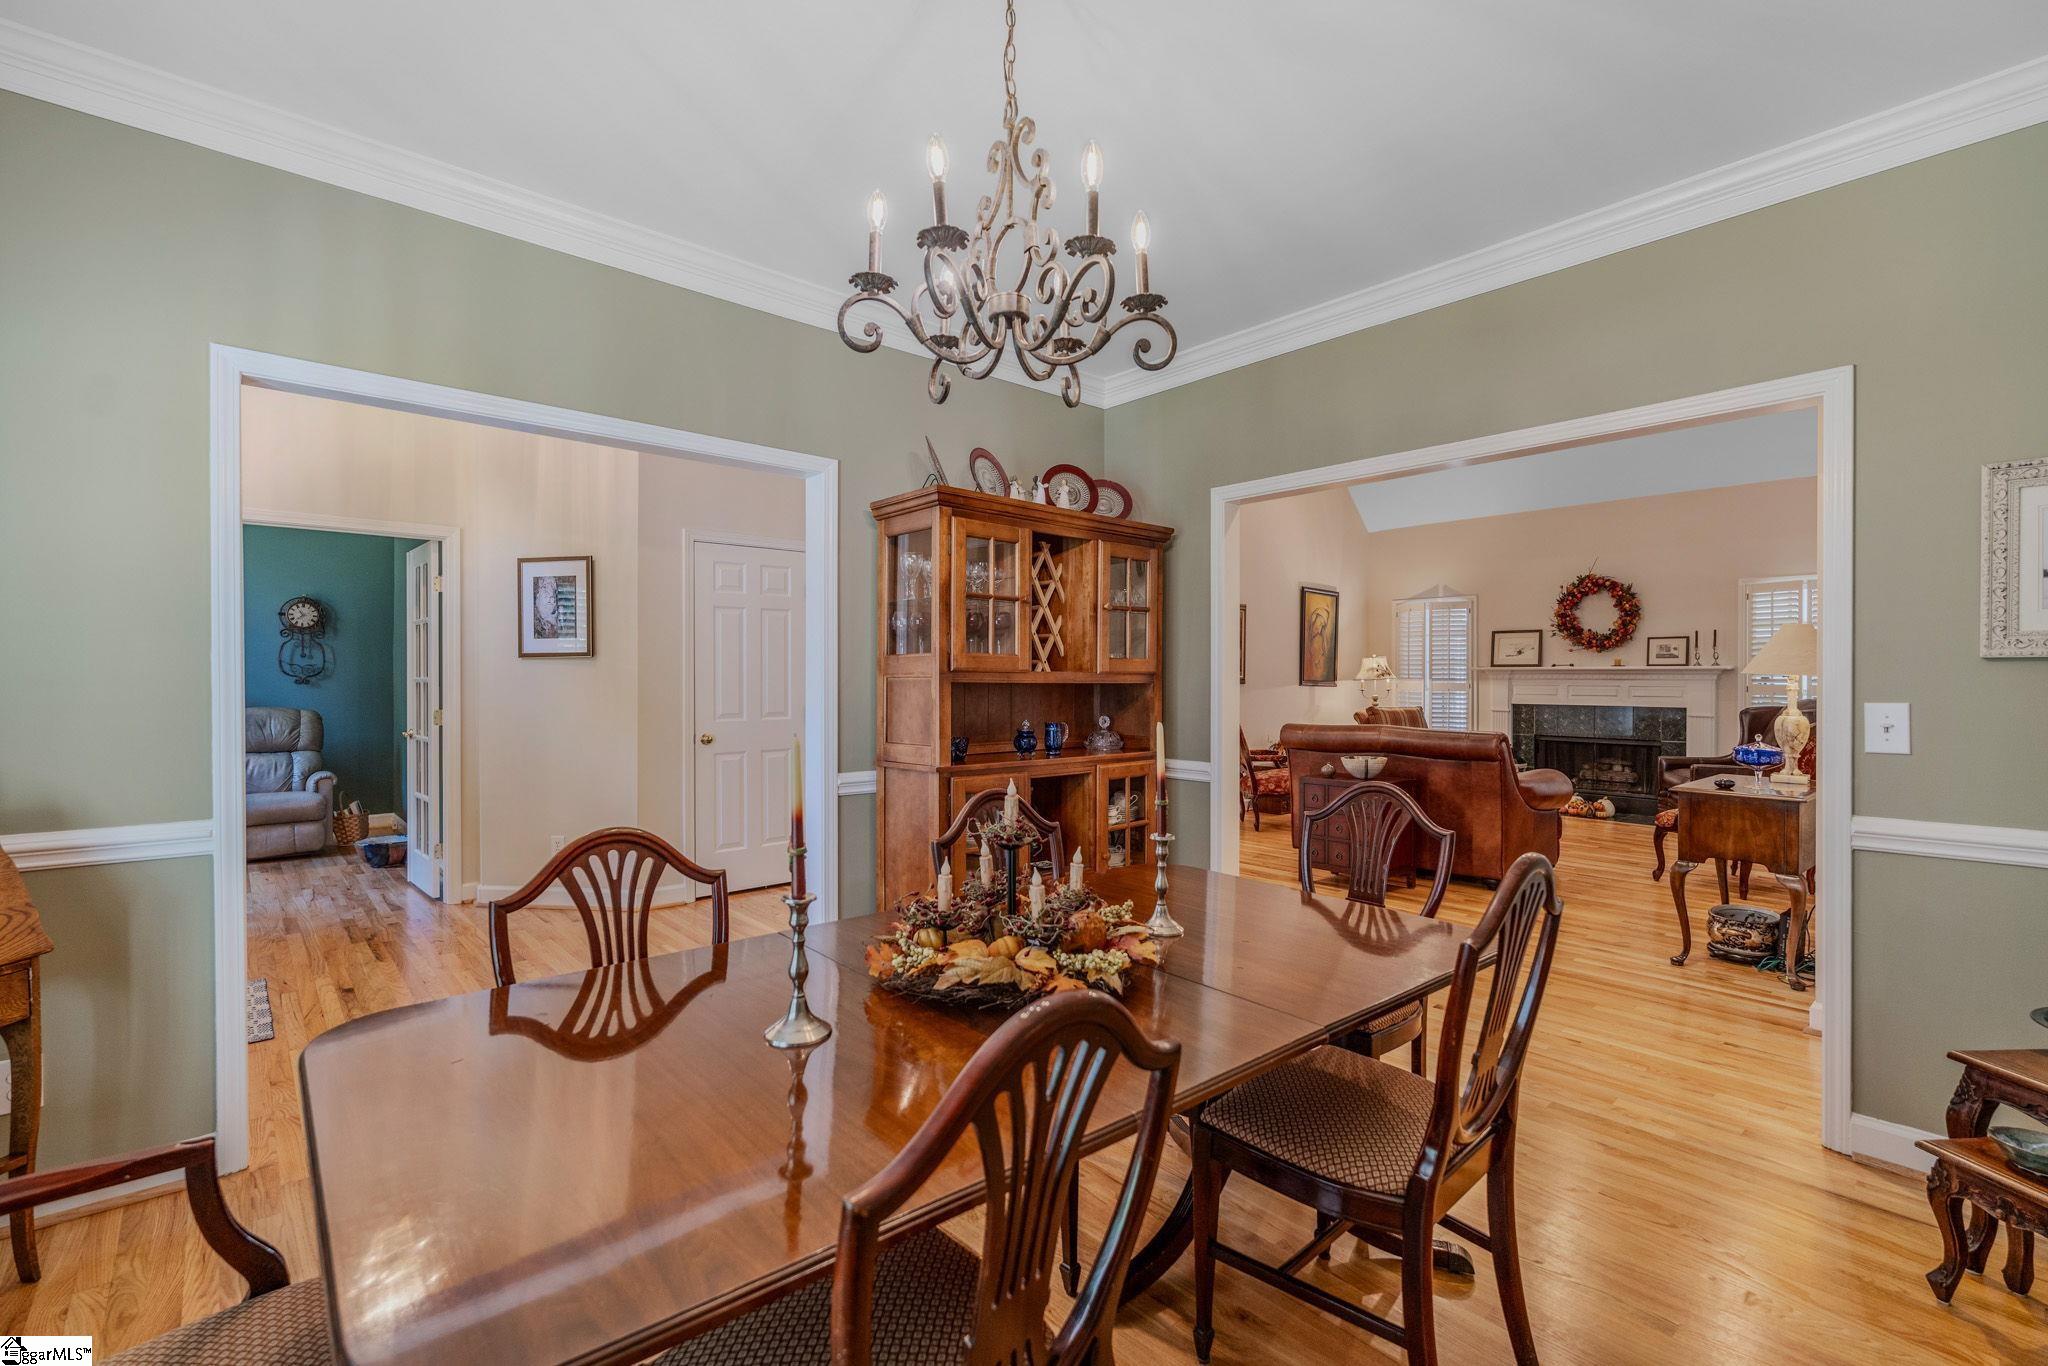
Furnished dining room with a polished wood table, chandelier, and wide openings to adjoining rooms.
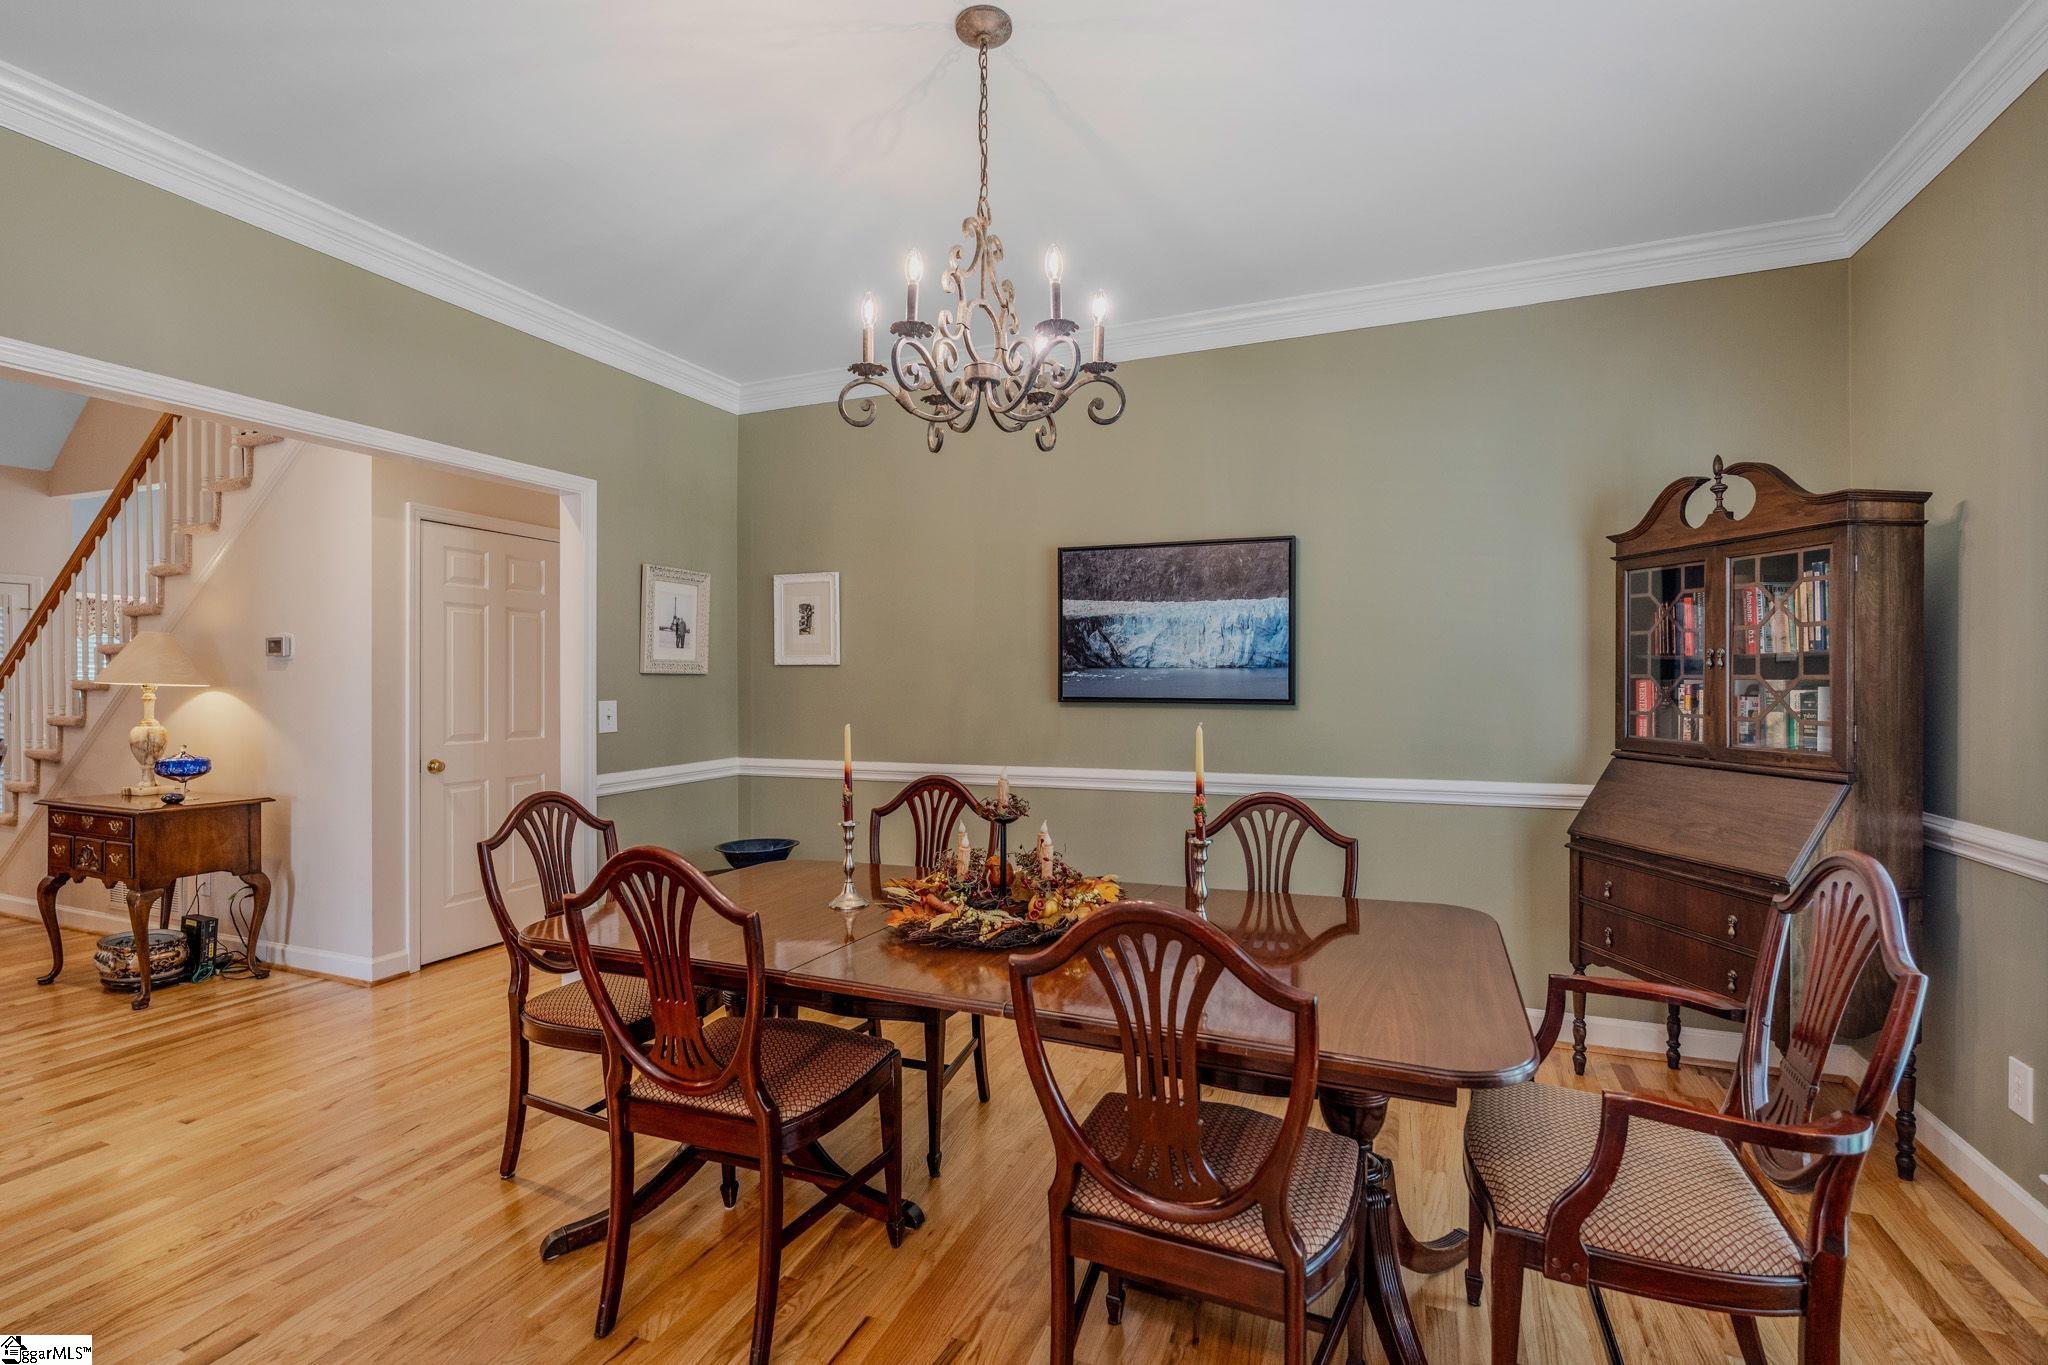
Furnished dining room with a wooden table, chandelier, hardwood floors, and staircase
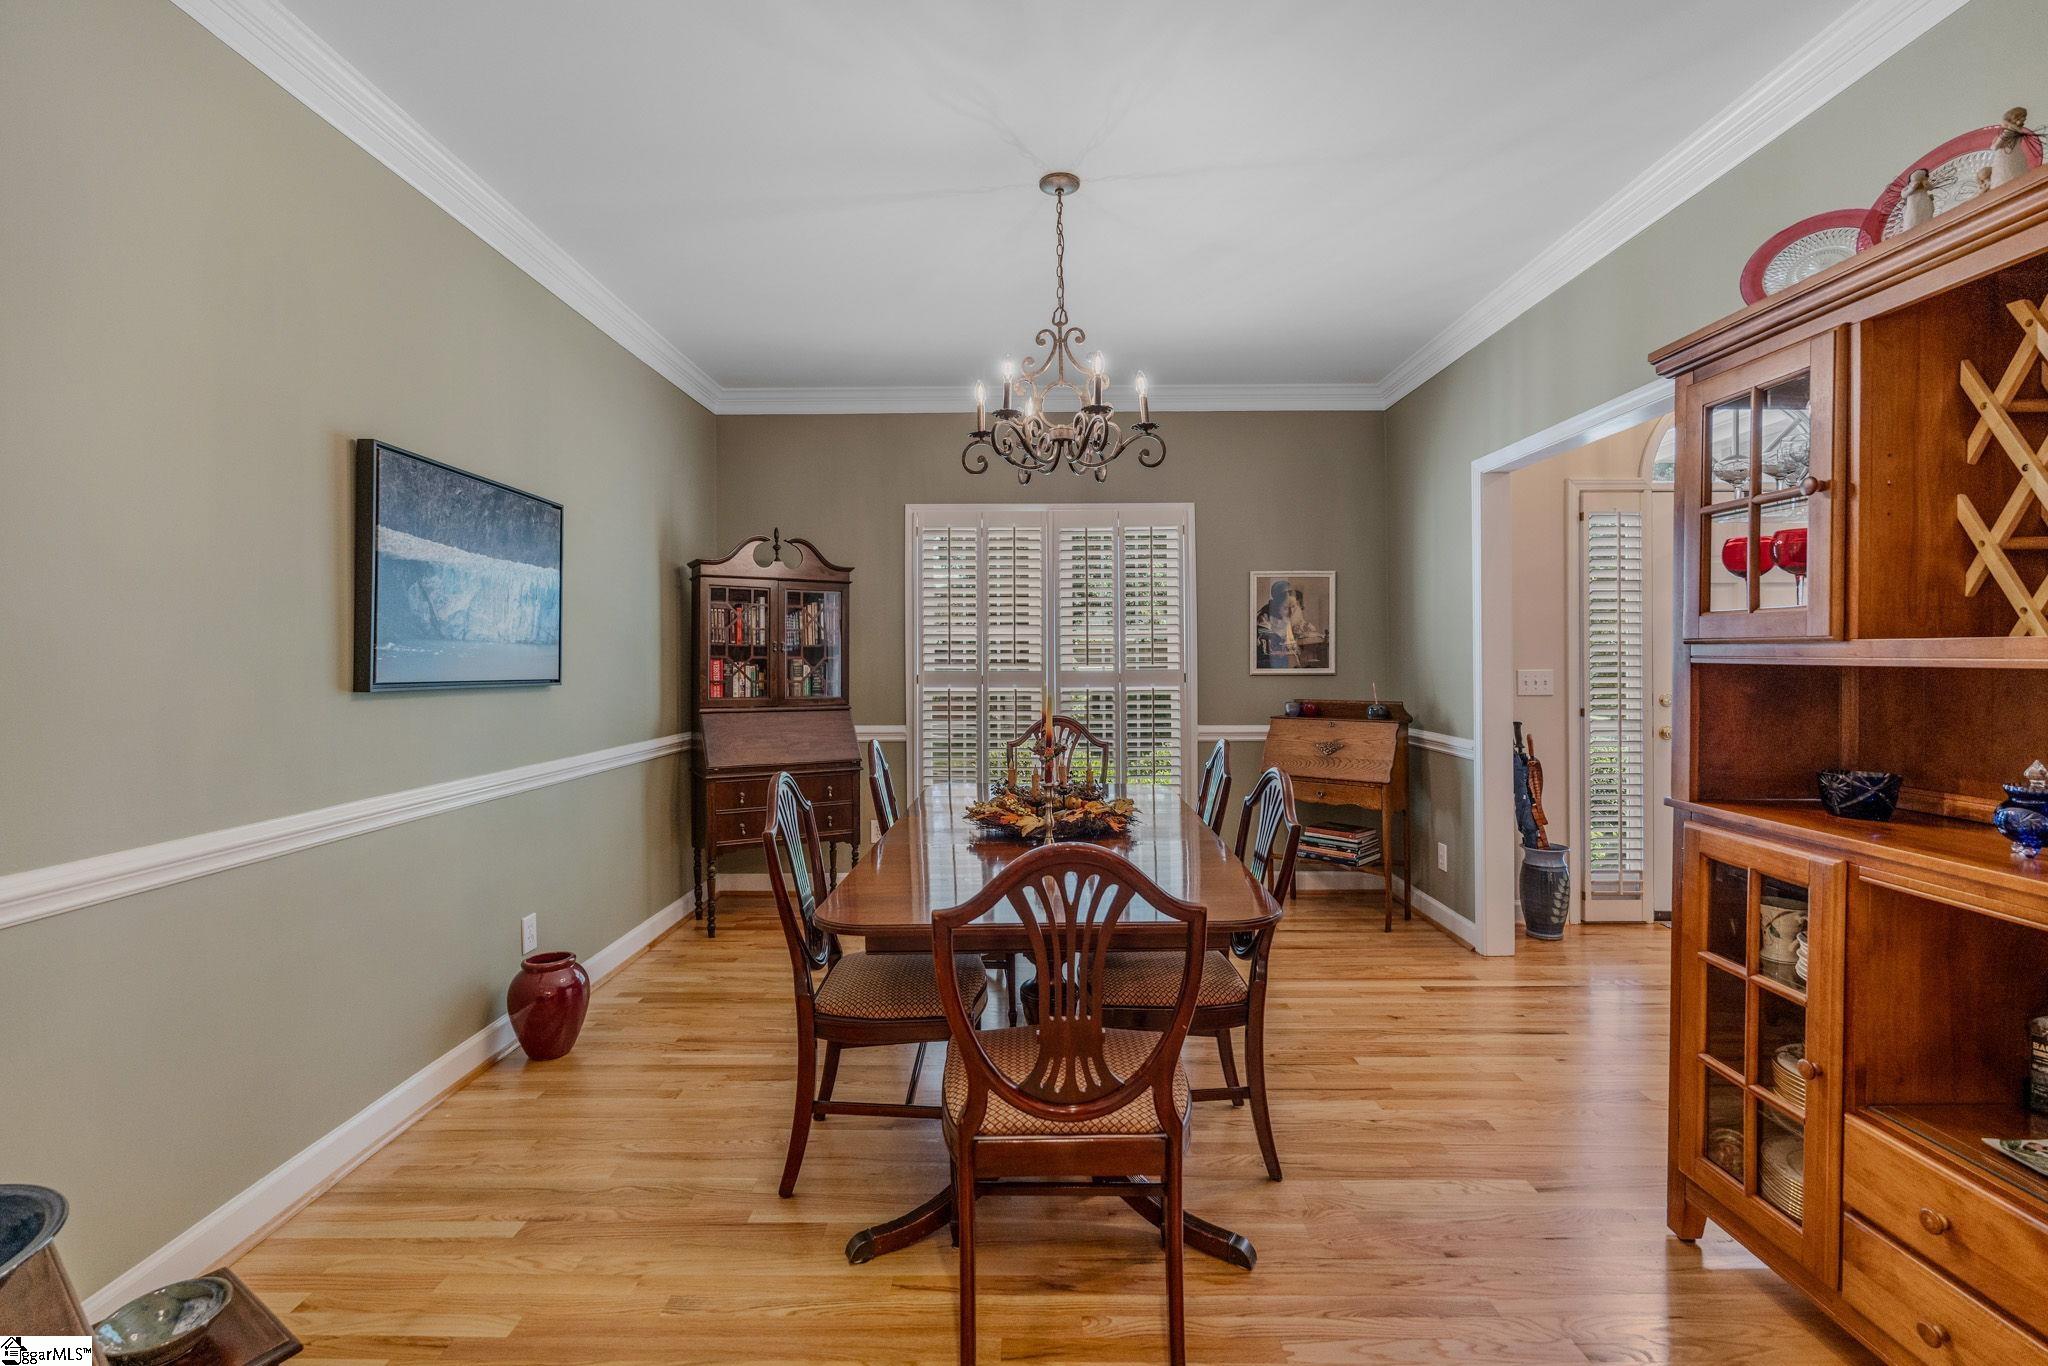
Furnished dining room with a wood table, hardwood floors, chandelier, and plantation shutters.
Living room with a fireplace, hardwood floors, and a staircase.
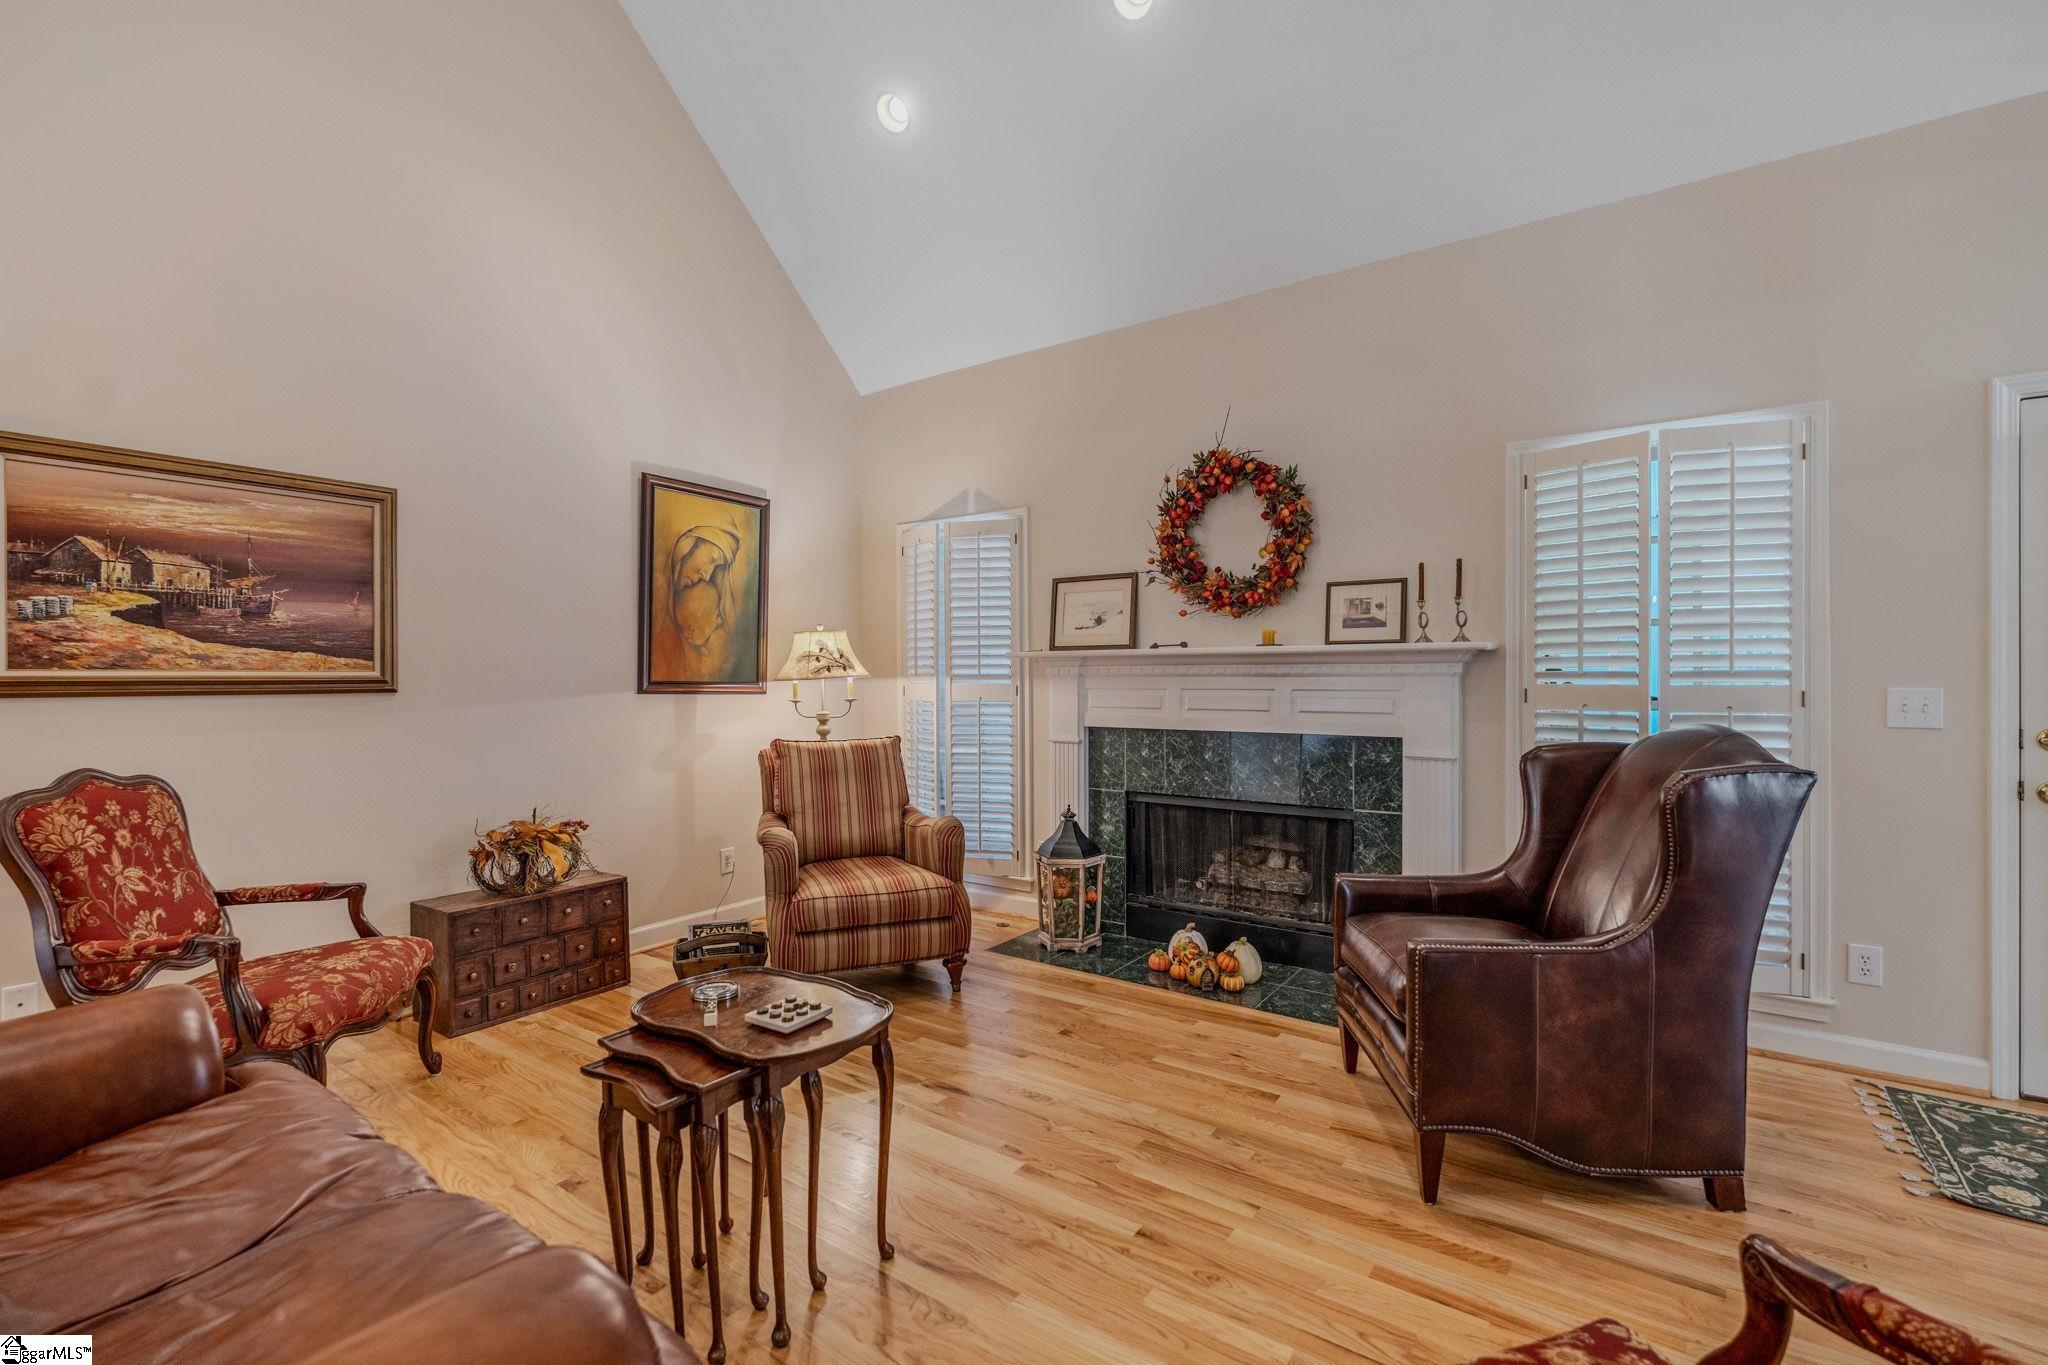
Furnished living room with a dark stone fireplace, hardwood floors, and shuttered windows.
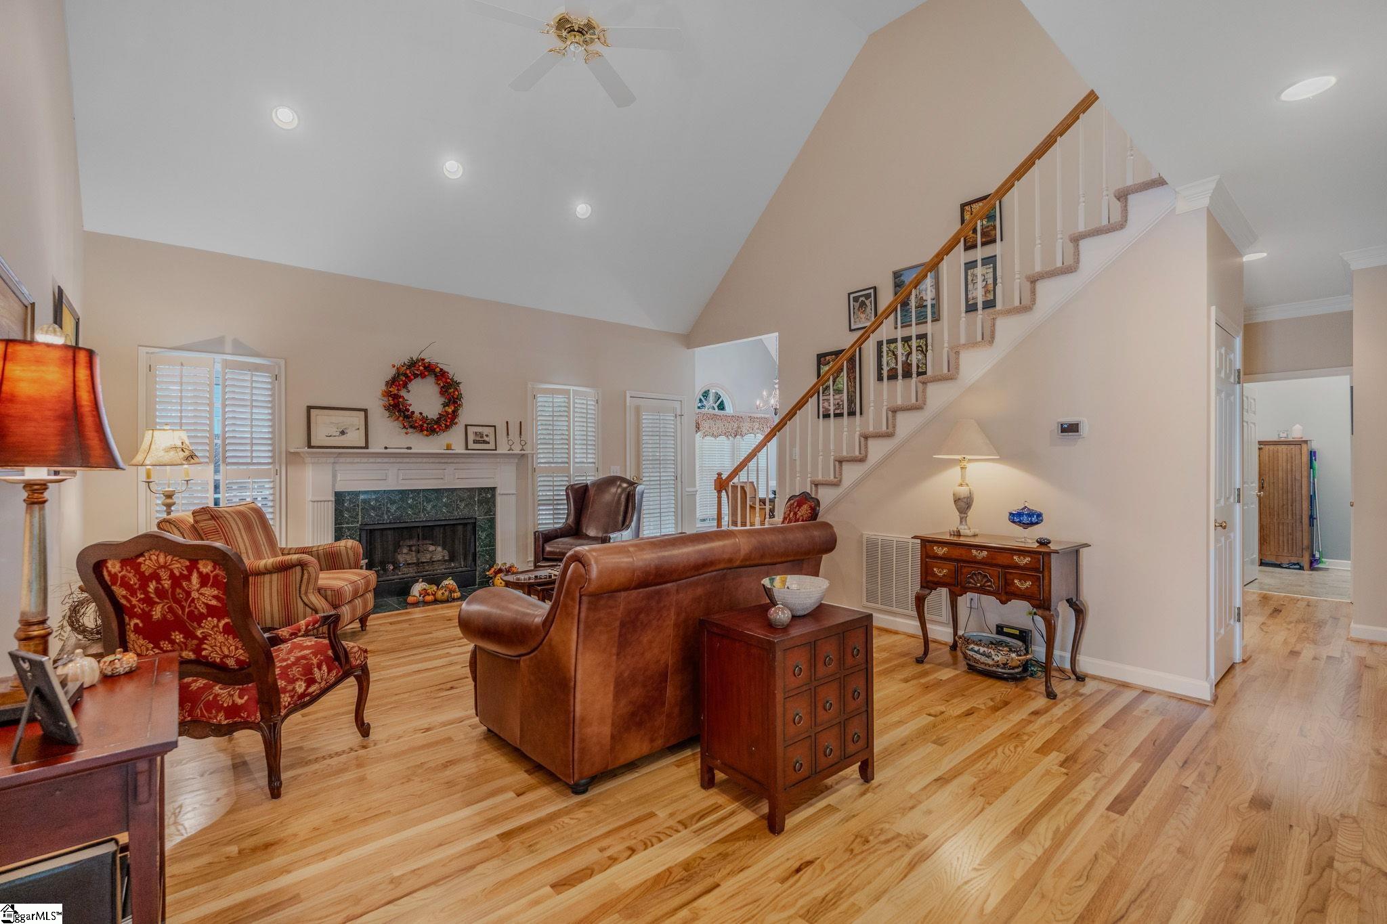
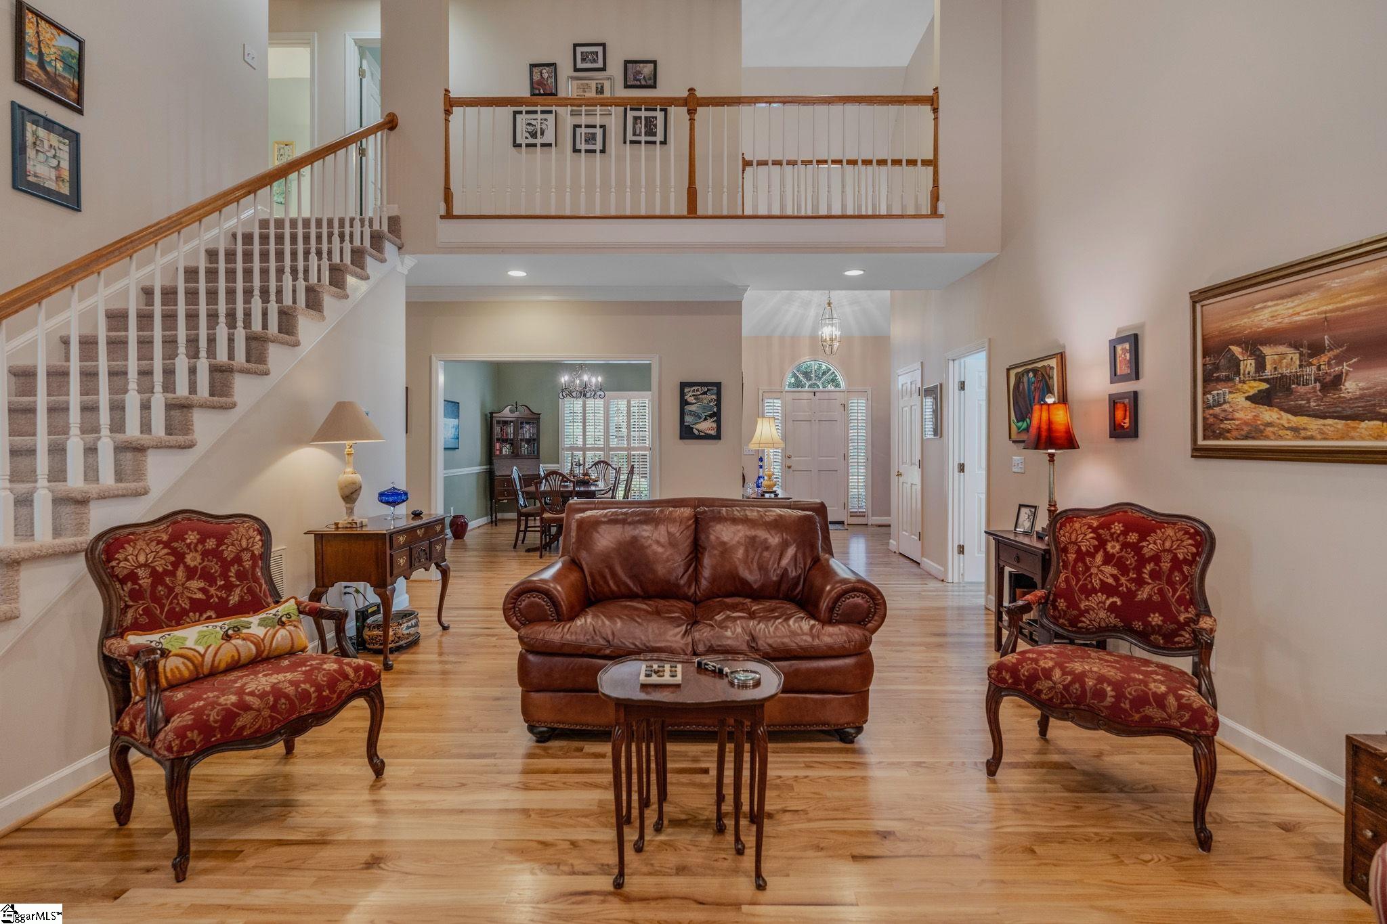
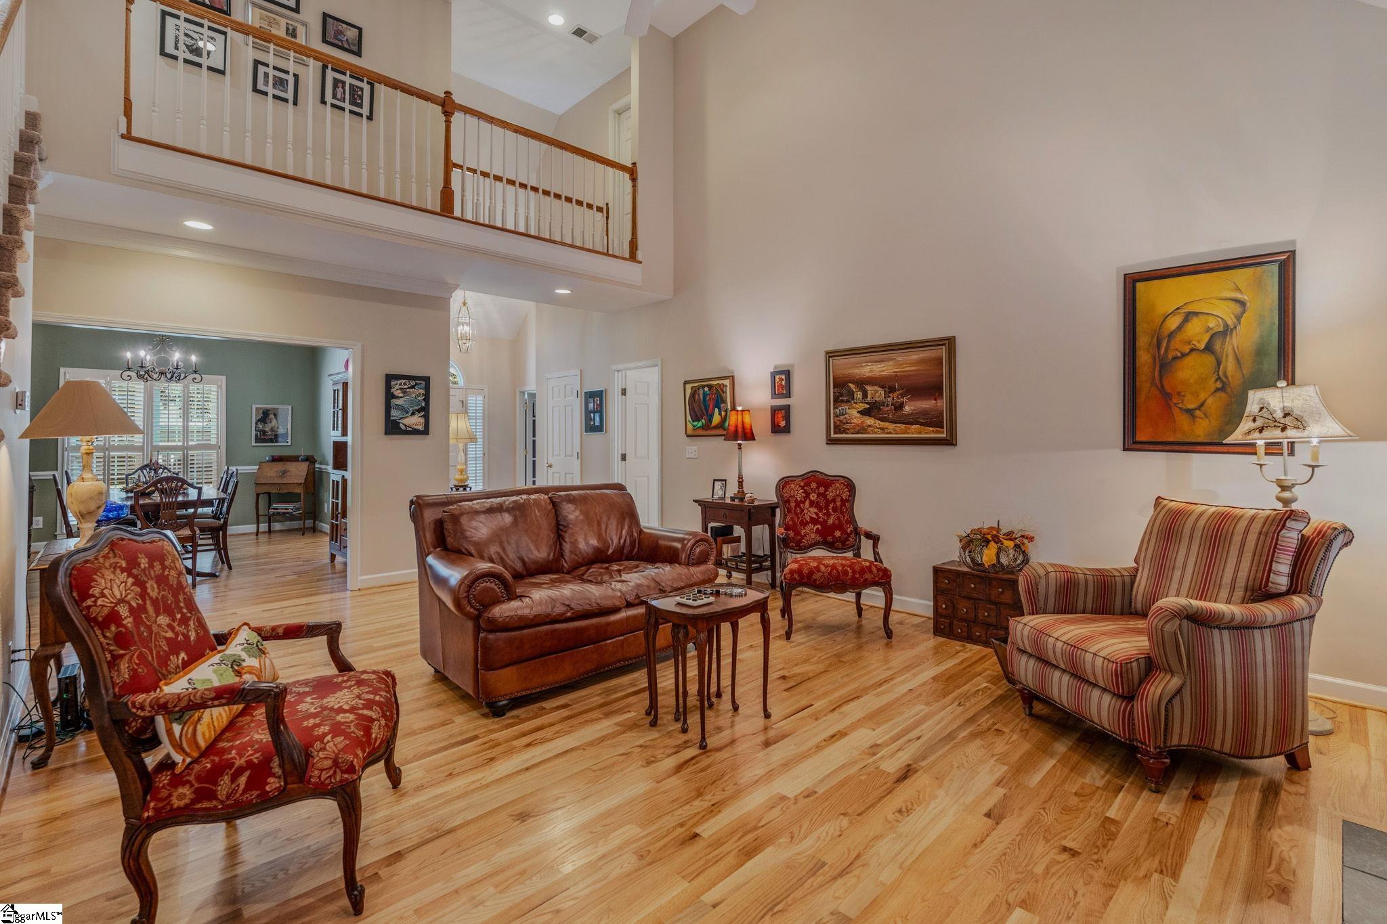
Furnished living room with a leather sofa, patterned armchairs, hardwood floors, and a carpeted staircase.
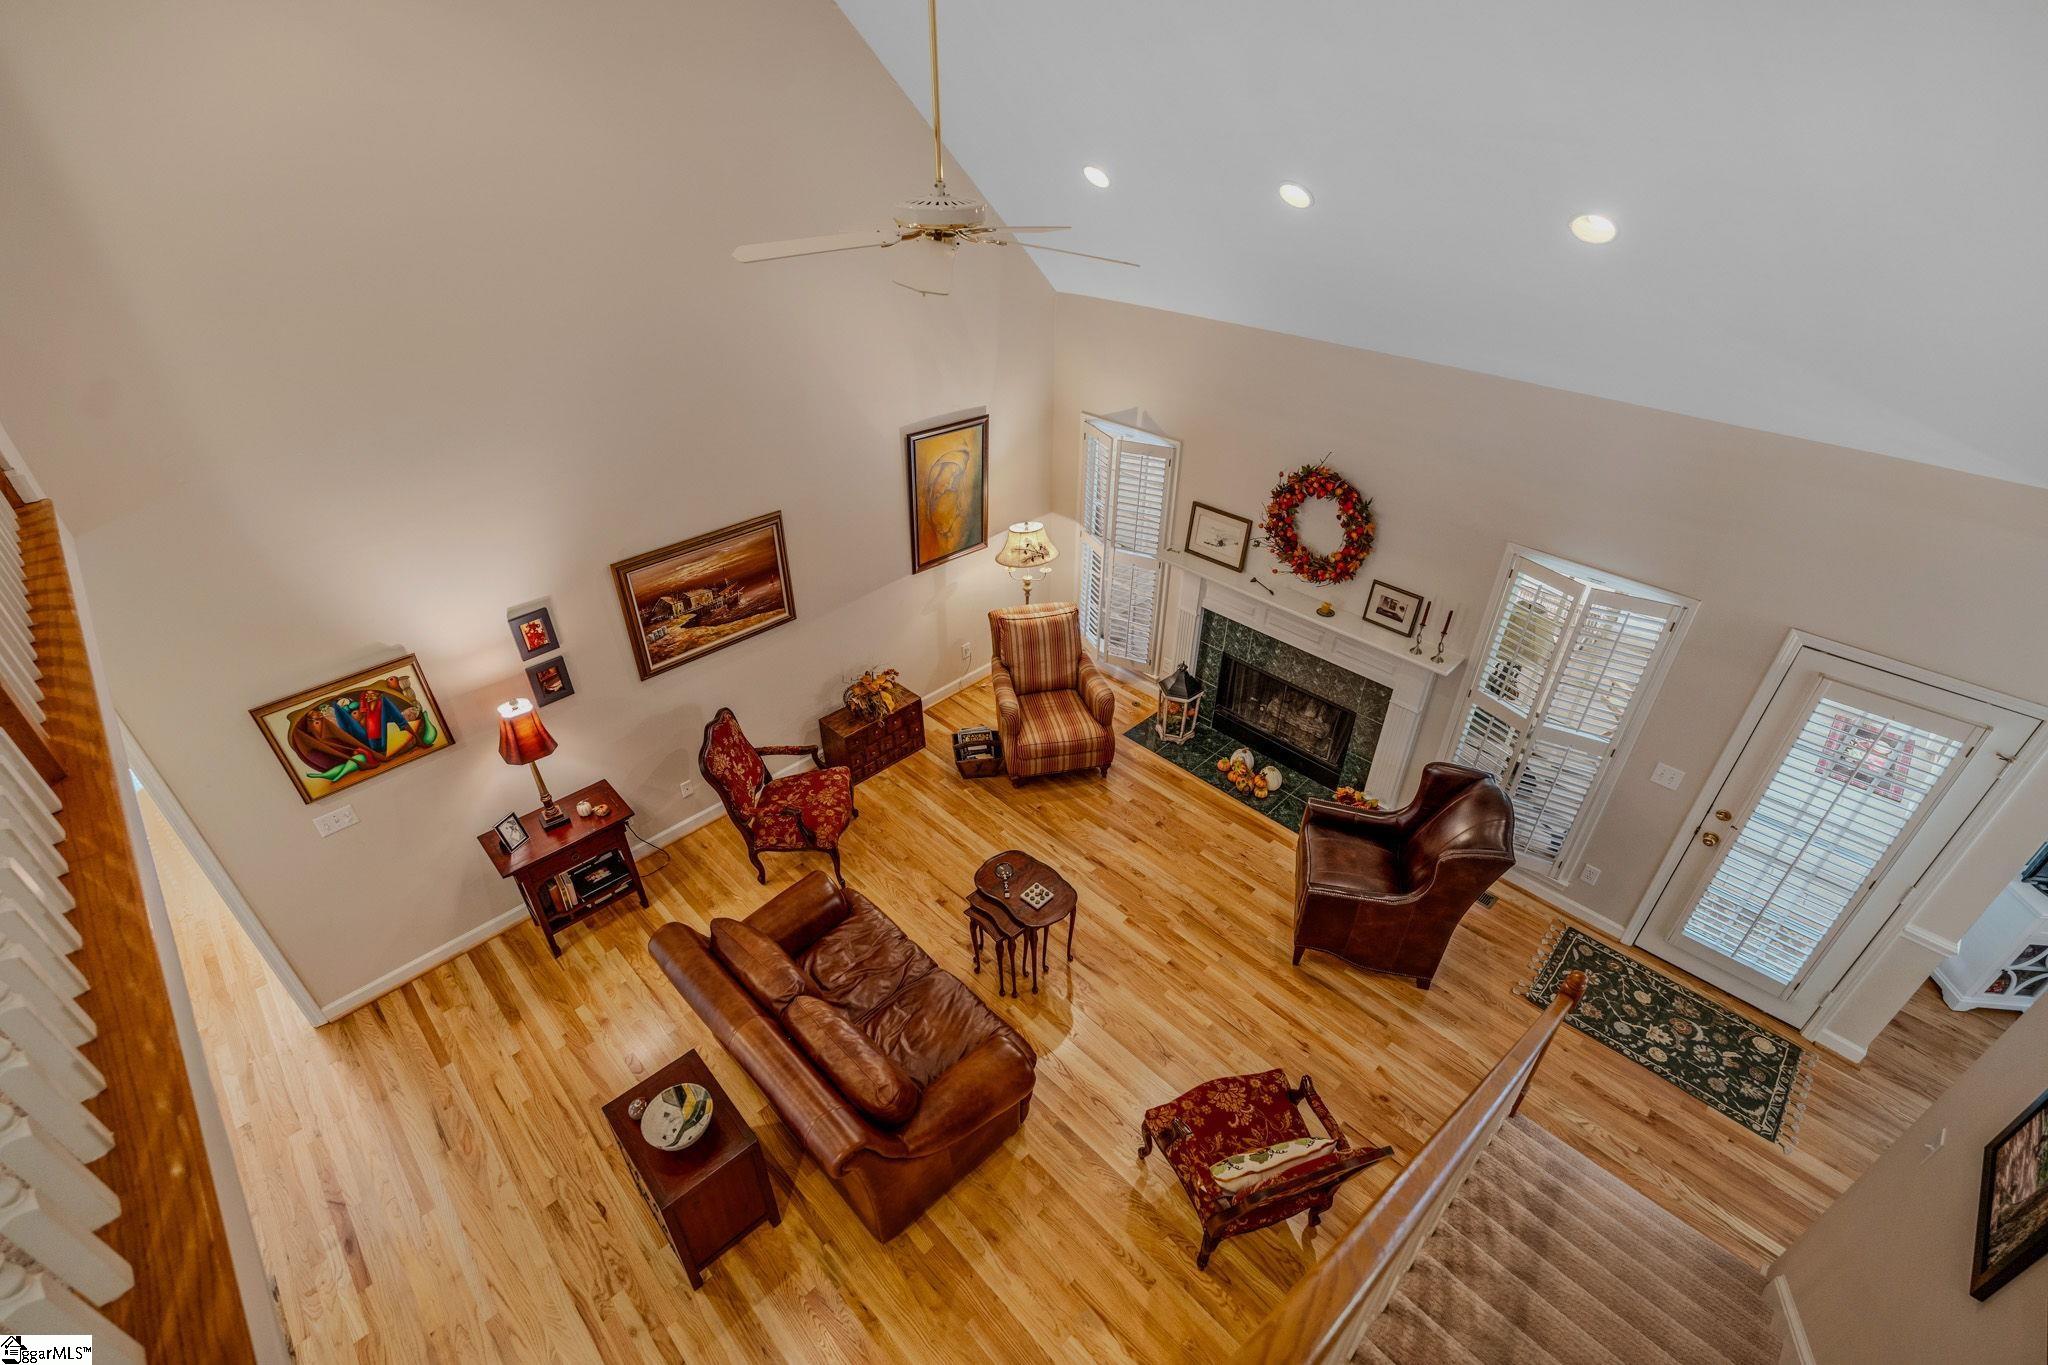
Furnished living room with hardwood floors, a leather sofa, and an upstairs gallery overlooking the adjoining dining area.
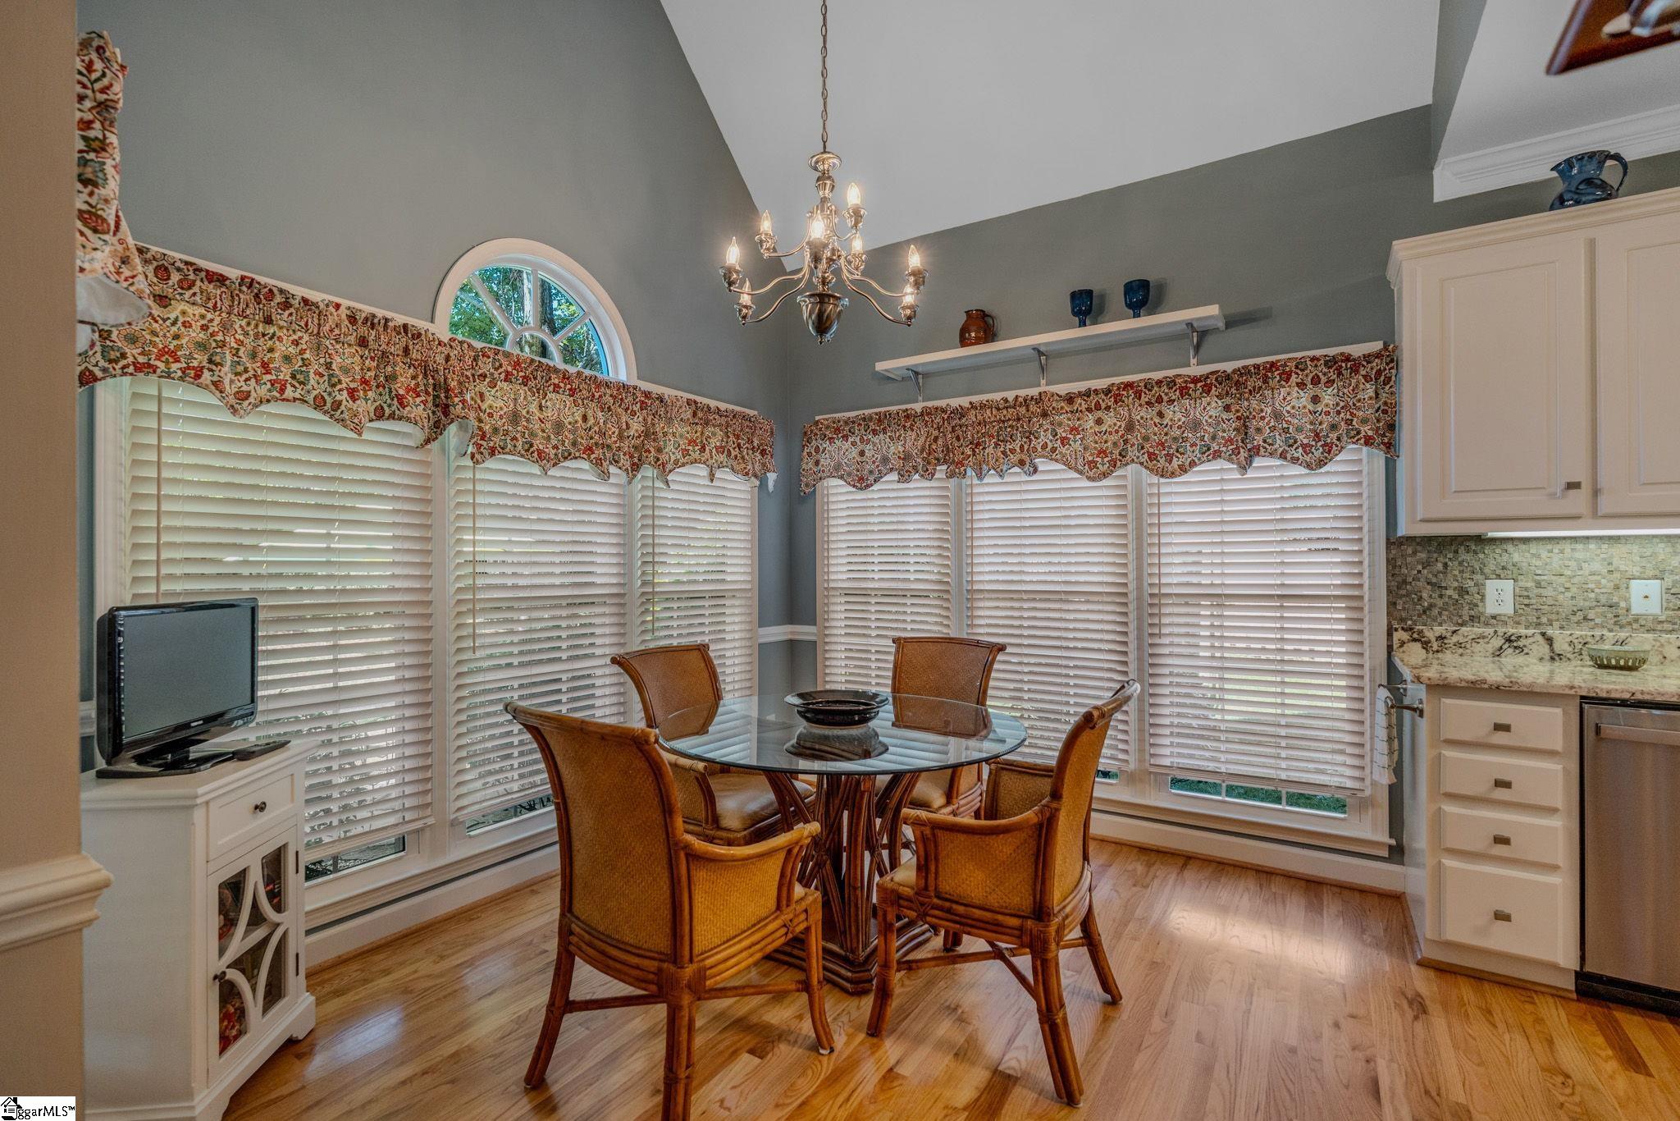
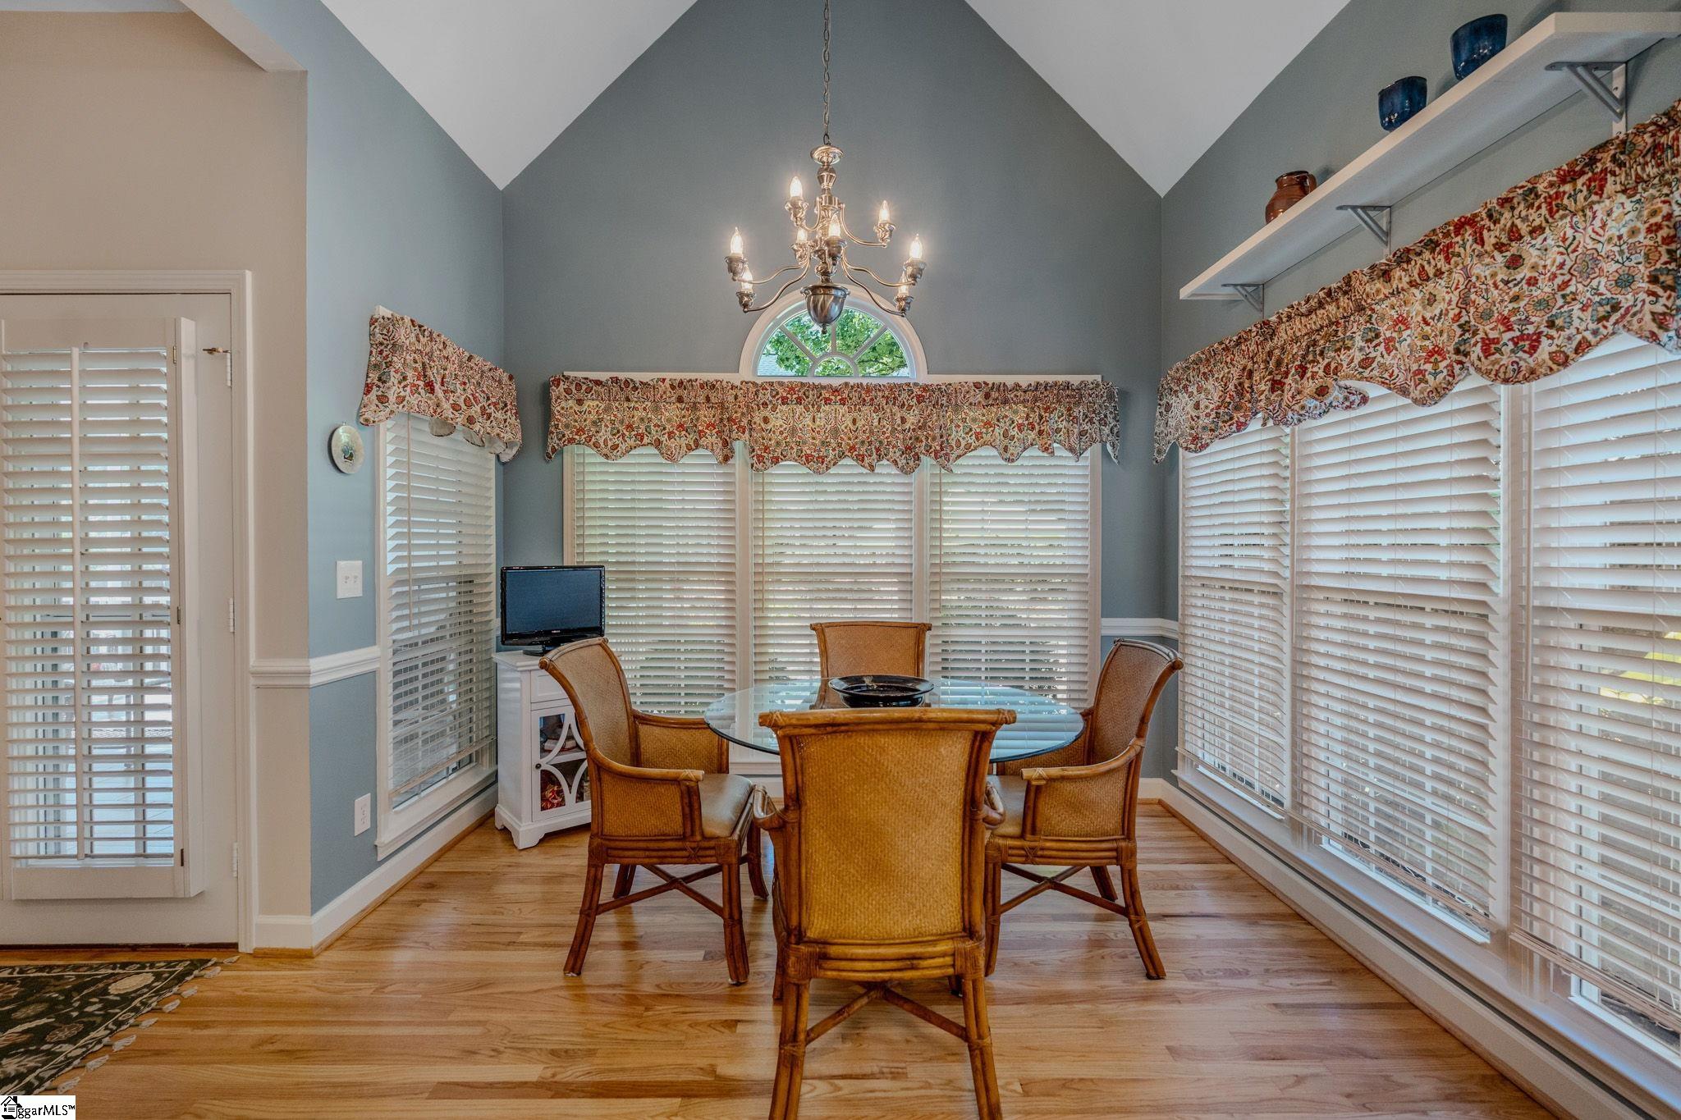
Dining nook with a round glass table, wicker chairs, chandelier, and large windows.
Dining room with a glass-top table, wicker chairs, vaulted ceiling, and shuttered windows.
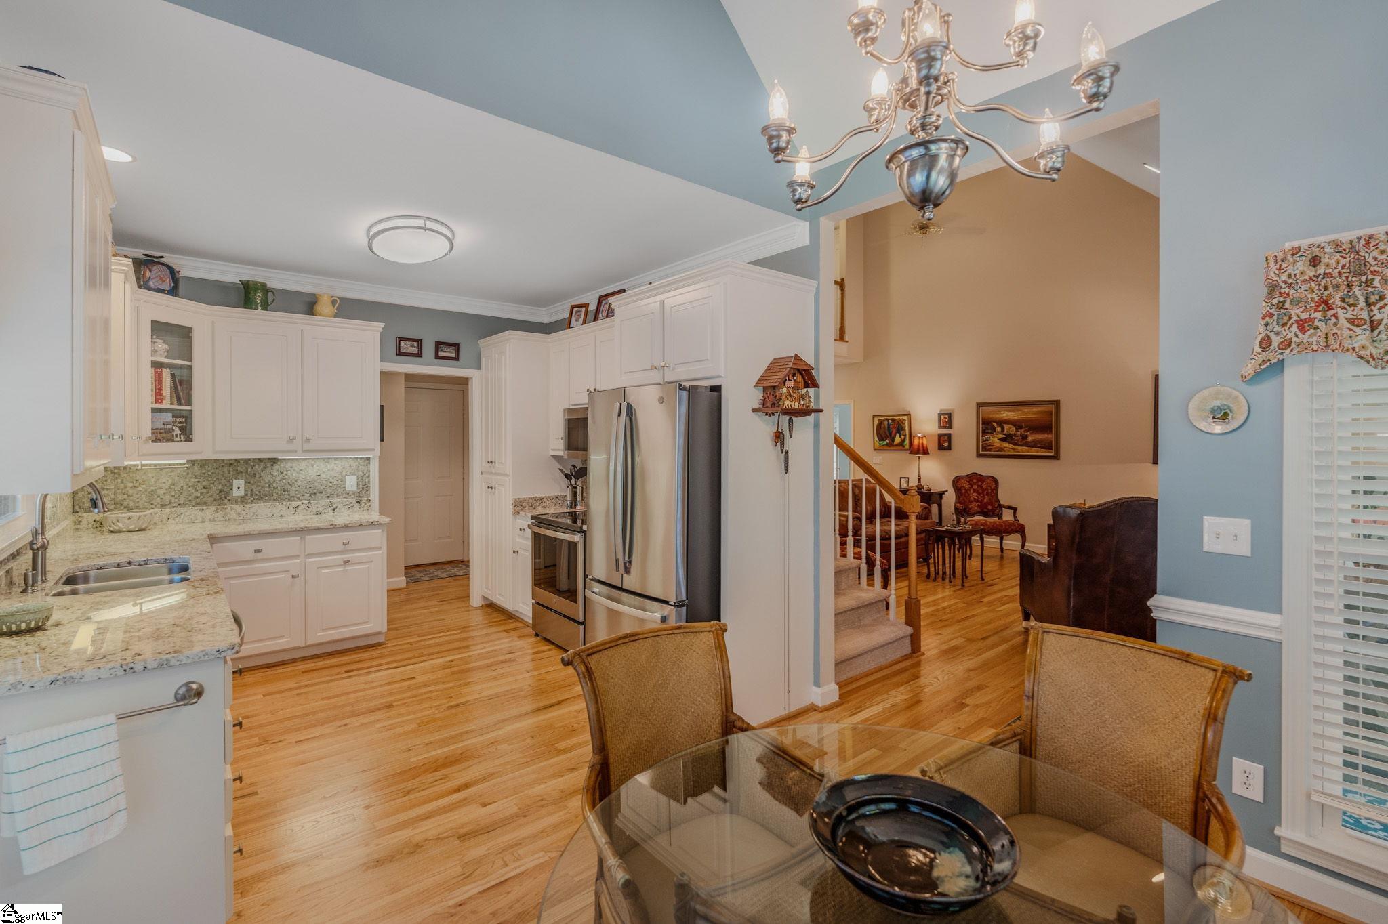
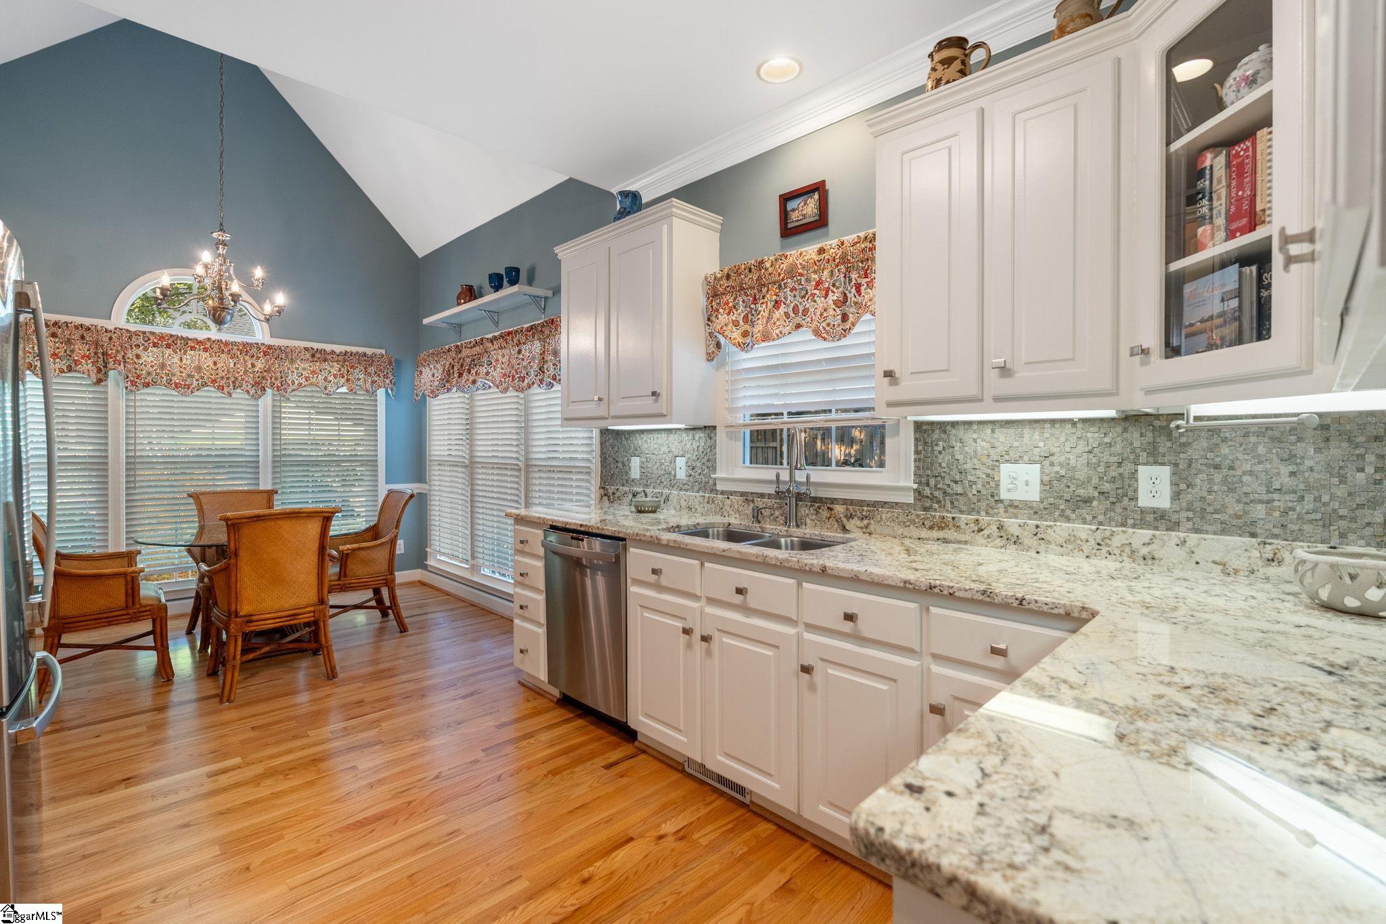
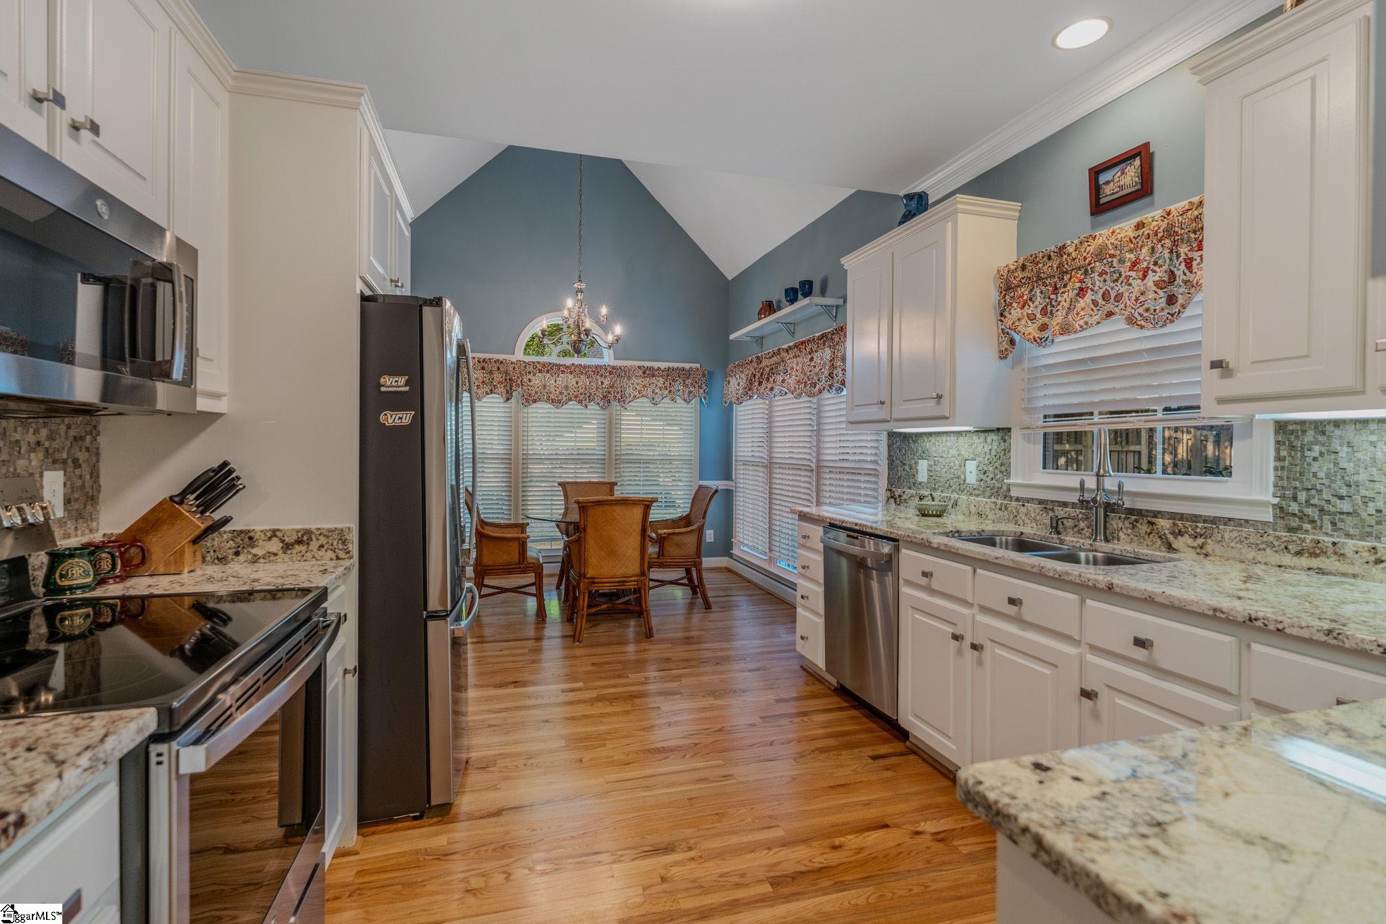
Kitchen and dining area with white cabinets, stainless steel appliances, granite counters, and hardwood floors.
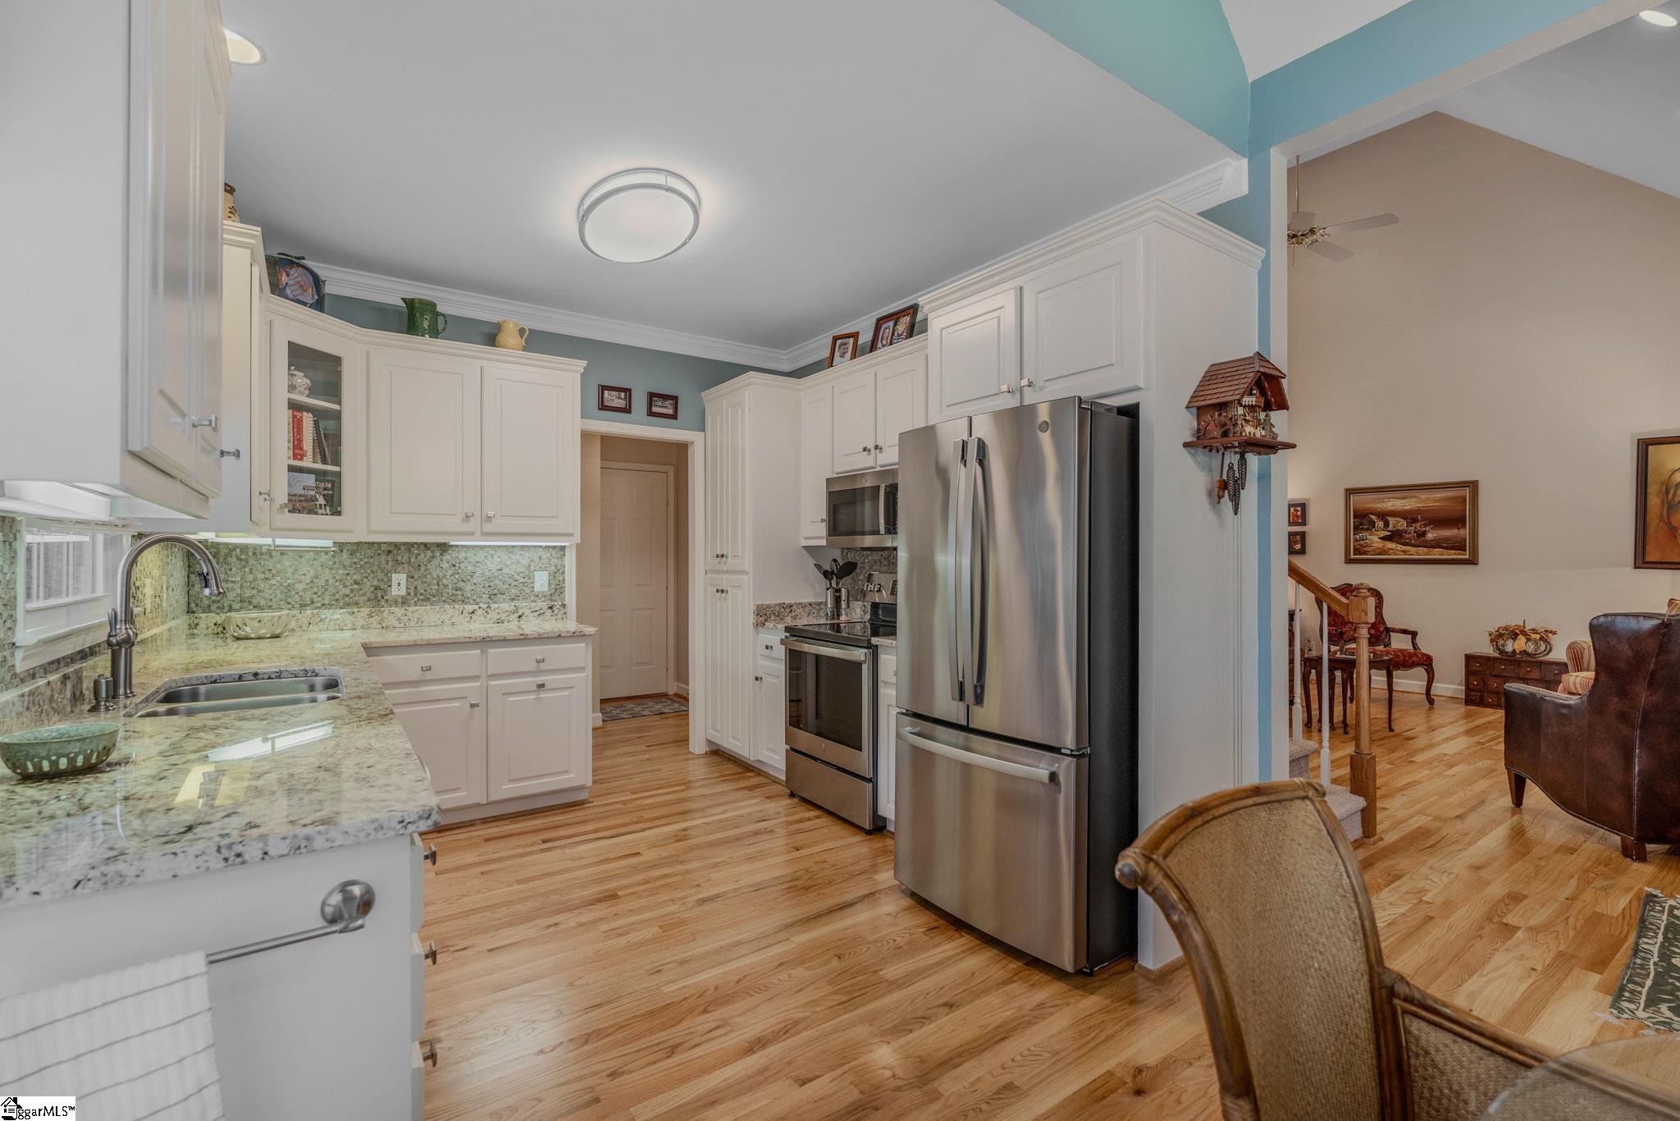
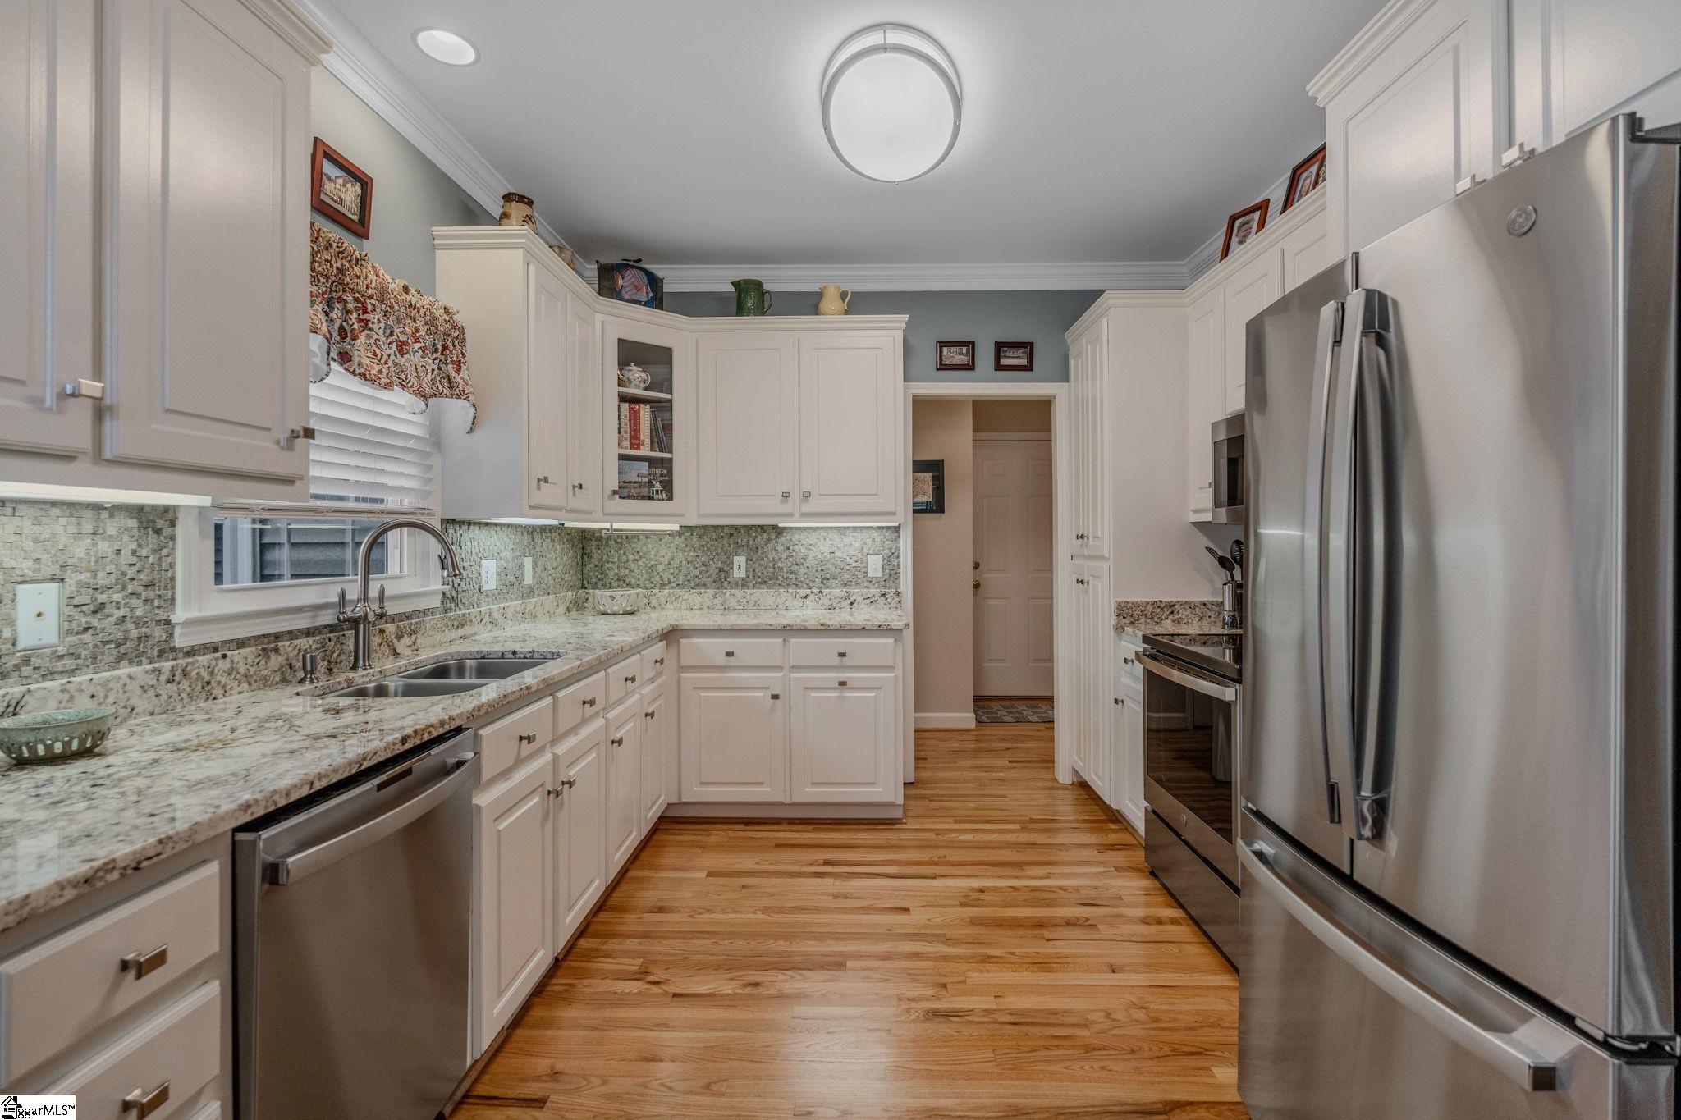
Kitchen with white cabinets, granite counters, stainless steel appliances, and hardwood floors.
Kitchen with white cabinets, granite counters, stainless steel appliances, and warm hardwood floors.
Kitchen with granite counters and white cabinets beside a dining area with a chandelier.
Kitchen with white cabinets, granite counters, stainless steel appliances, and a dining table beneath a vaulted blue ceiling.
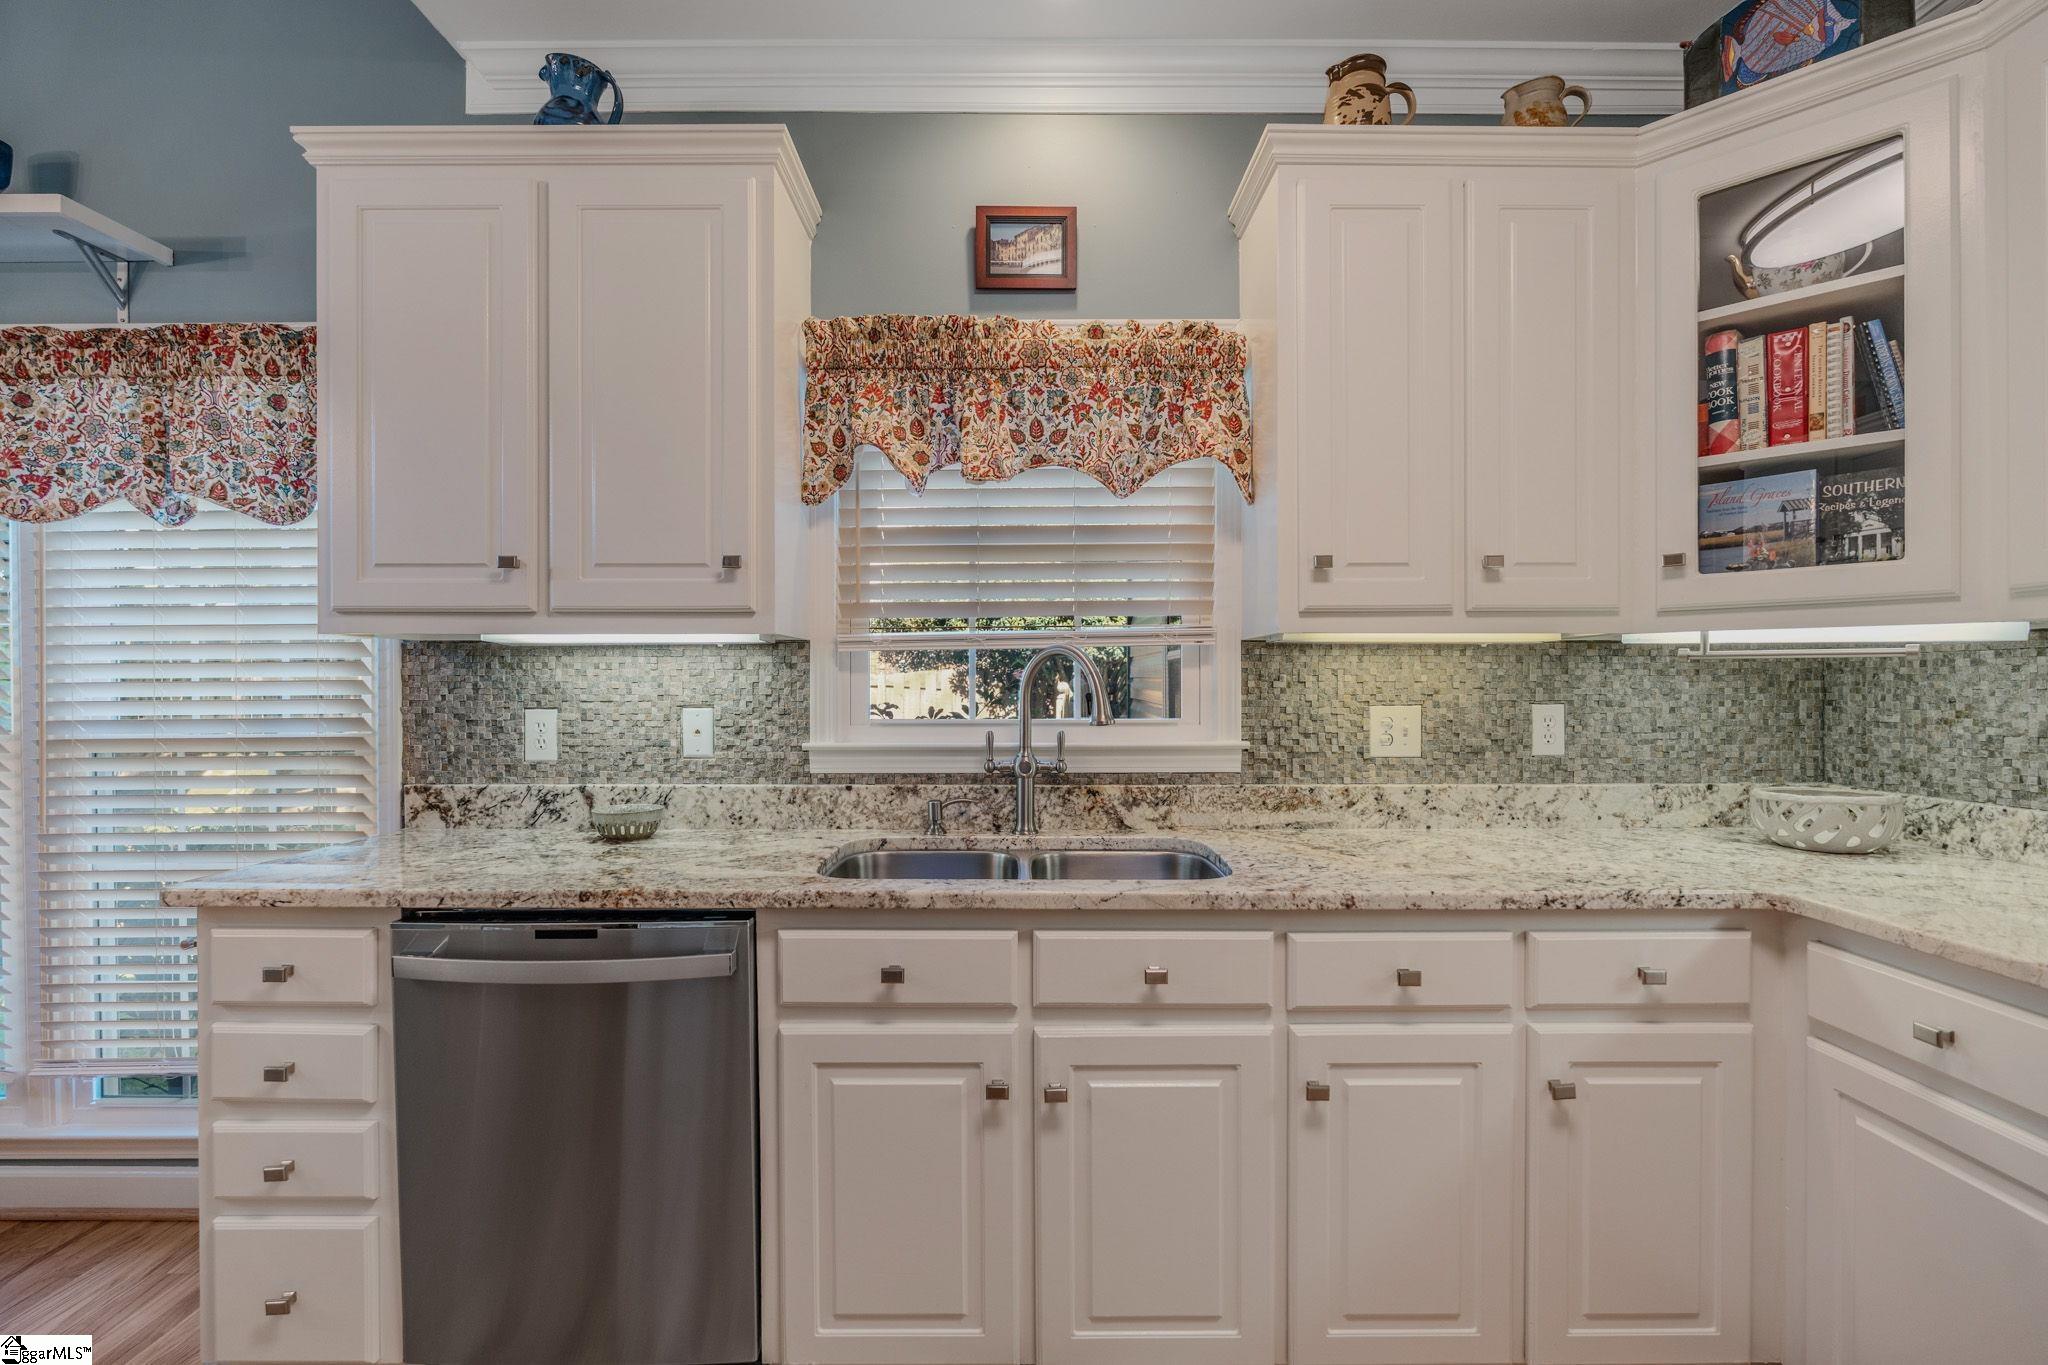
Kitchen with white cabinets, granite counters, mosaic backsplash, and a sink beneath a floral-valance window.
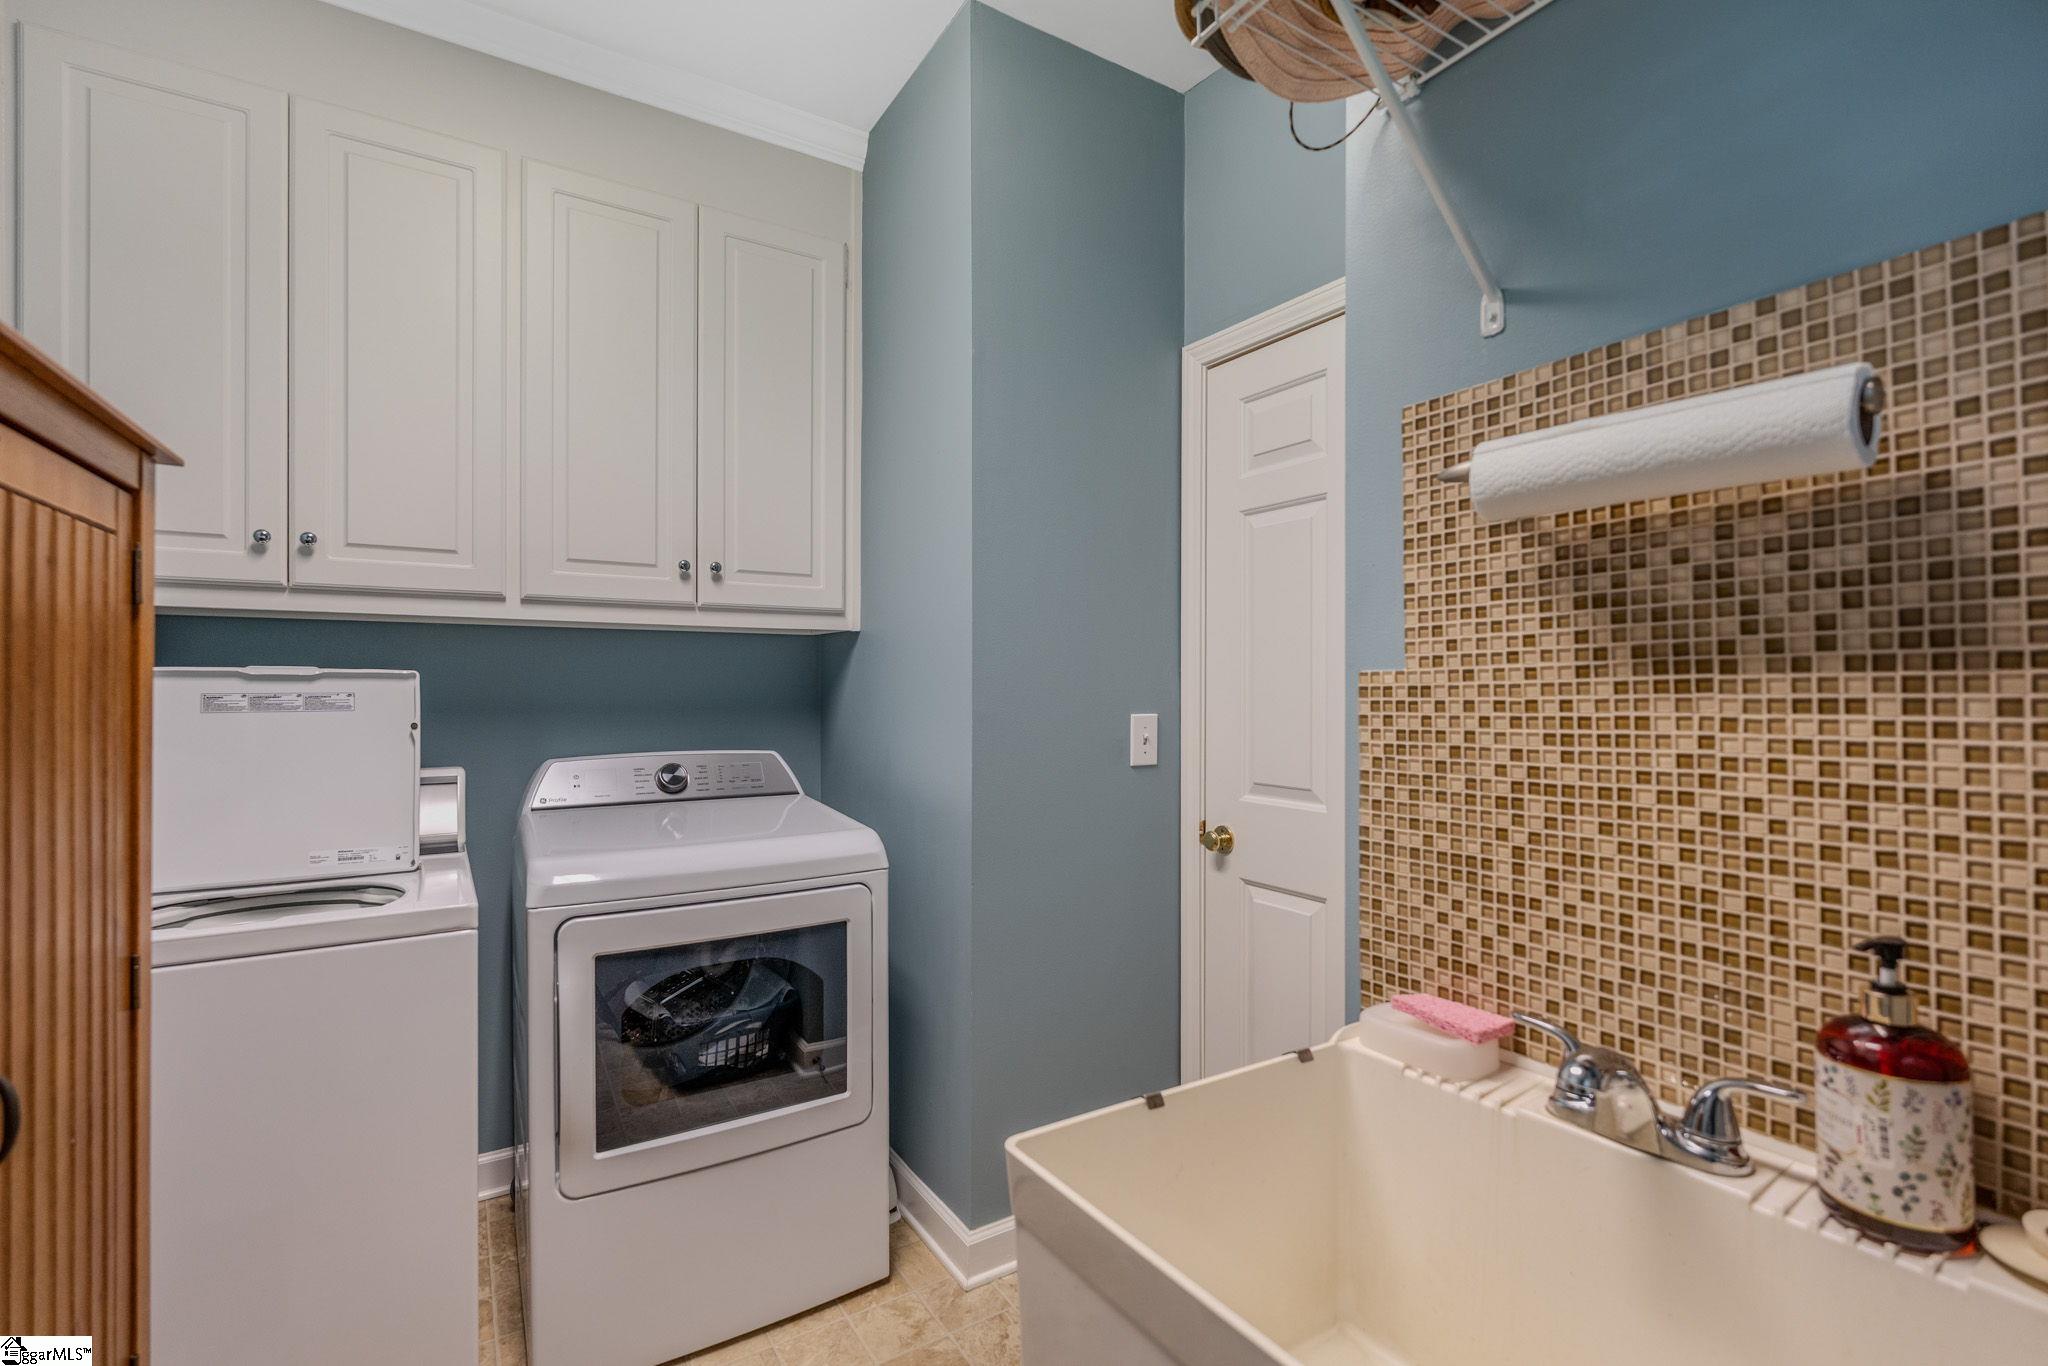
Laundry room with washer and dryer, white cabinets, and a utility sink with mosaic tile backsplash.
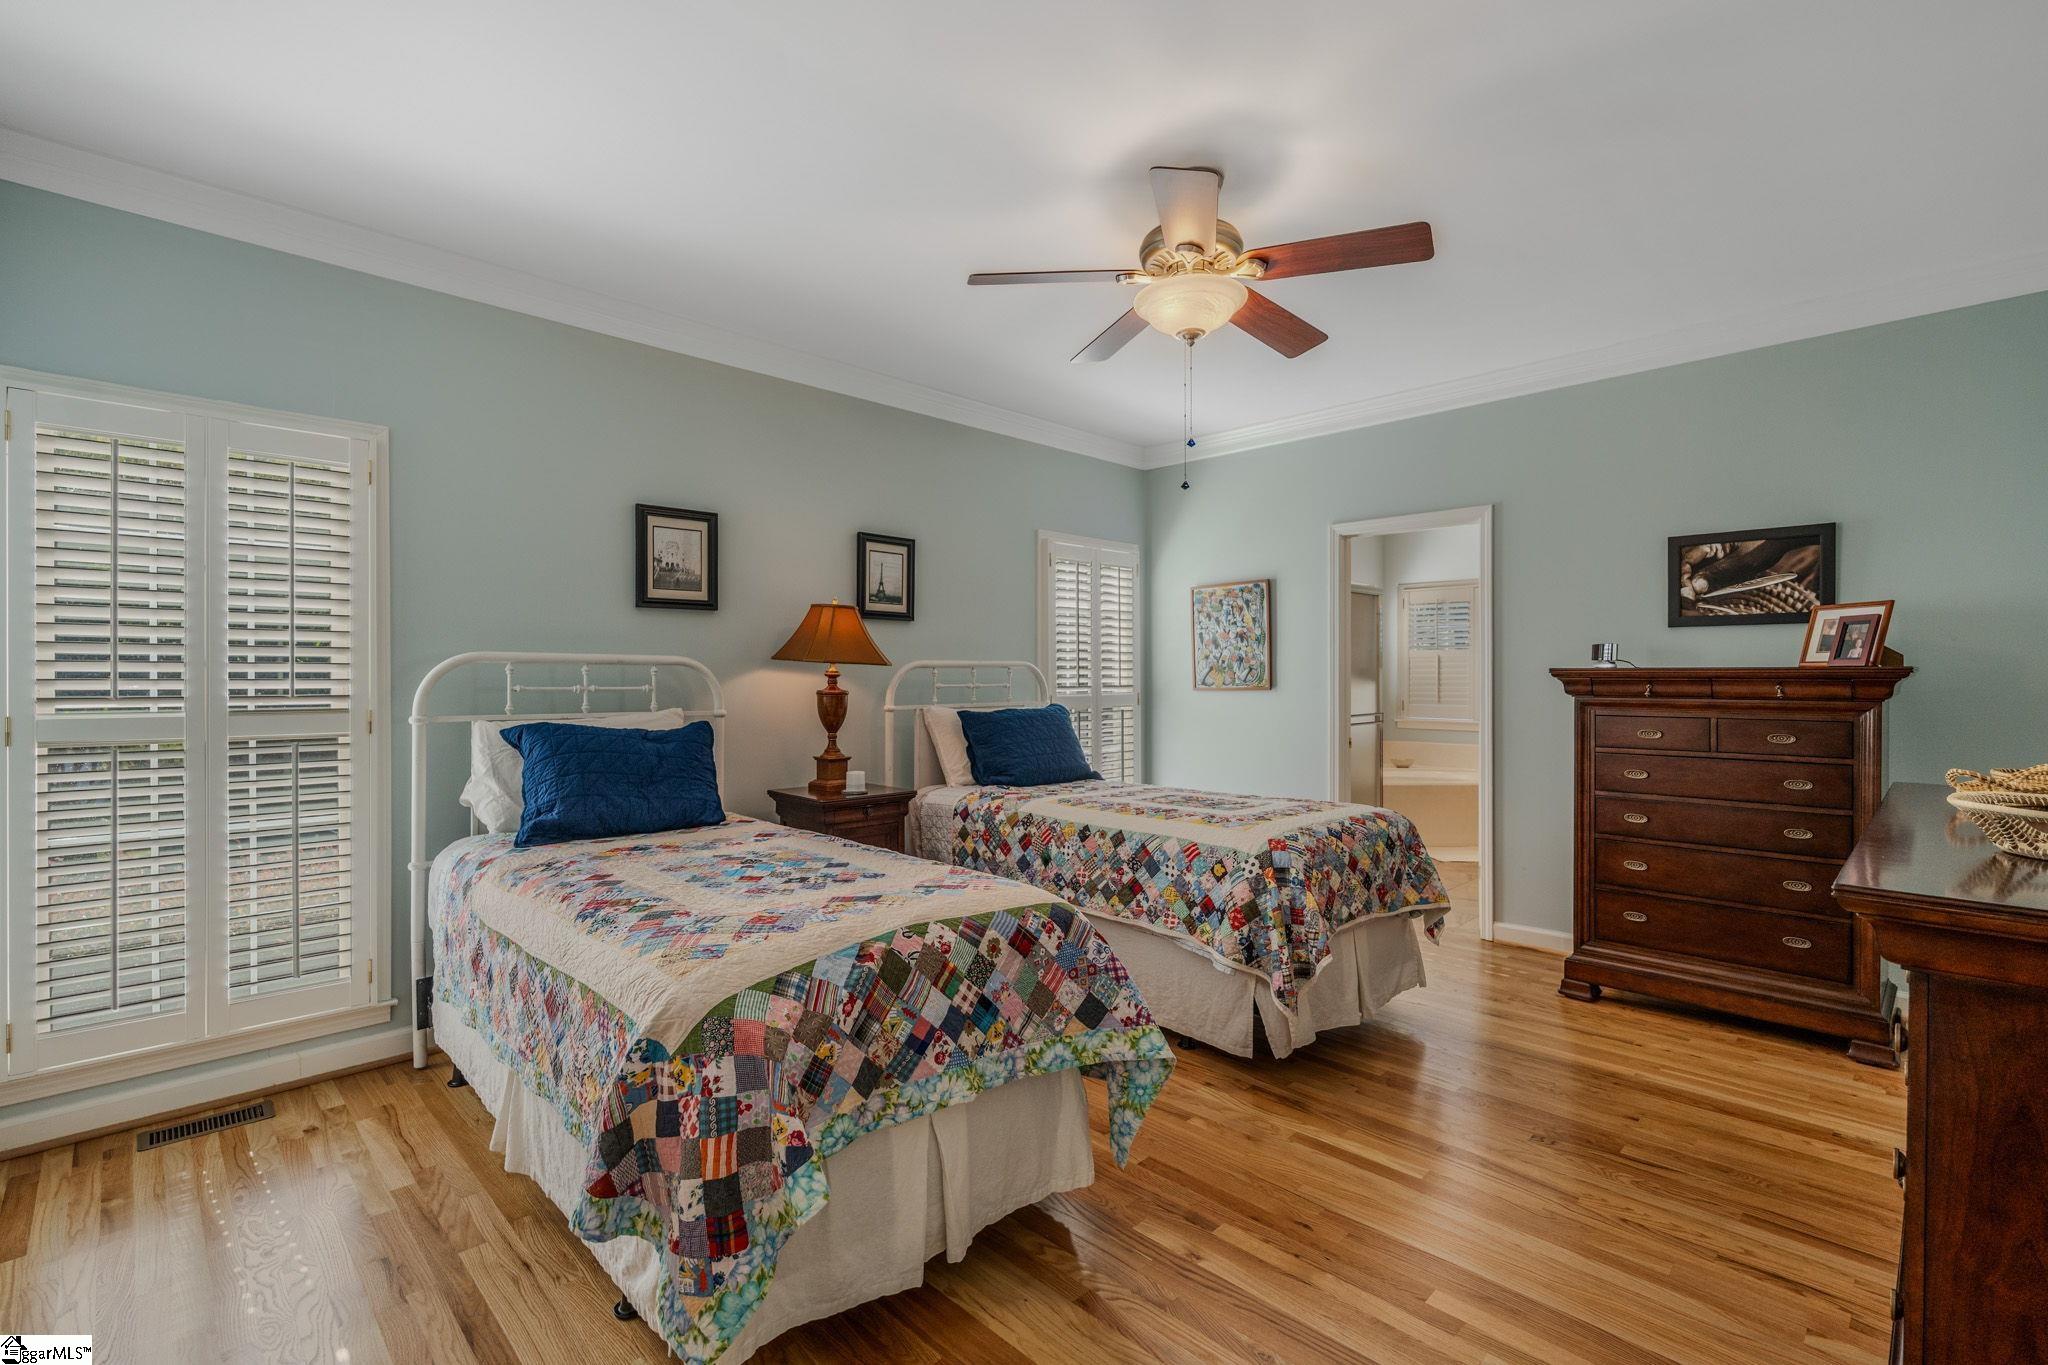
Bedroom with twin beds, colorful patchwork quilts, plantation shutters, and hardwood floors.
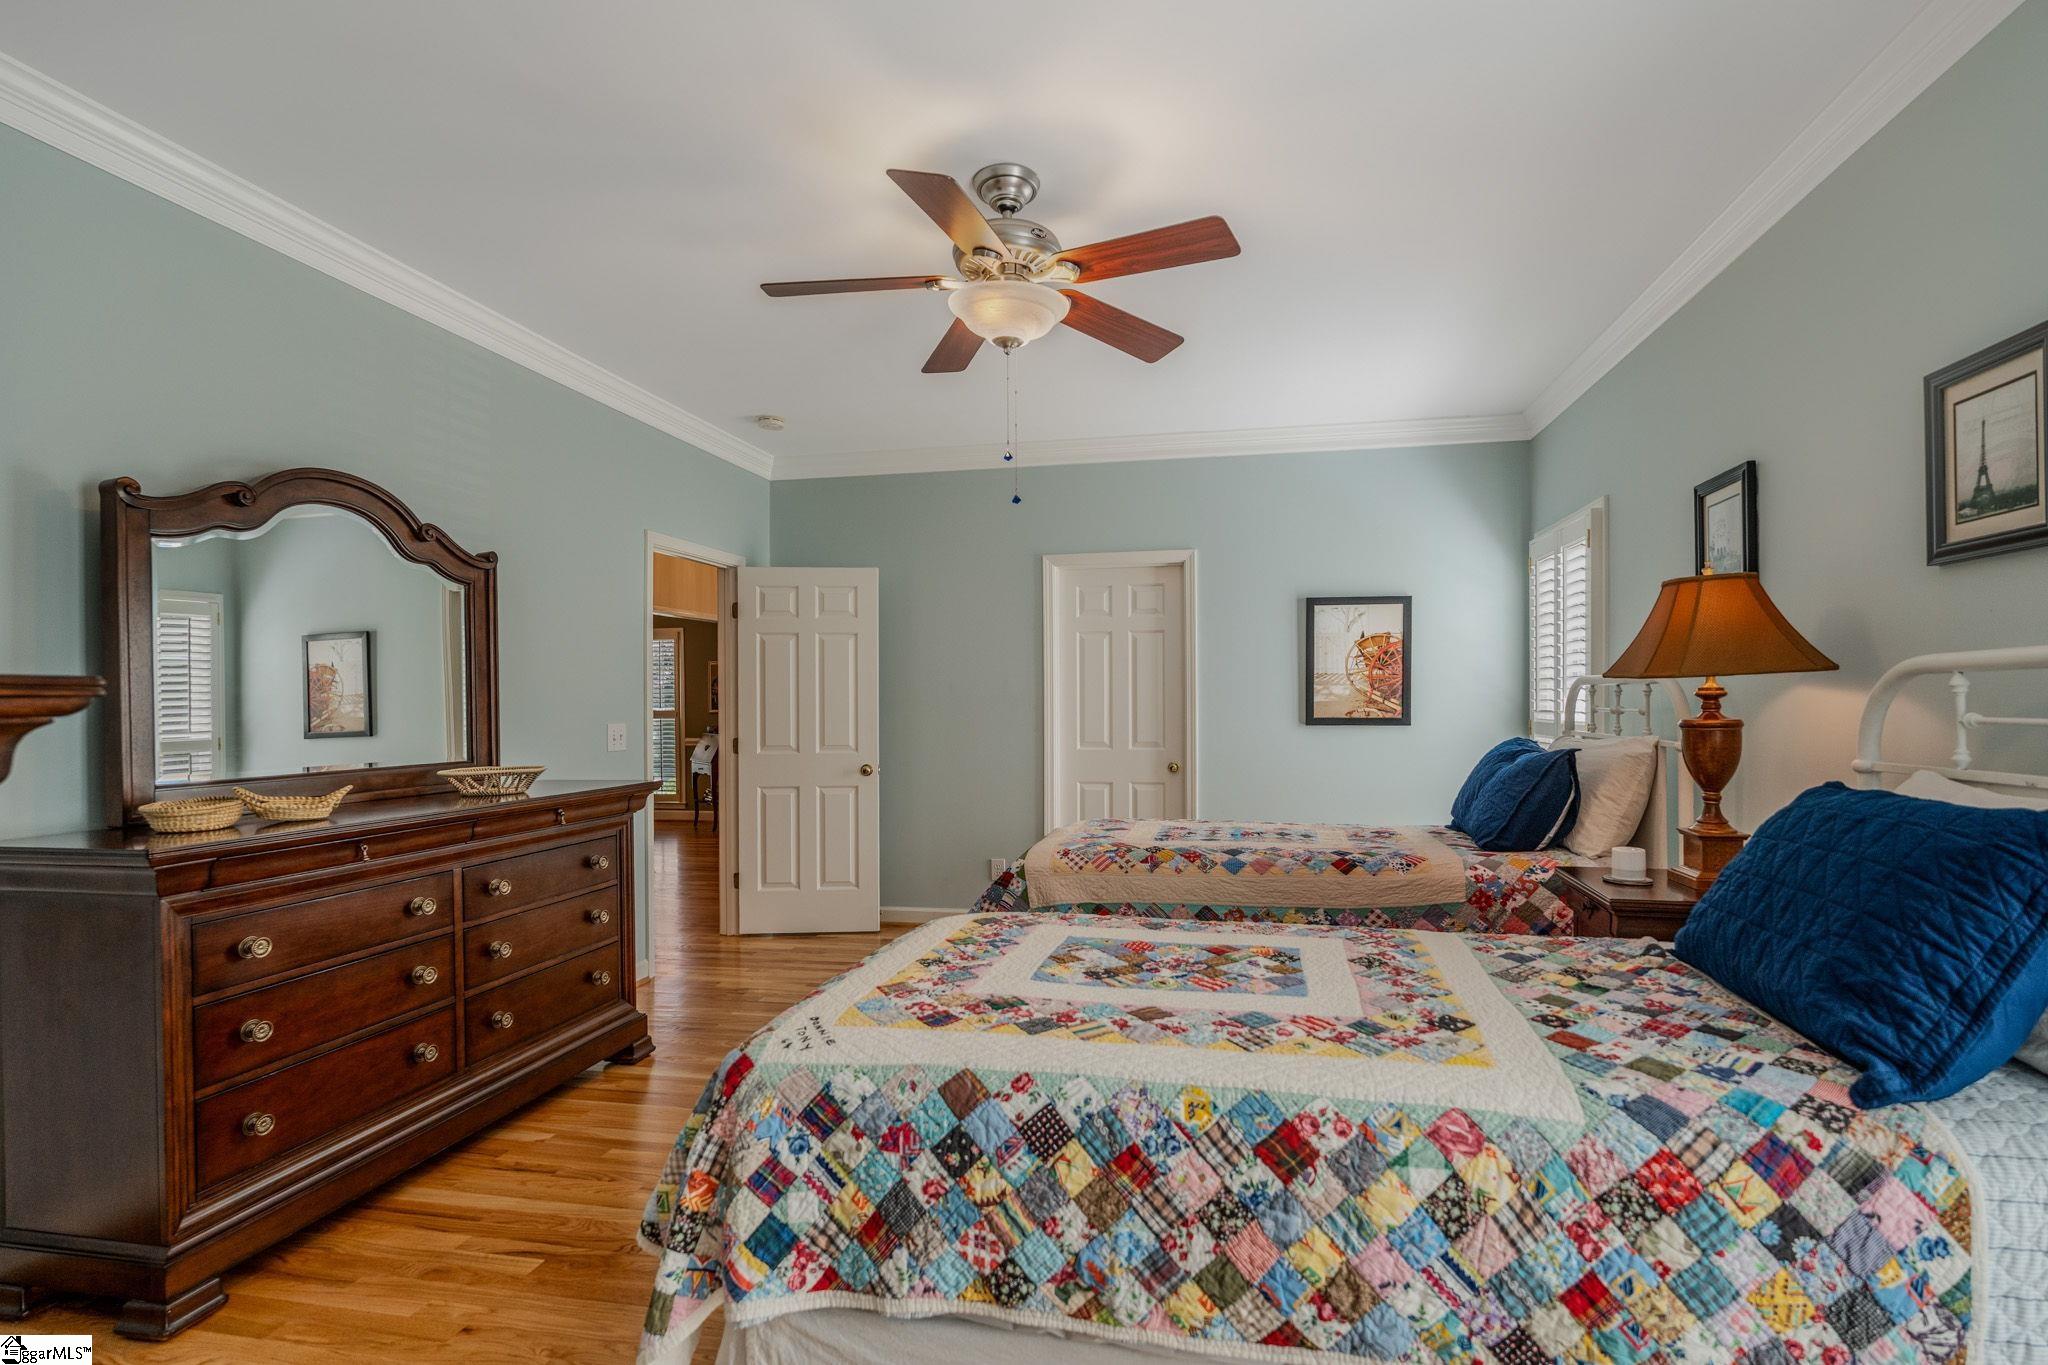
Furnished bedroom with two patchwork-quilt beds, blue pillows, and a dark wood dresser with mirror.
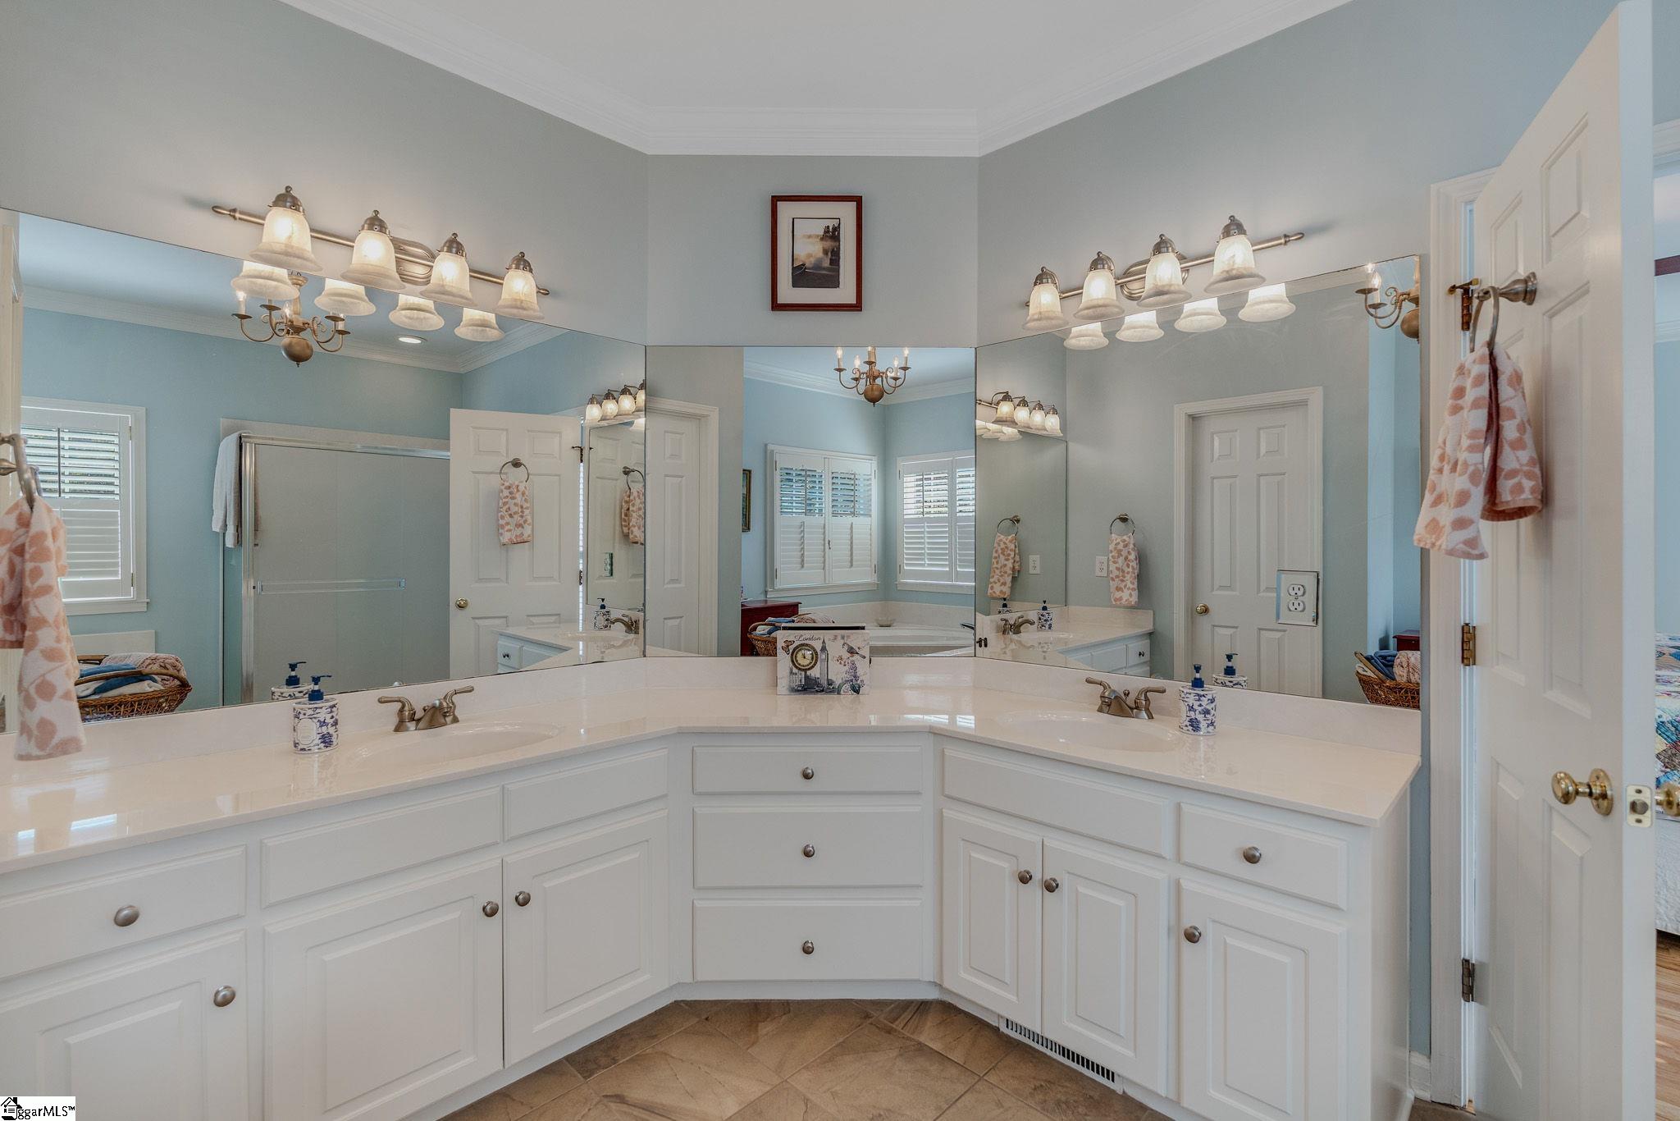
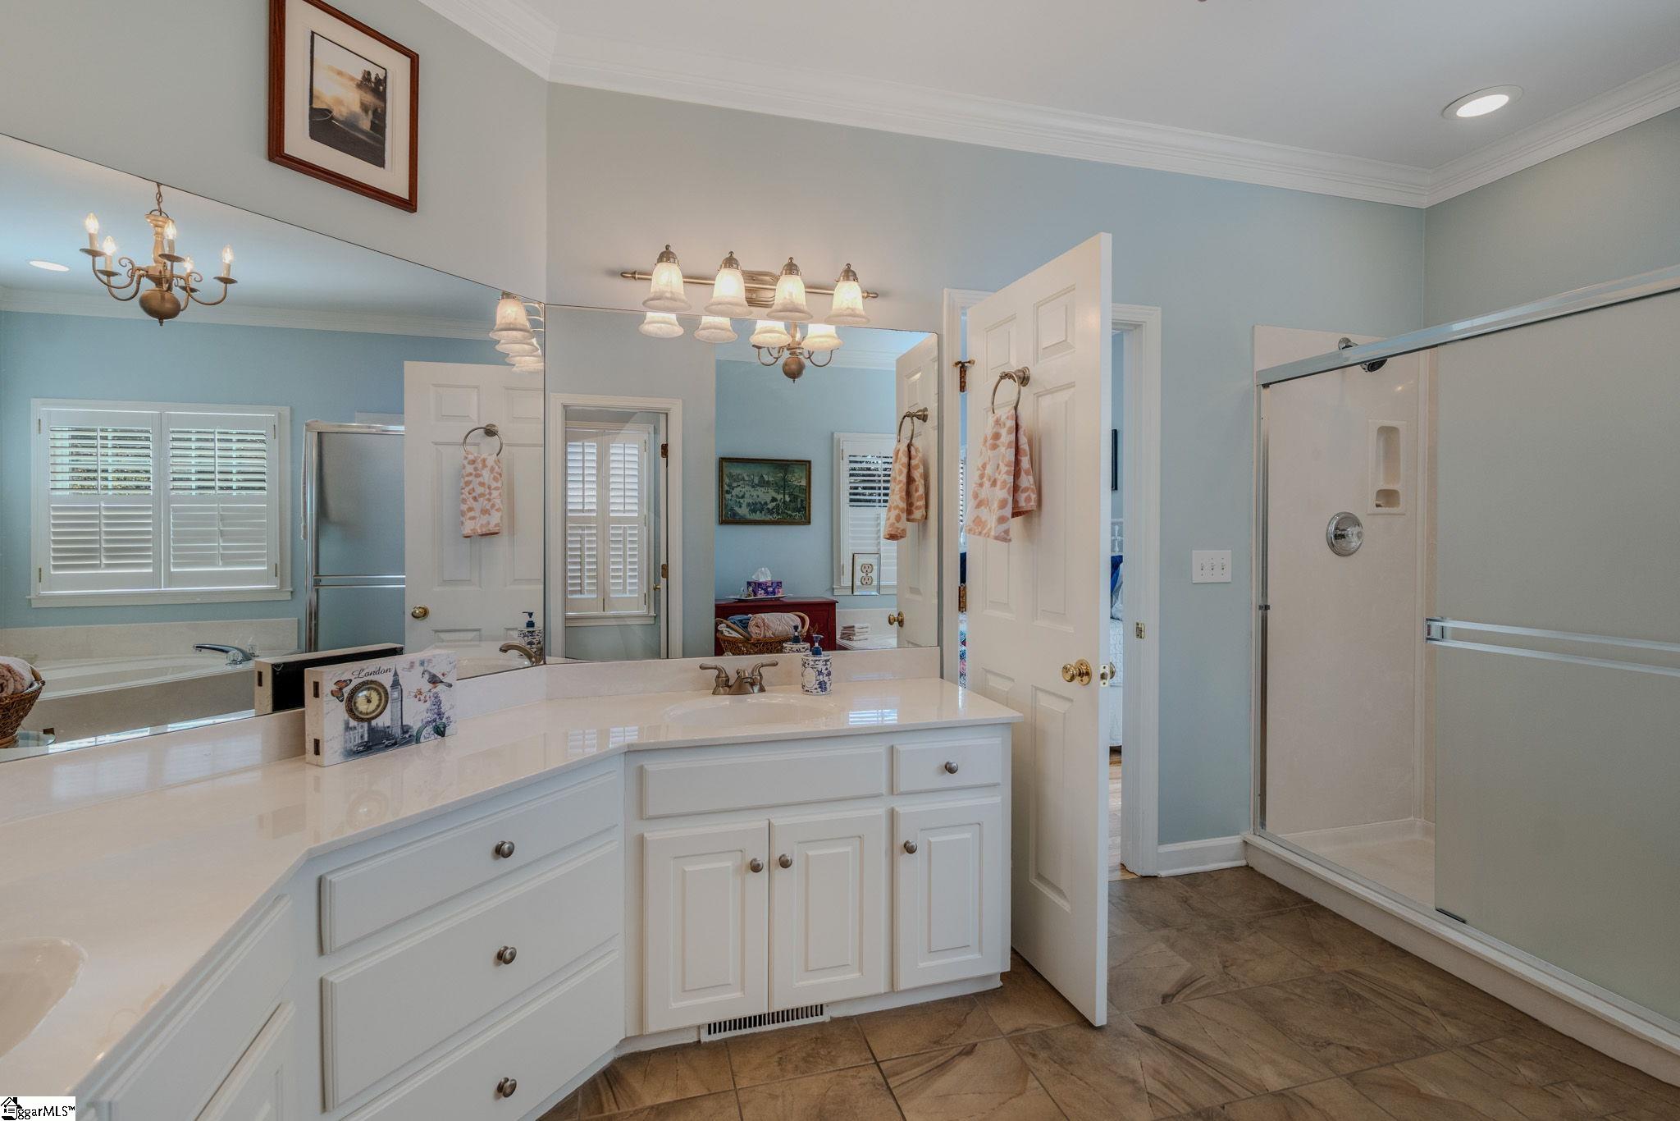
Bathroom with a wraparound double vanity, broad mirrors, and pale blue walls.
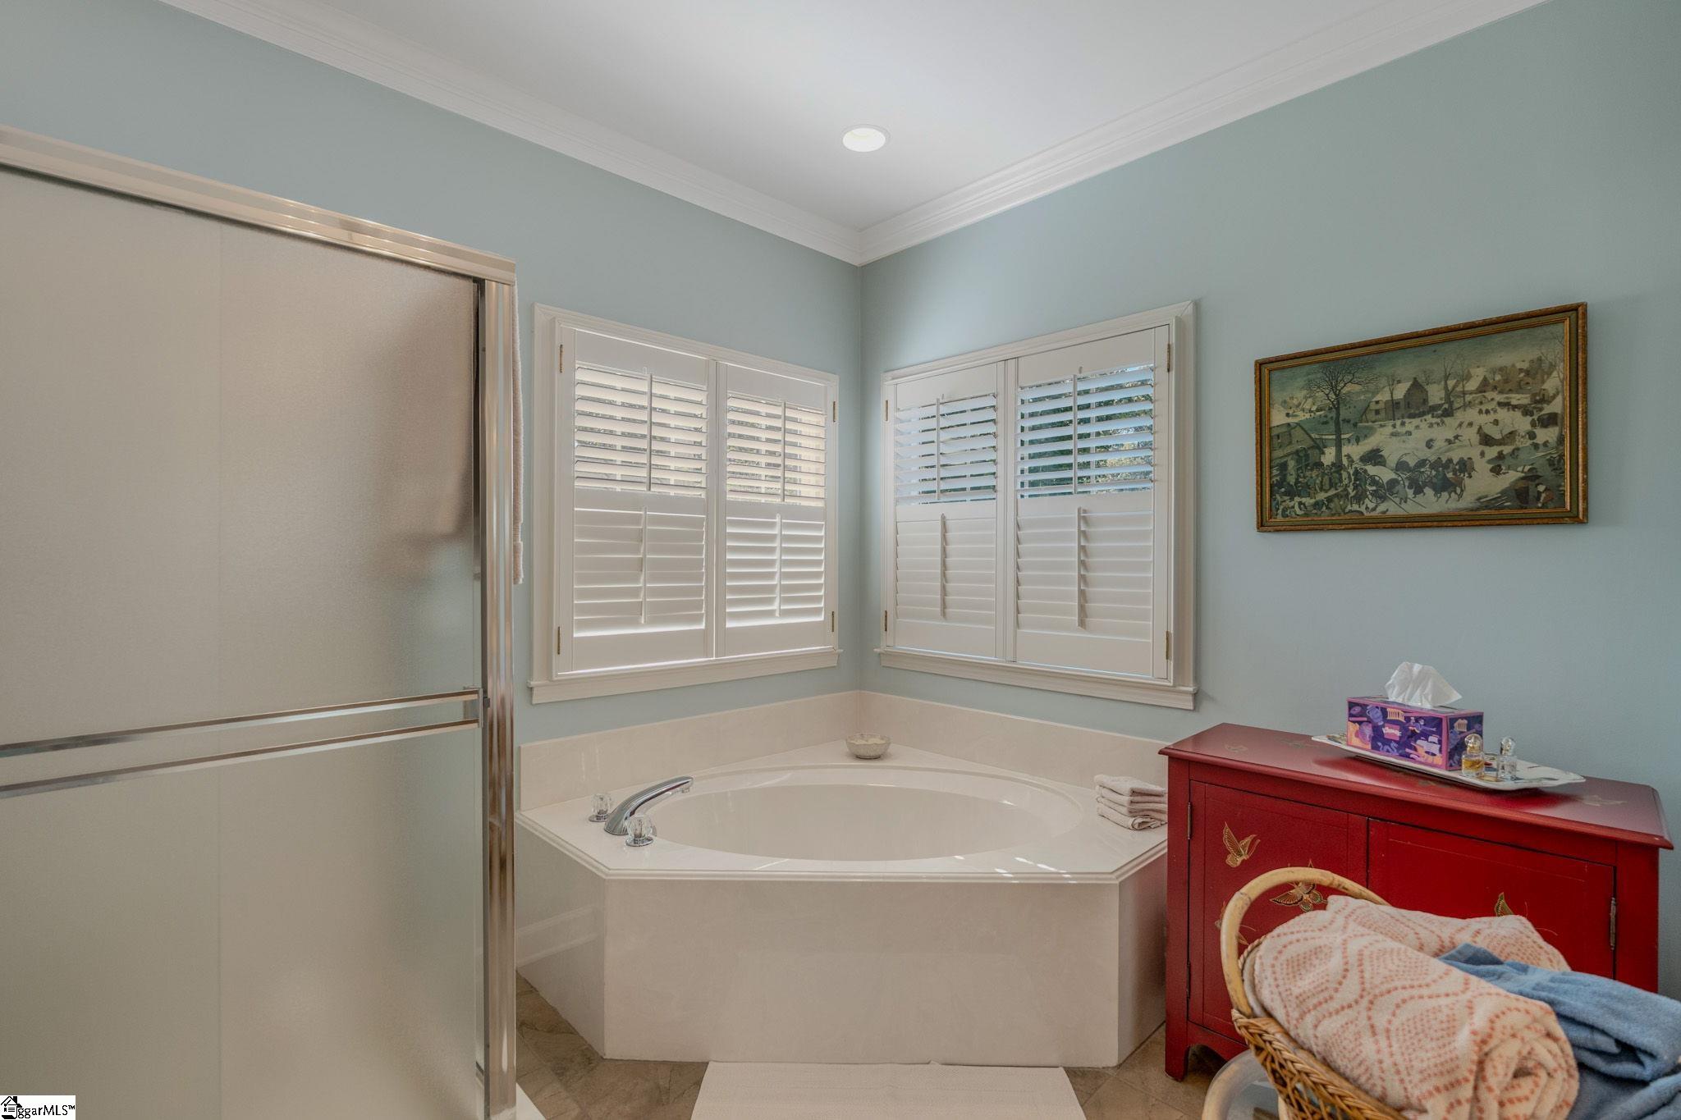
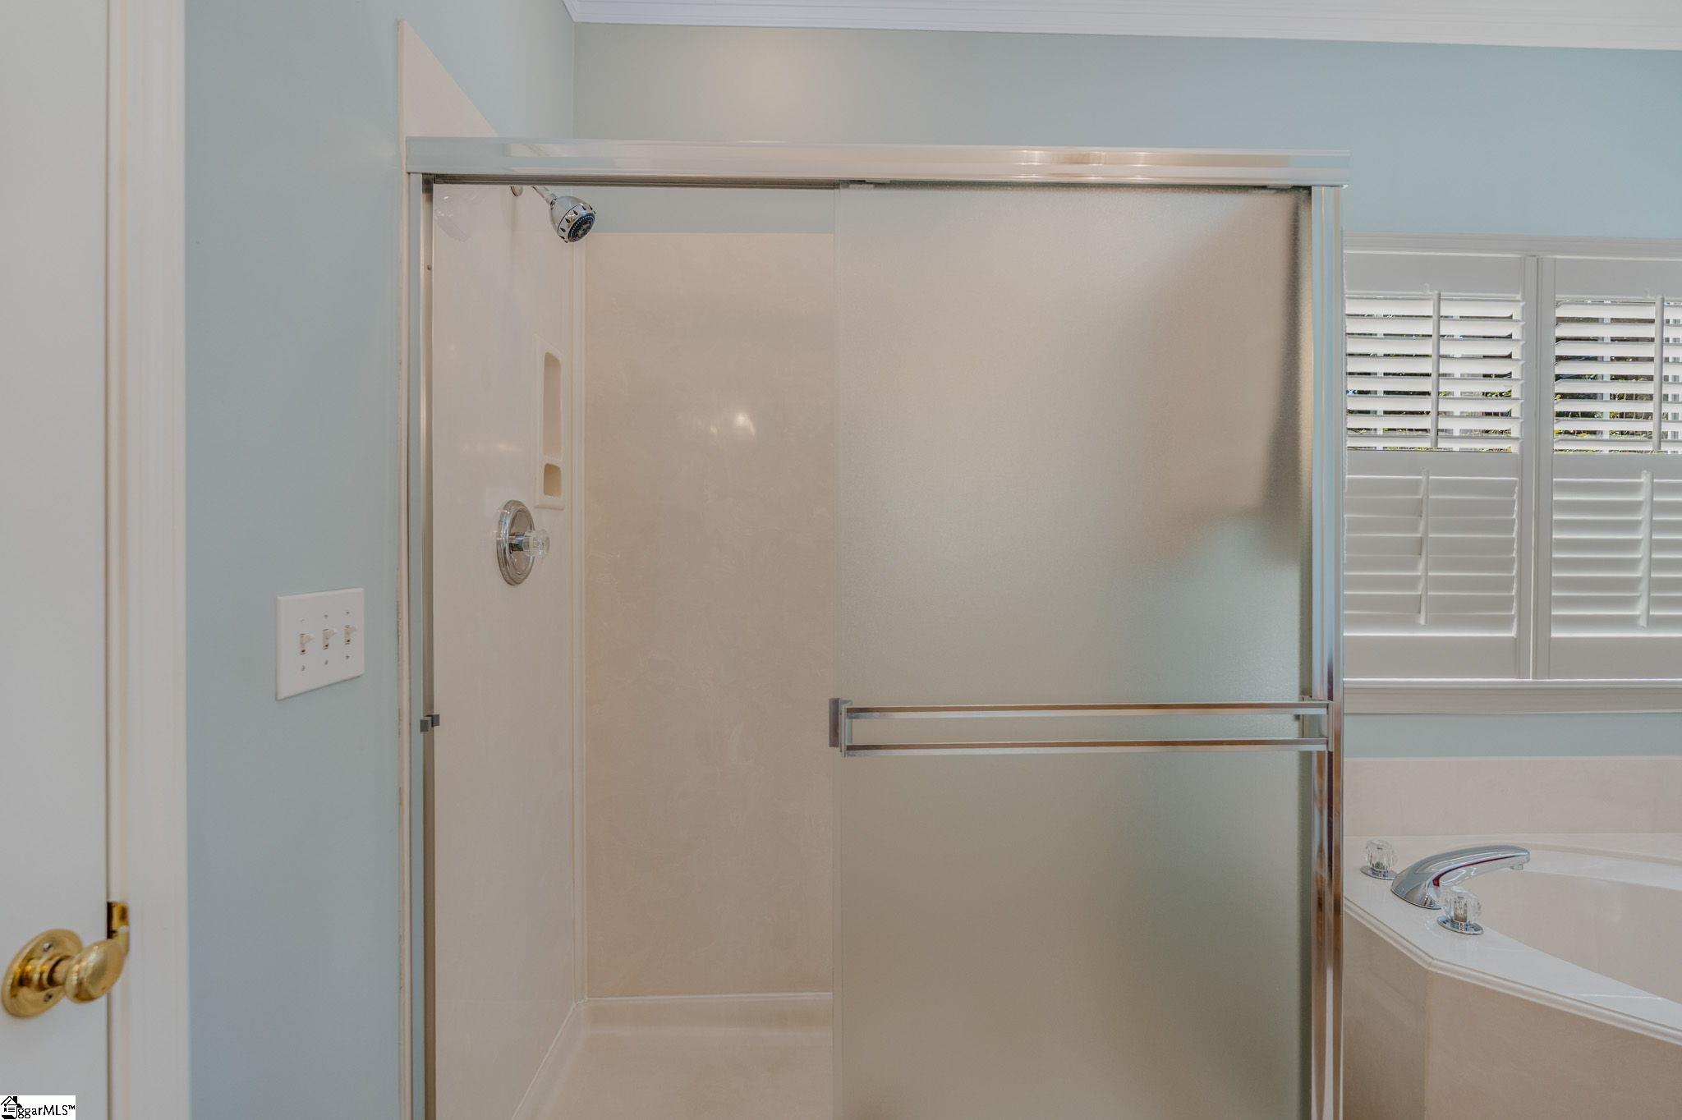
Bathroom with a corner soaking tub, glass shower enclosure, and shuttered windows.
Bathroom with a glass-enclosed shower, built-in tub, and plantation shutters.
Bathroom with a long white vanity, mirrored wall, pale blue walls, and glass-enclosed shower.
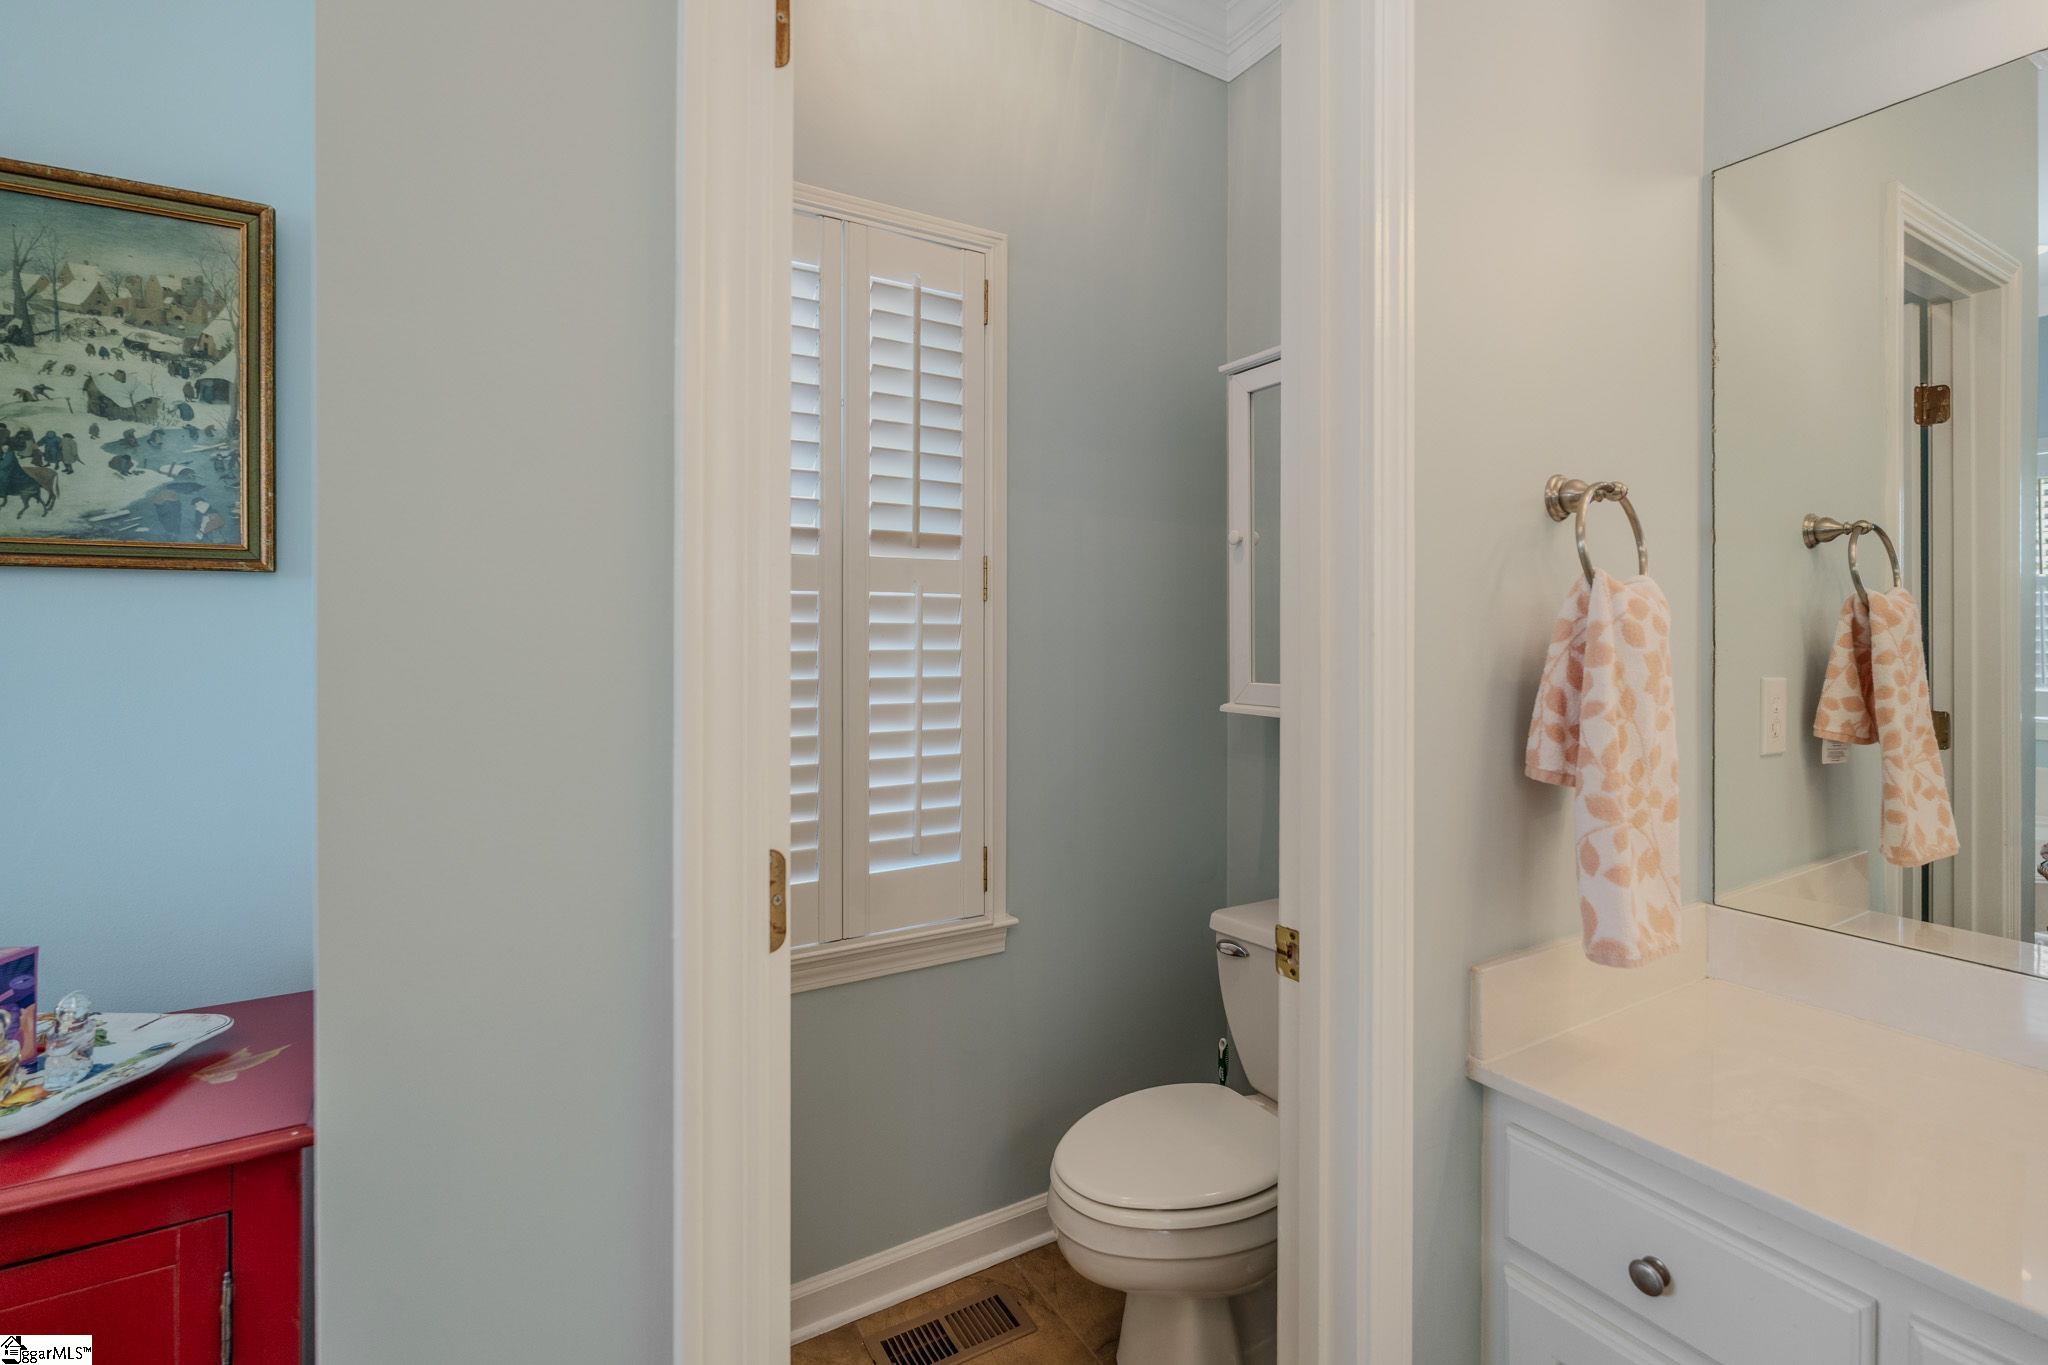
Bathroom with shuttered window, toilet, white vanity, large mirror, and patterned towels.
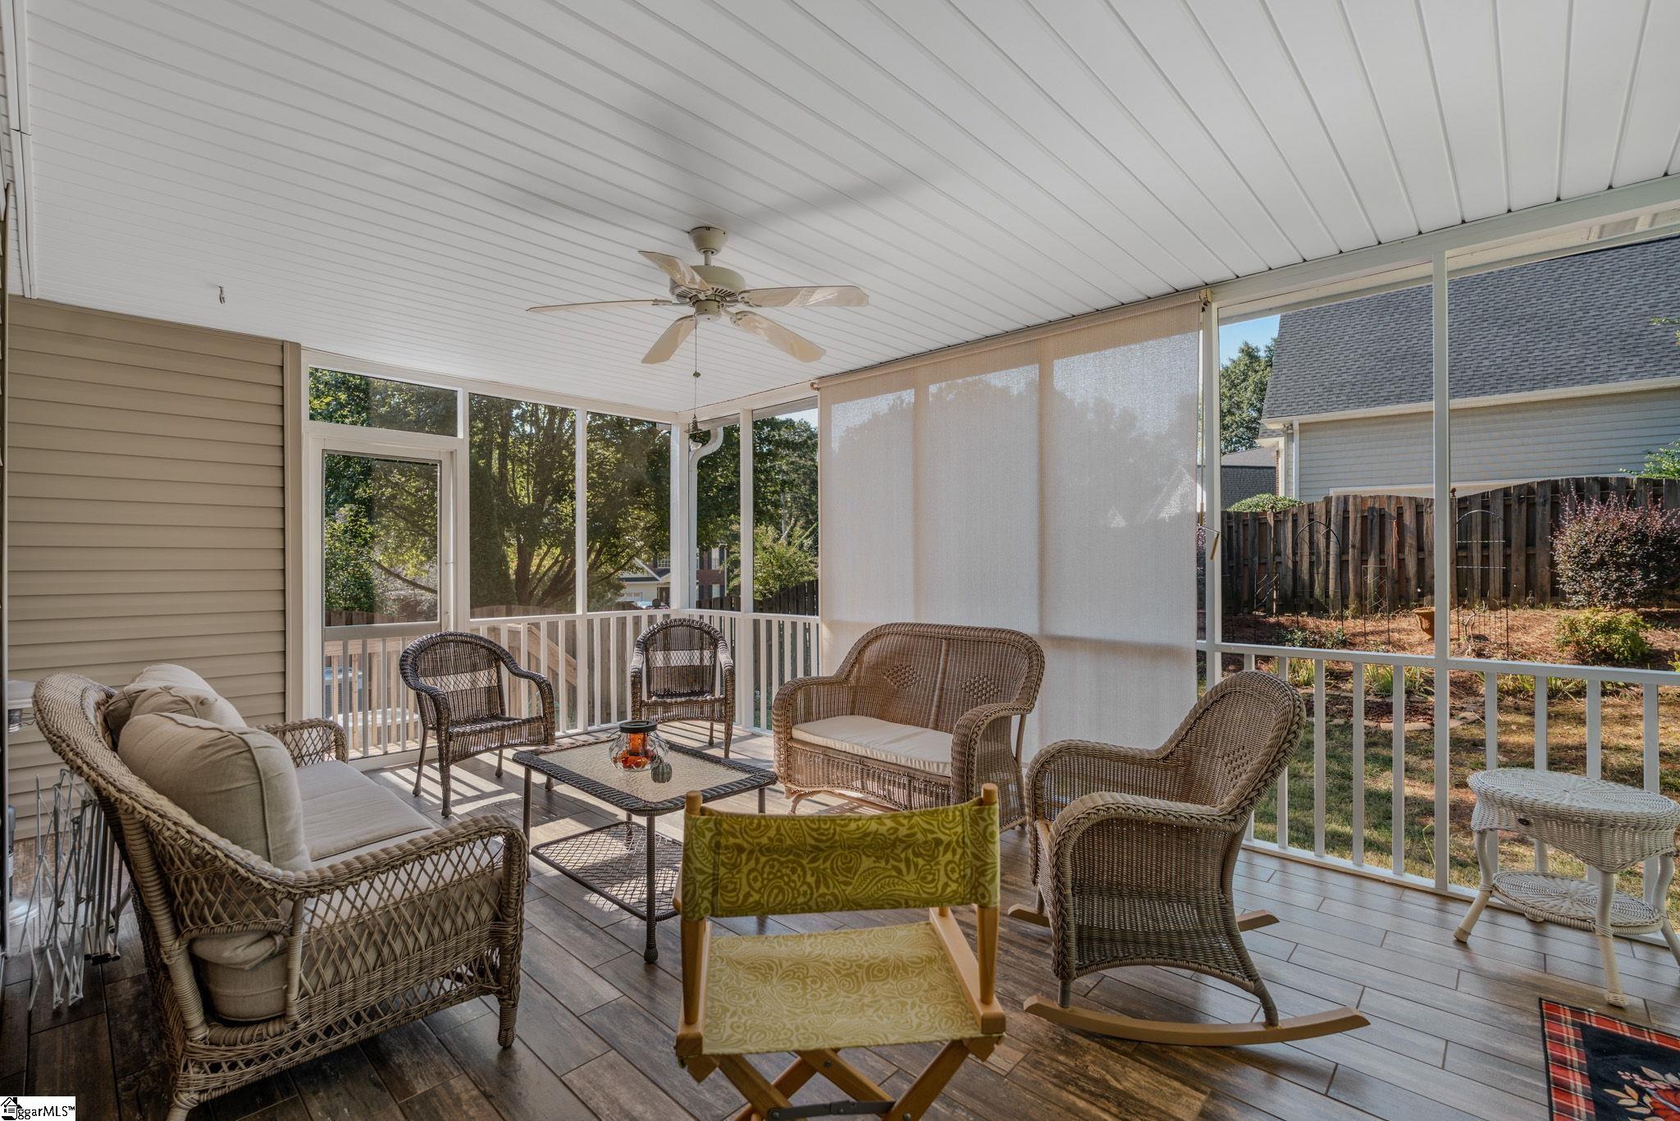
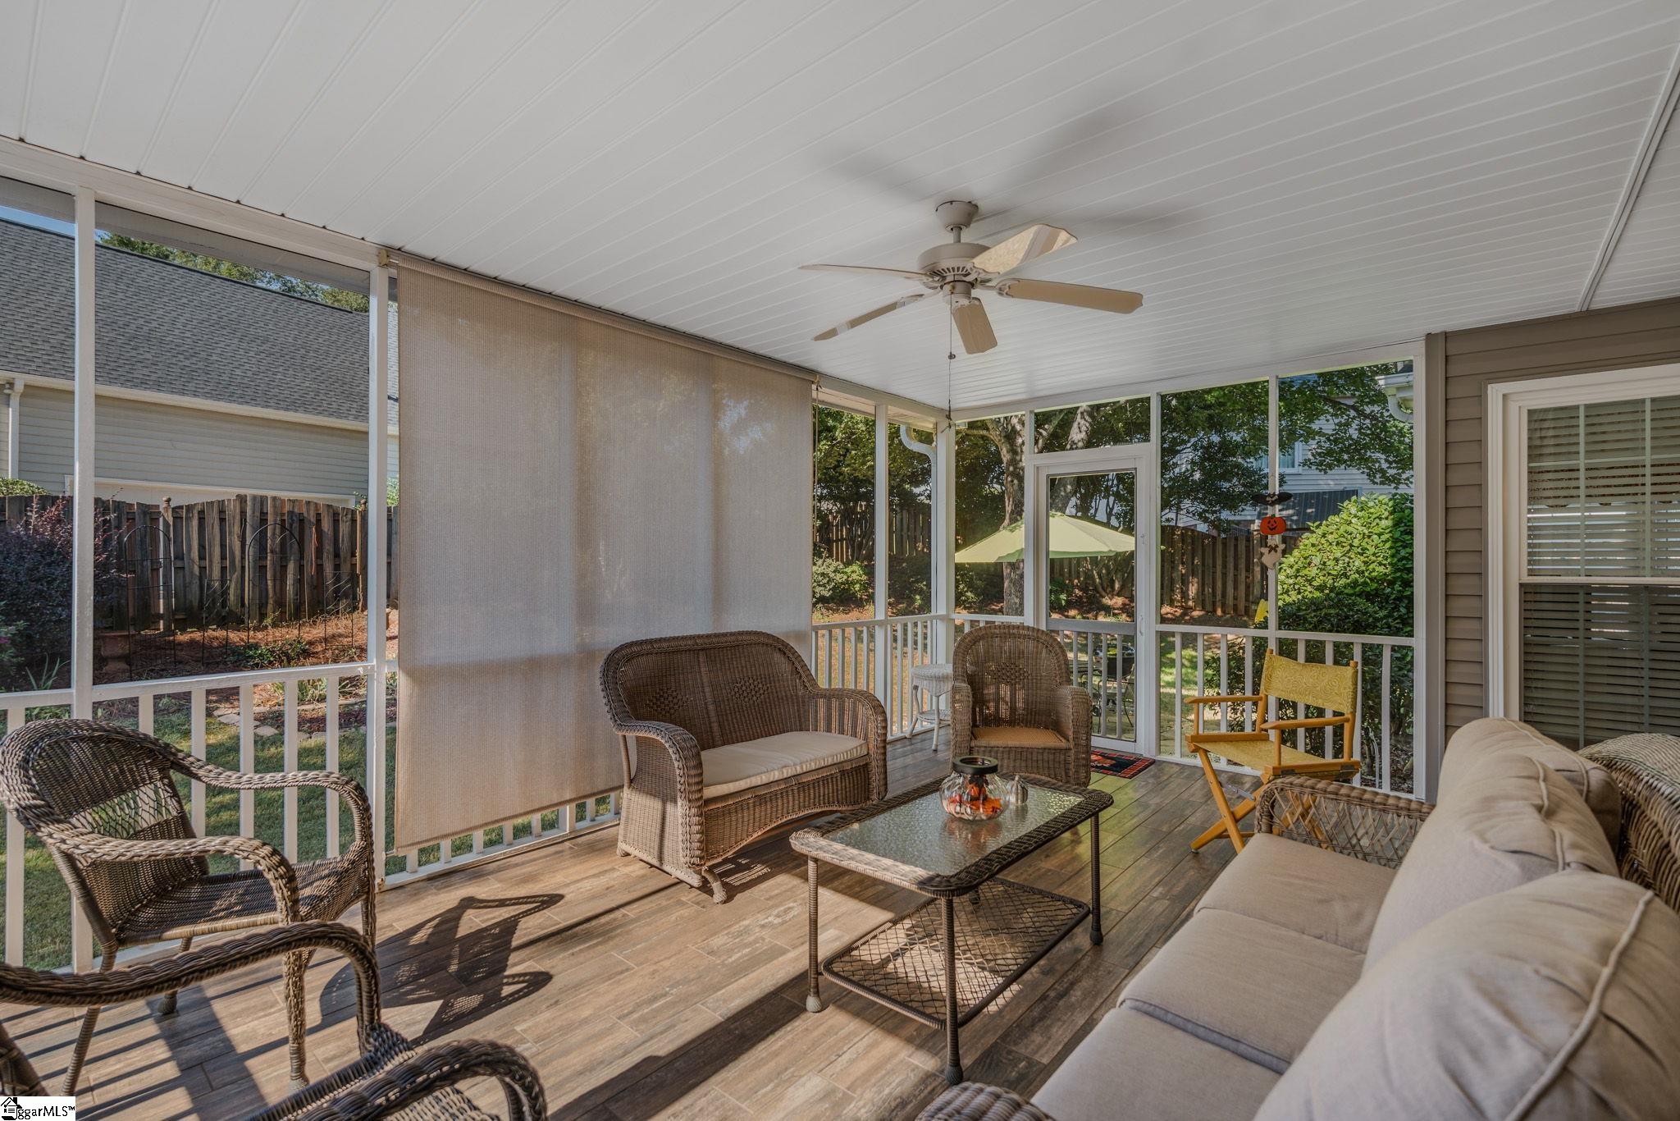
Screened porch with wicker seating, a ceiling fan, and views of the fenced backyard.
Screened porch furnished with wicker seating and a sofa, opening onto a fenced backyard.
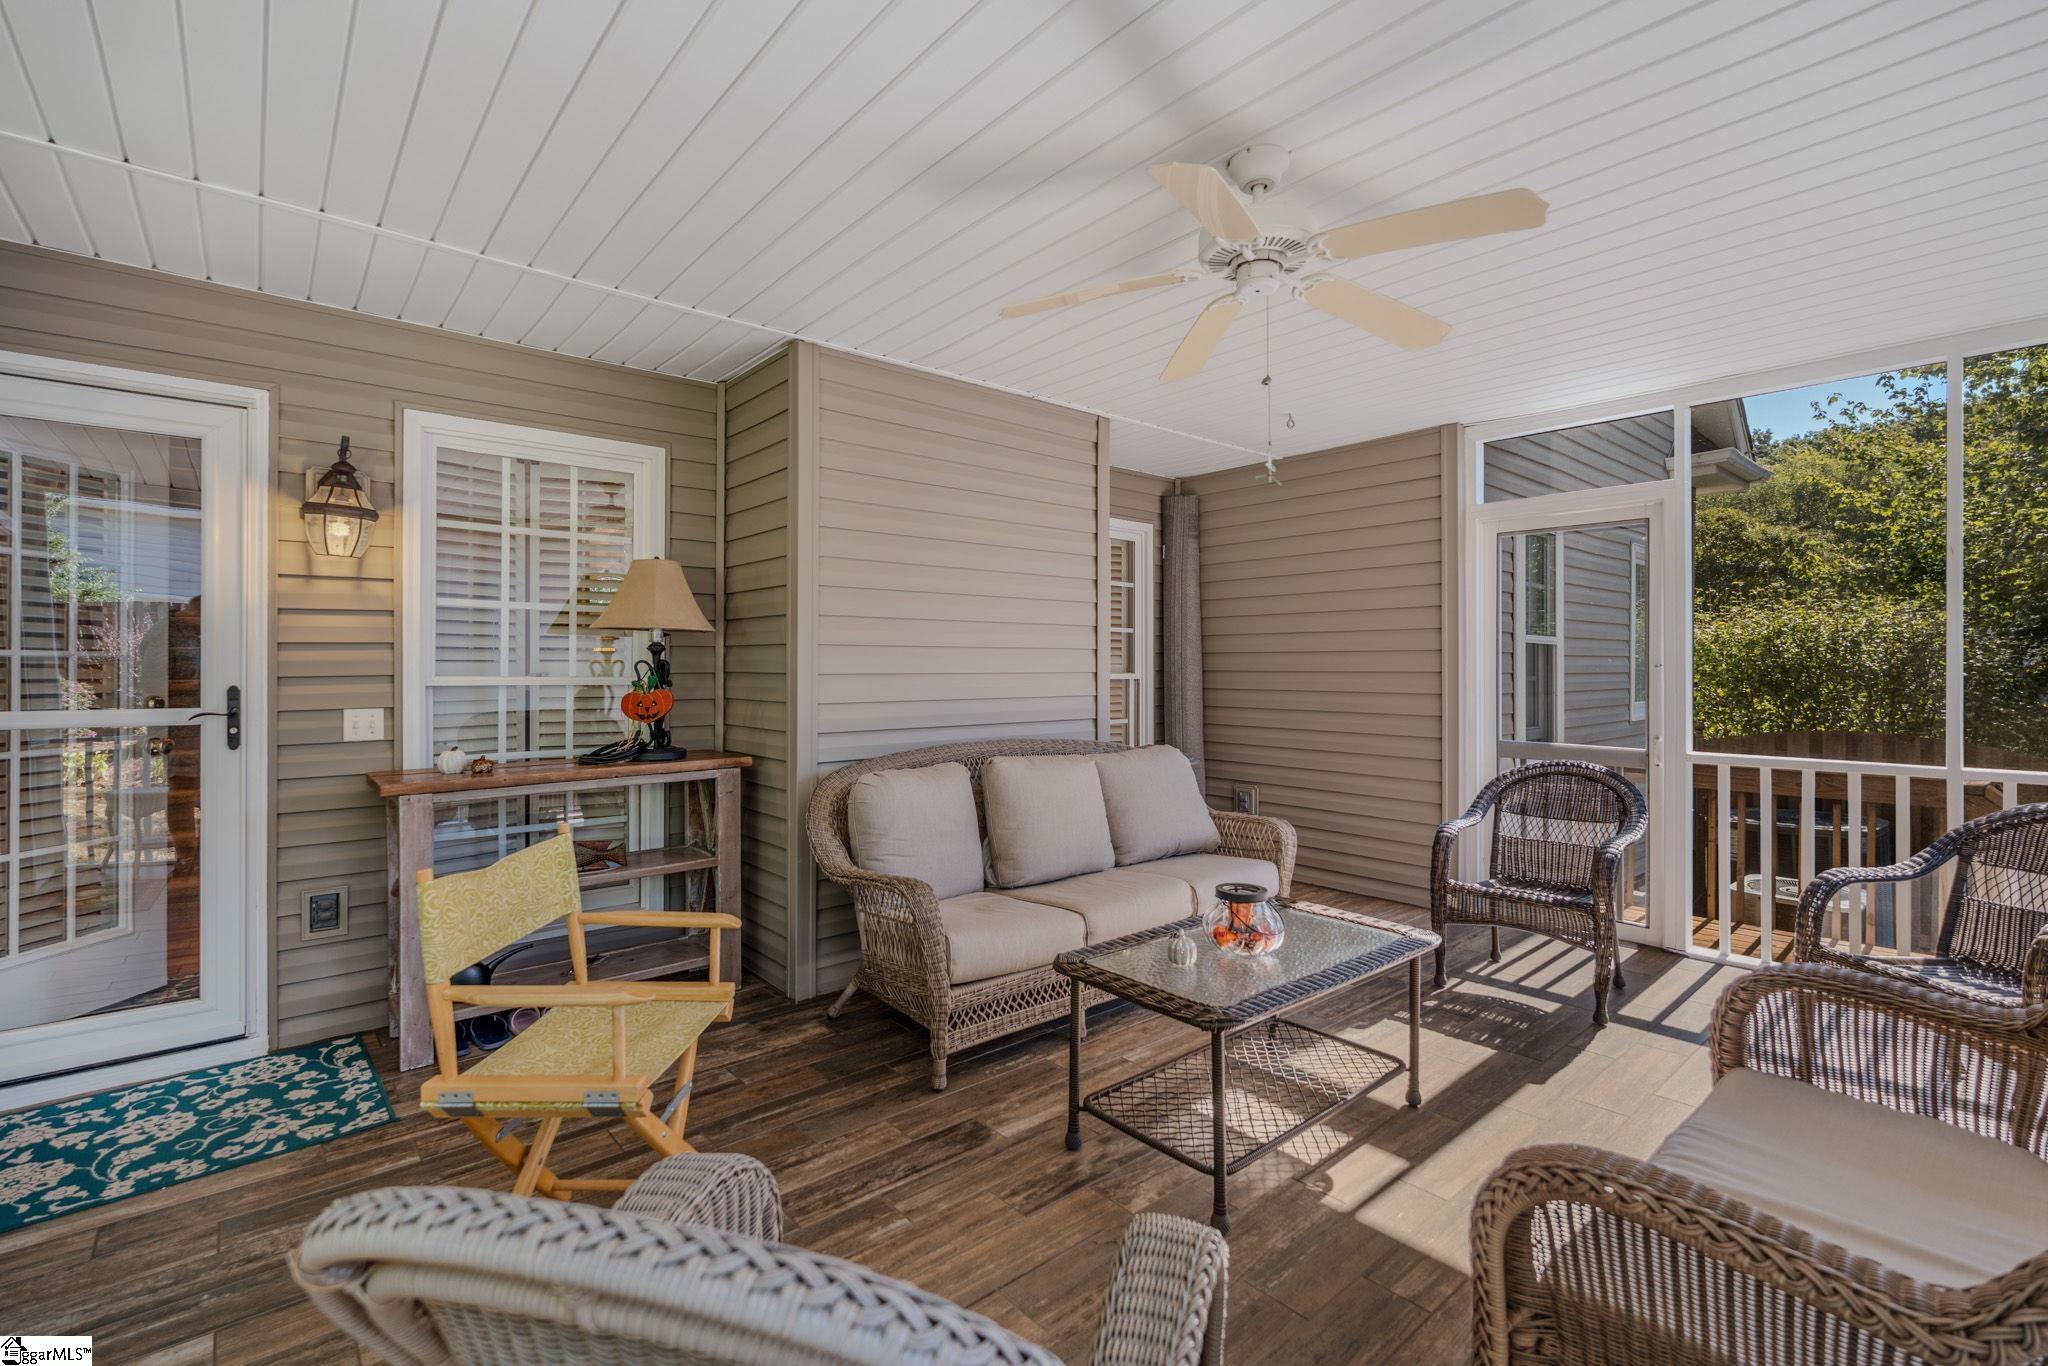
Furnished covered porch with wicker seating, screened walls, and a ceiling fan.
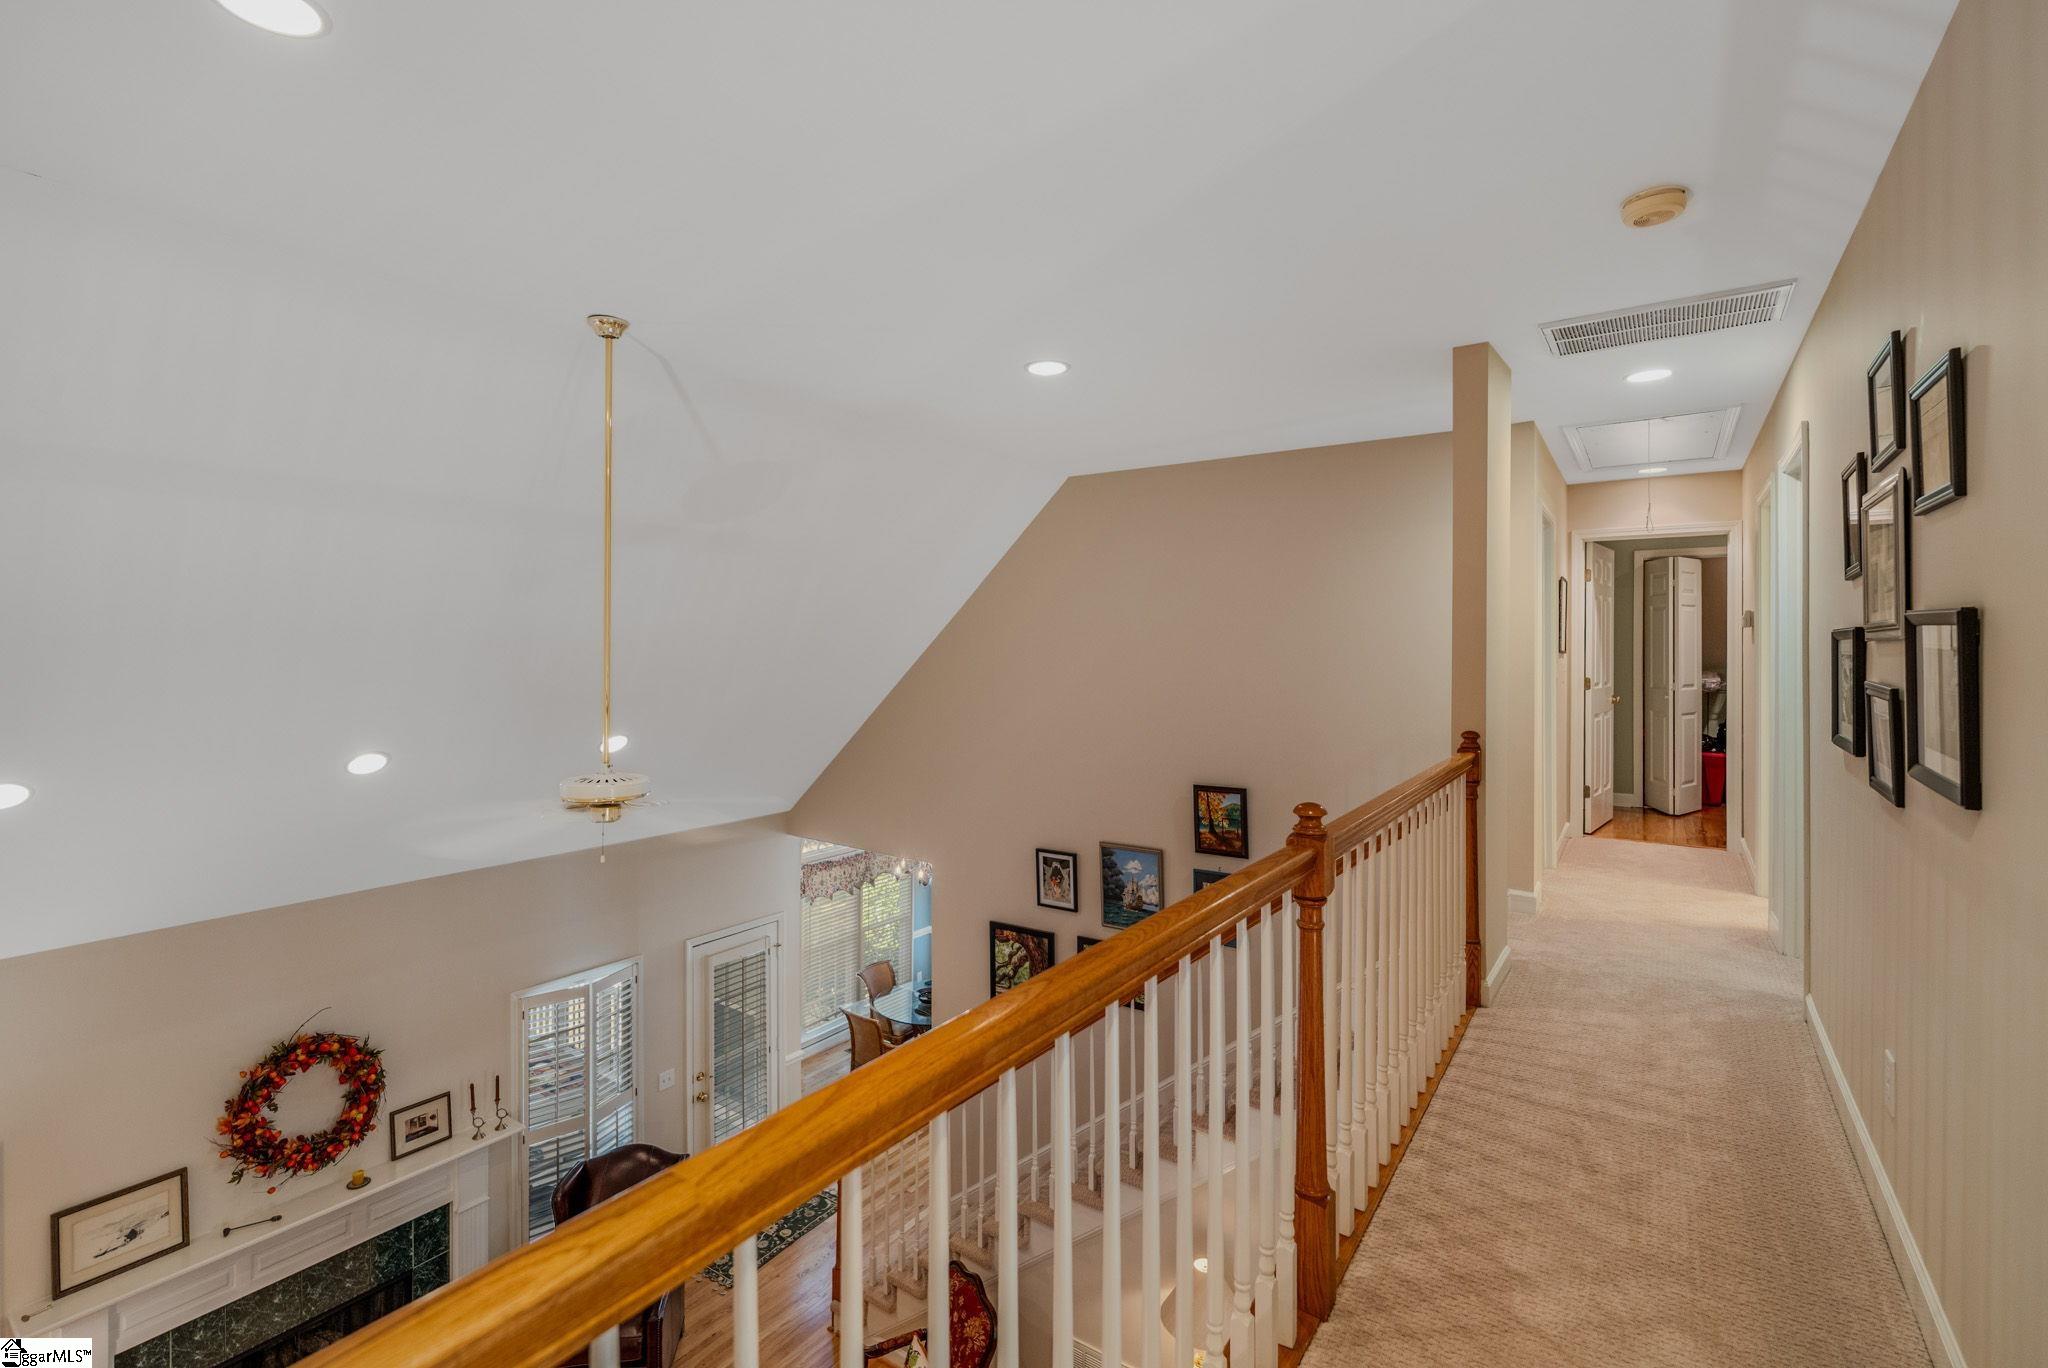
Upstairs hallway and landing with a wood railing overlooking a living room and fireplace.
Furnished living room with vaulted ceiling, hardwood floors, fireplace, and leather seating.
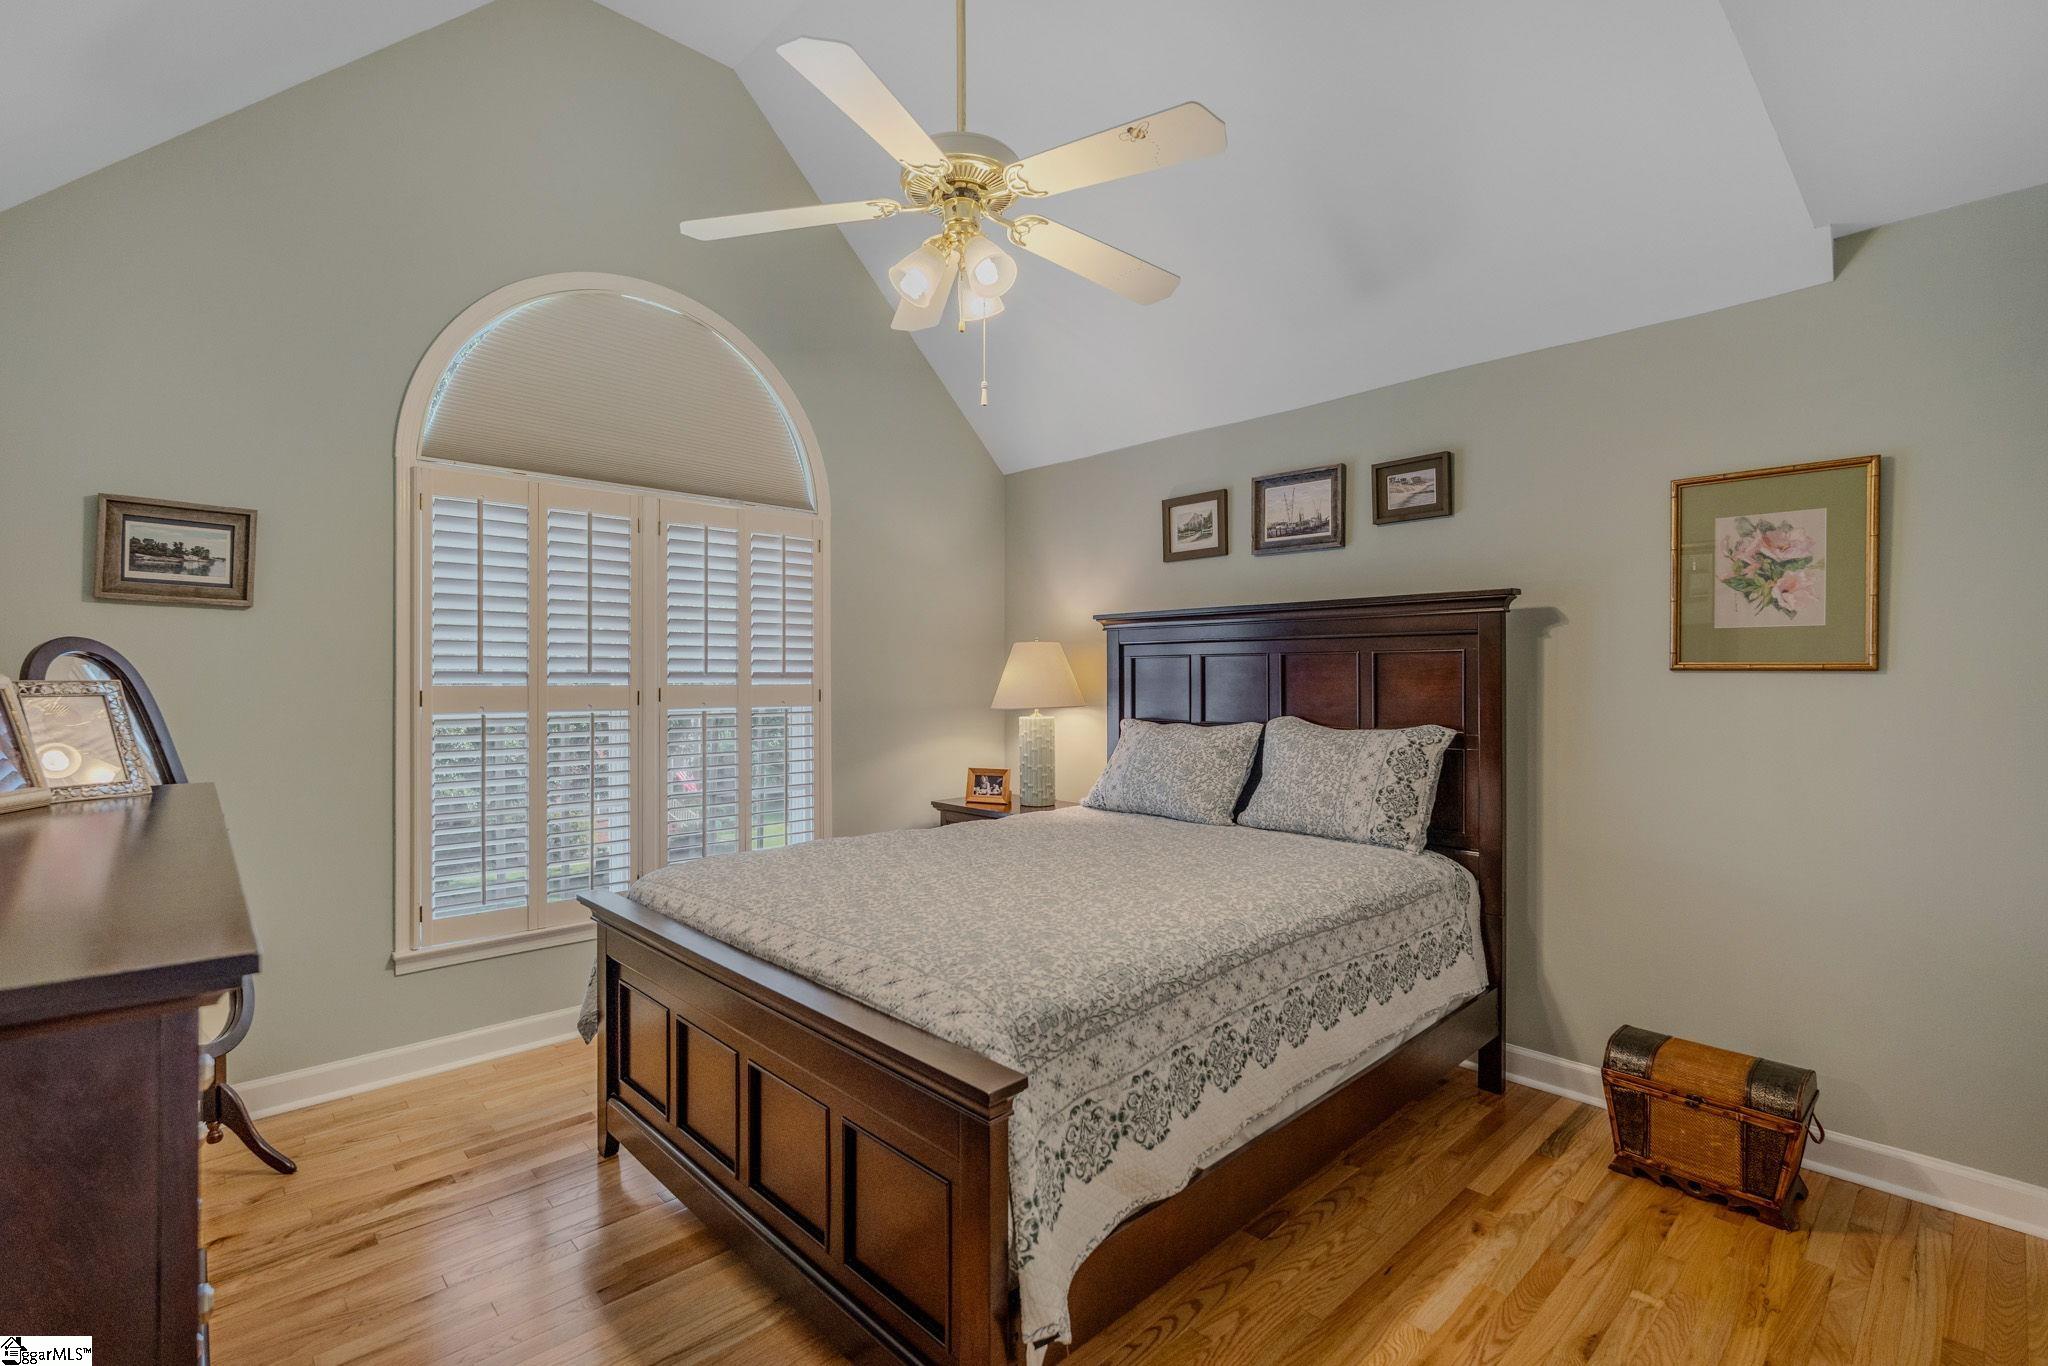
Furnished bedroom with a dark wood bed, hardwood floors, and an arched shuttered window.
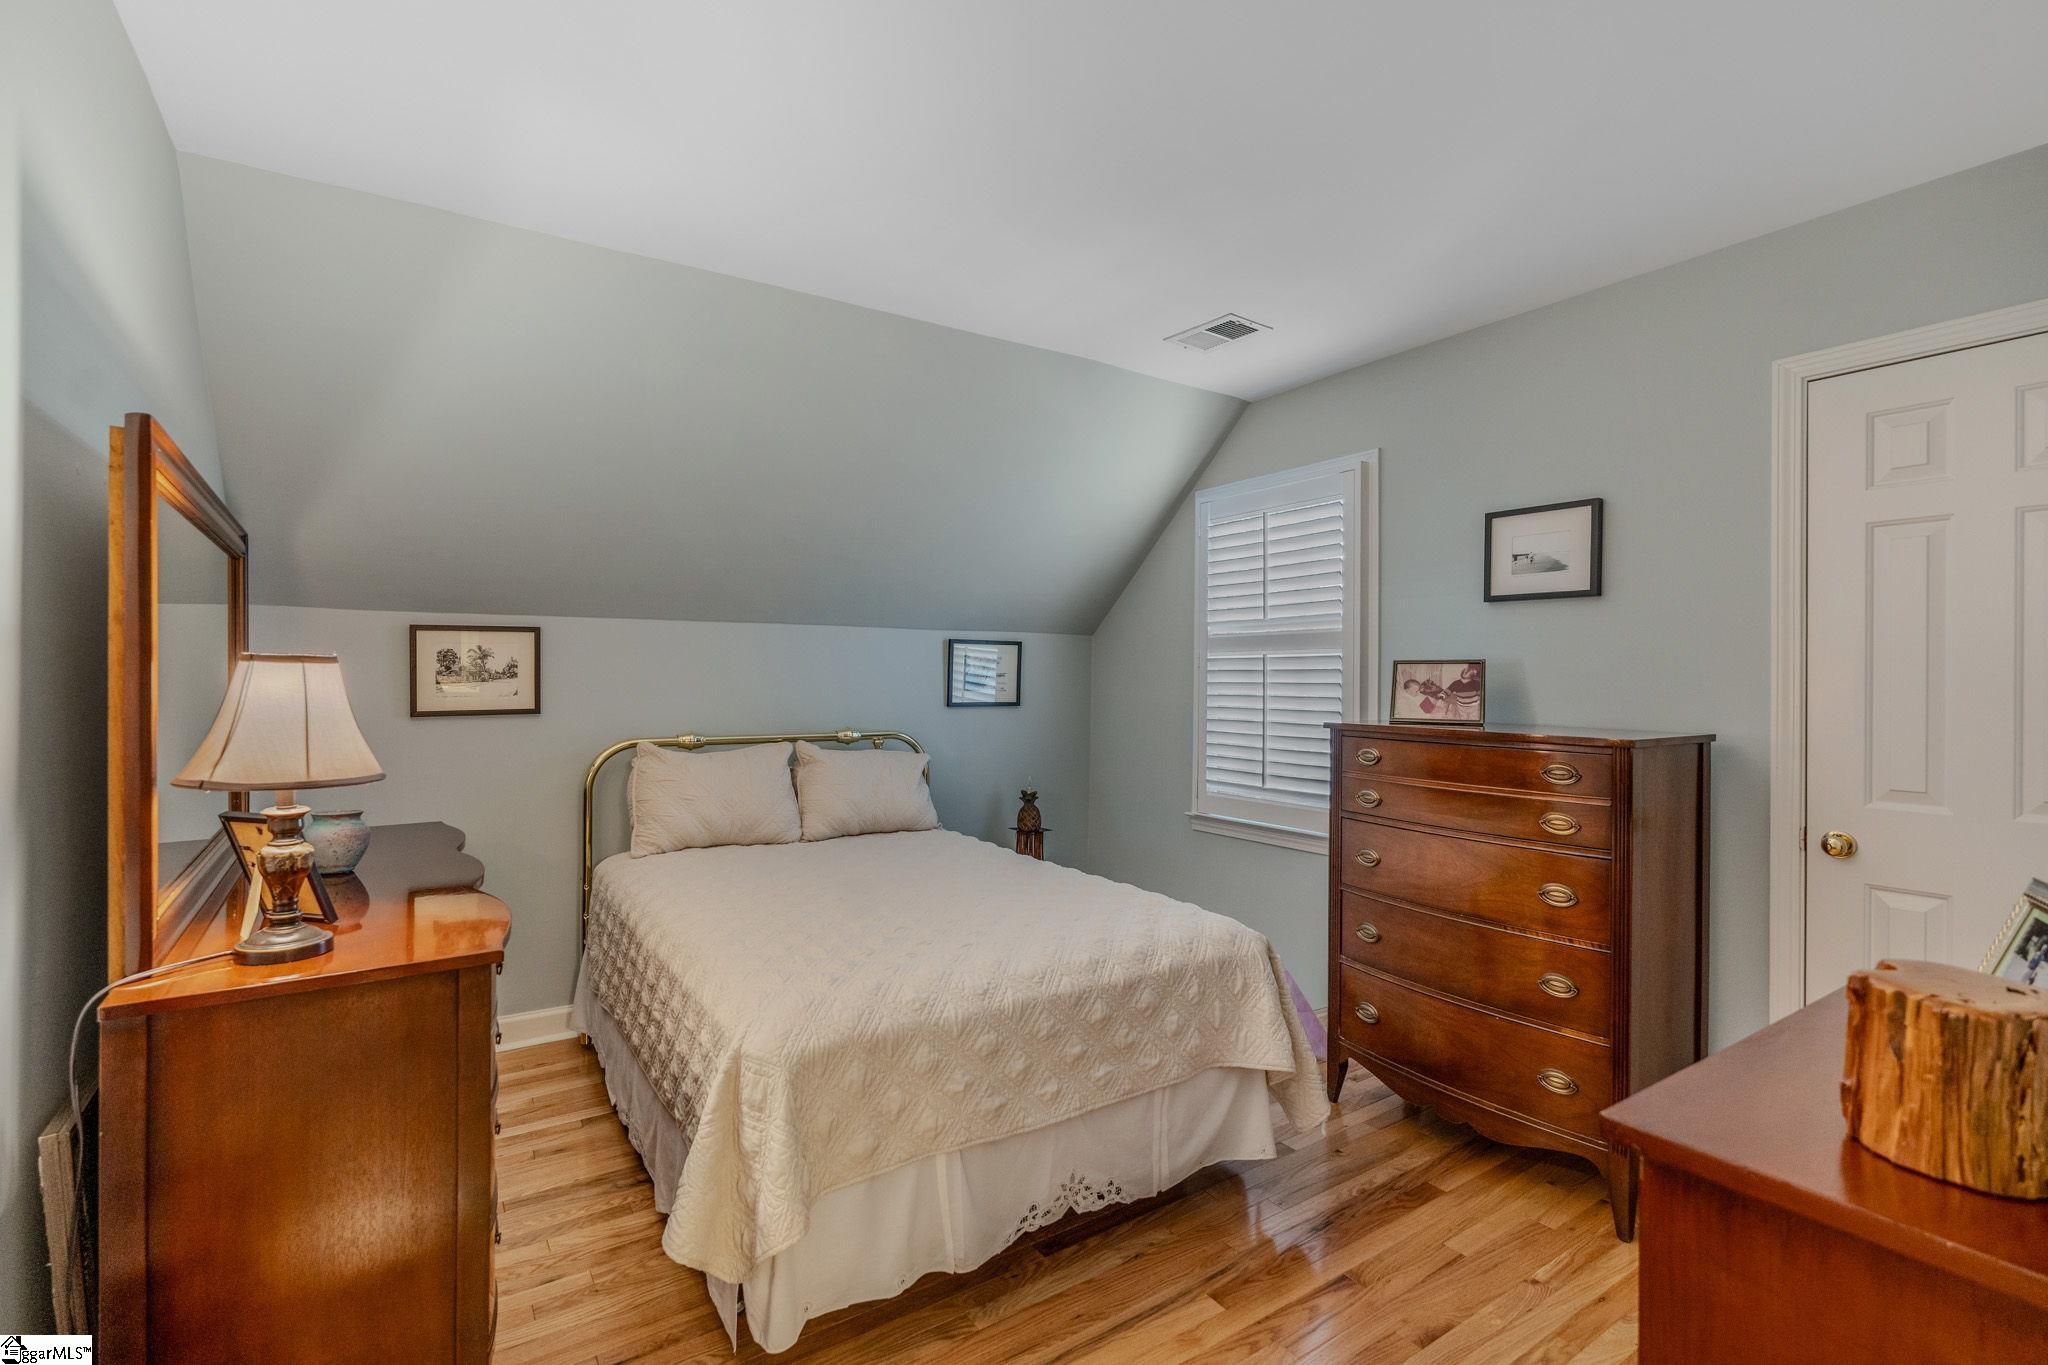
Furnished bedroom with a cream-covered bed, sloped ceiling, hardwood floors, and wooden dressers.
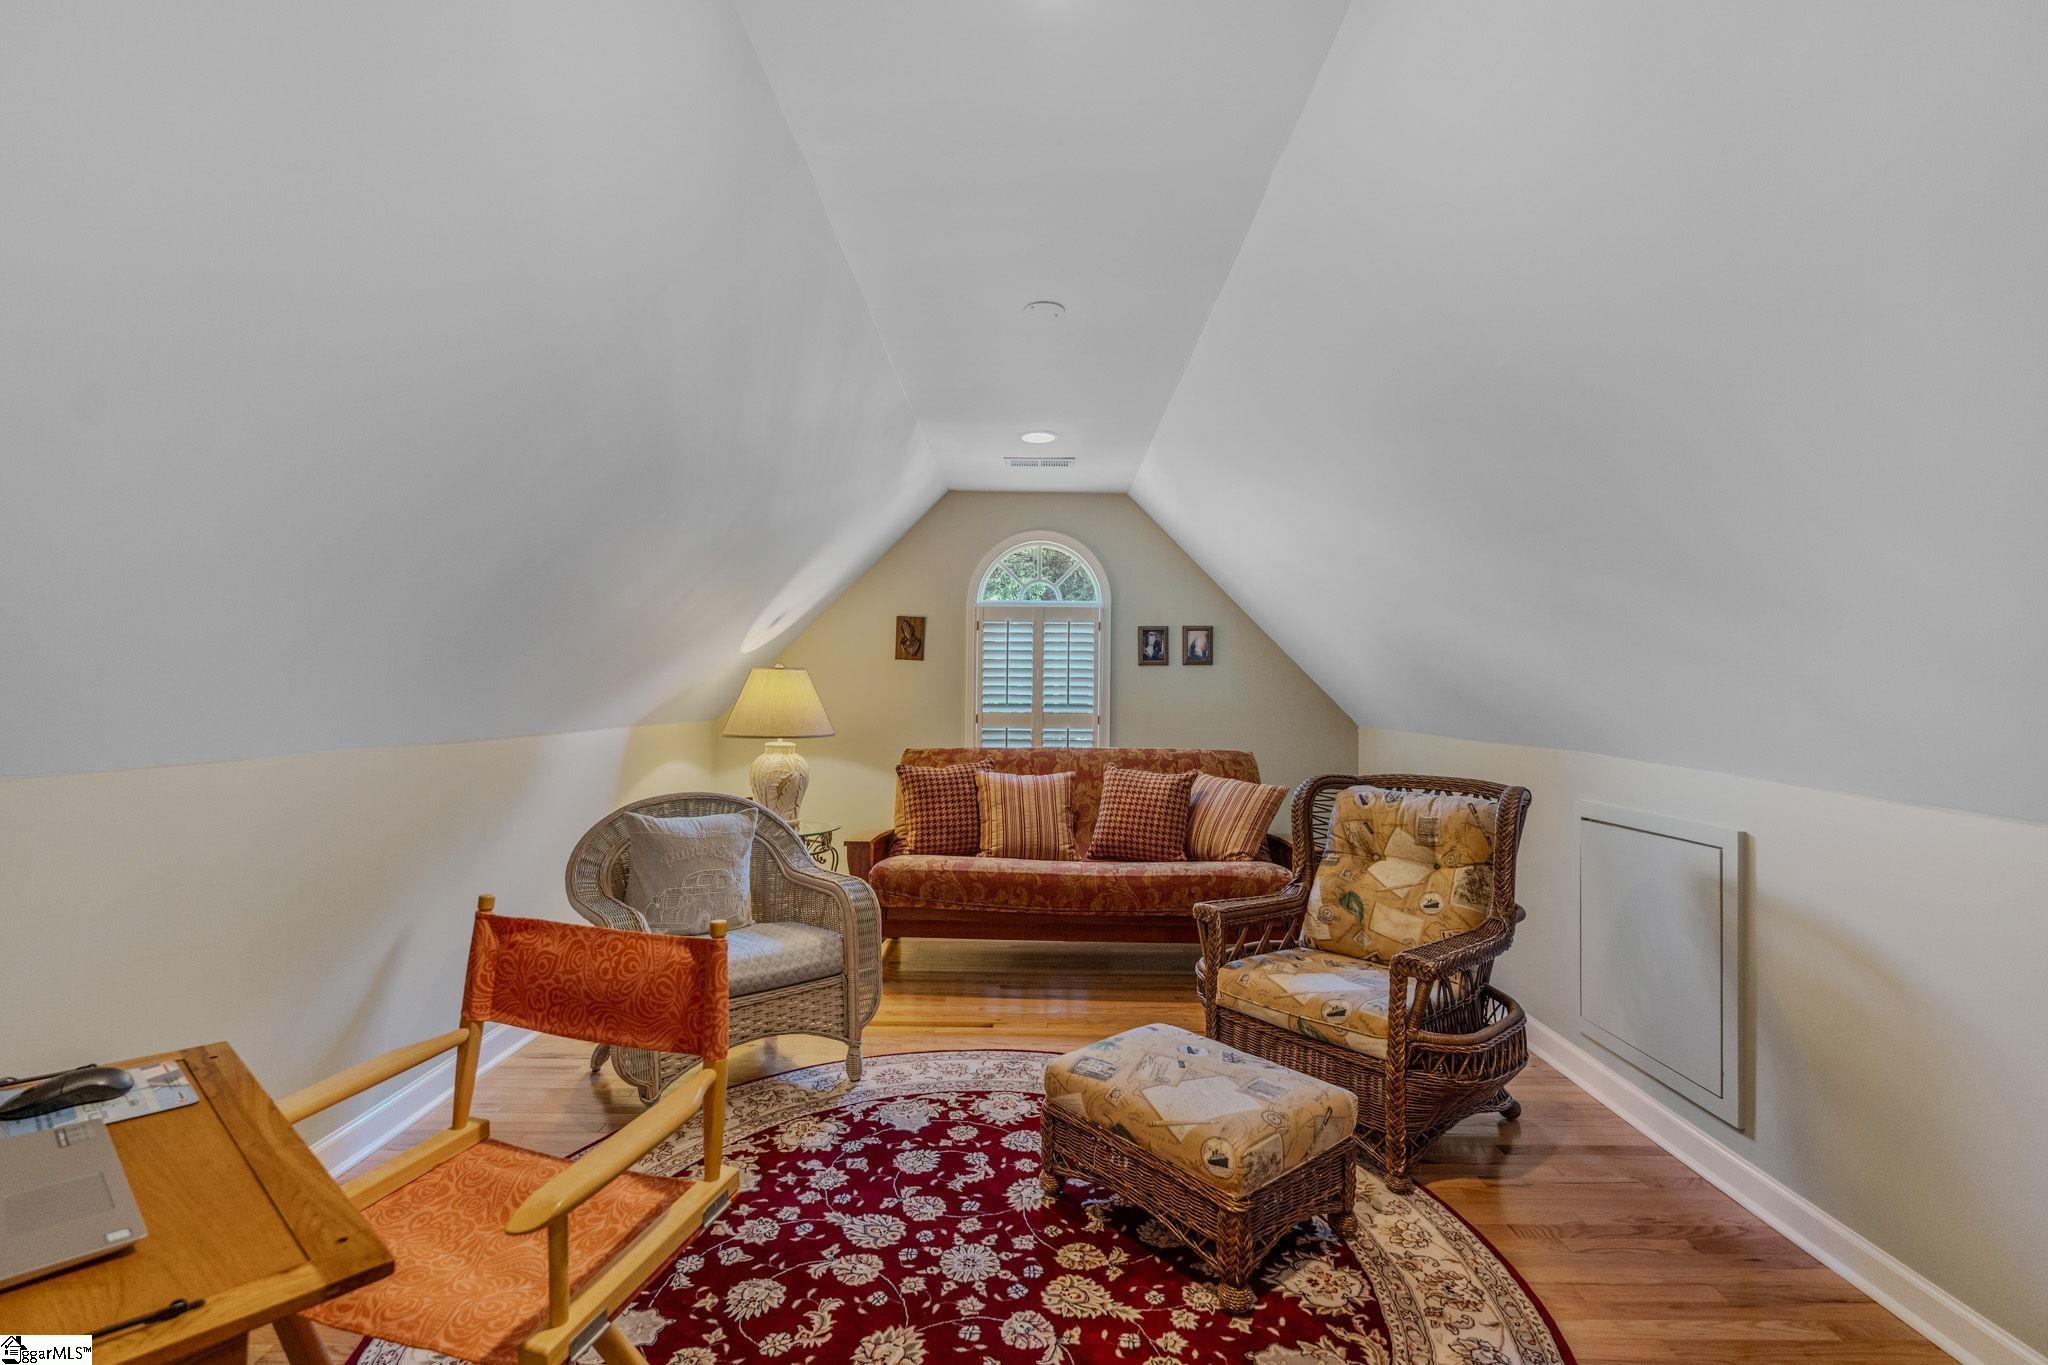
Attic sitting room with sloped ceilings, an arched shuttered window, wicker chairs, and a red floral rug.
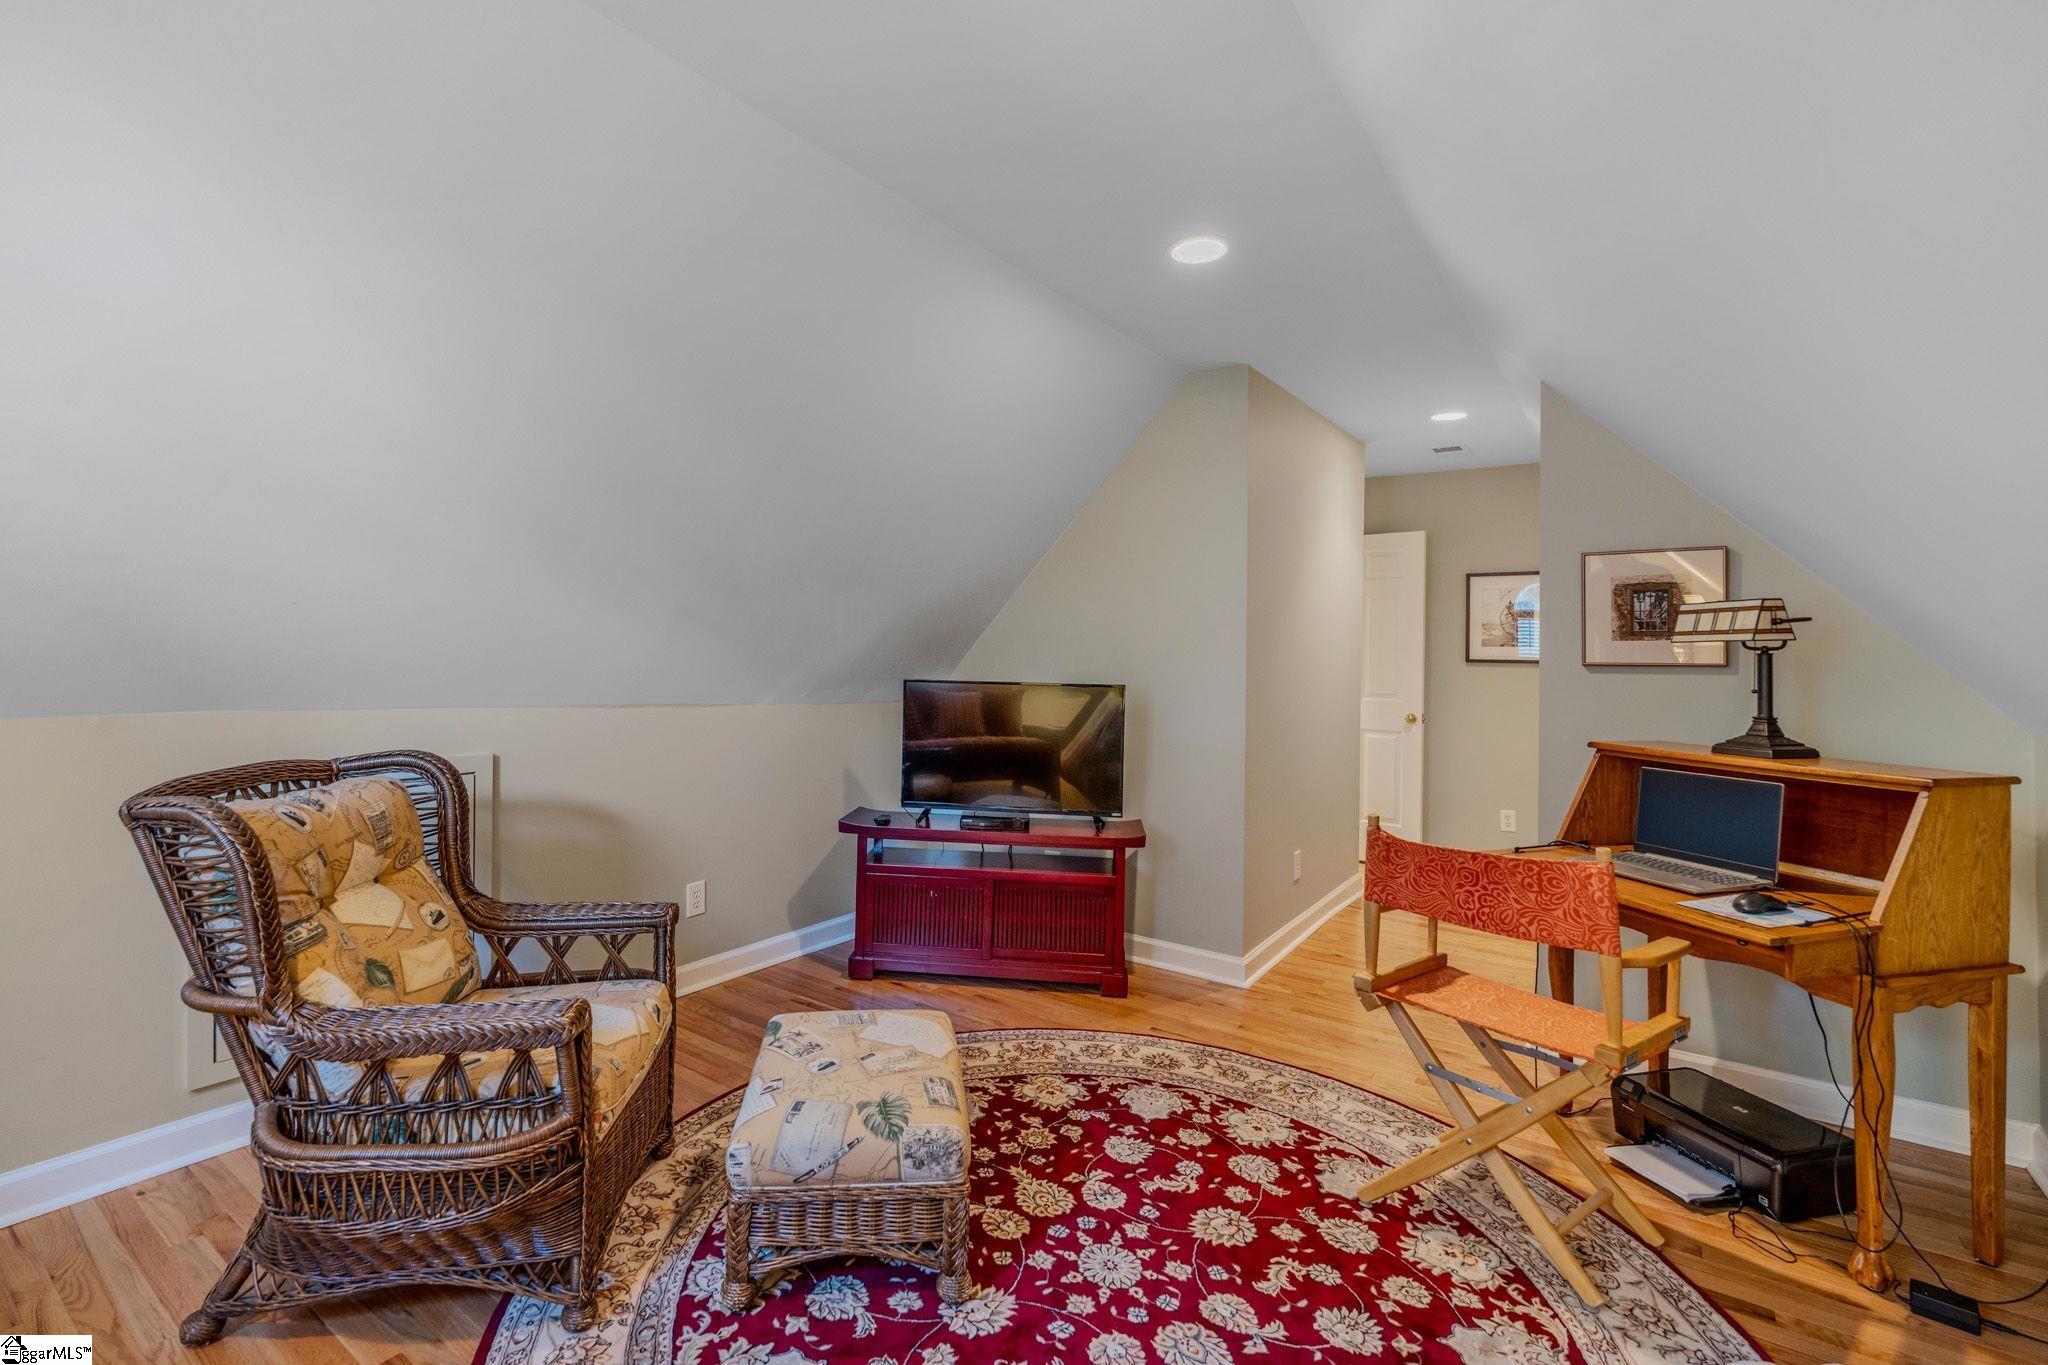
Attic office with a wooden desk, wicker chair, and patterned red rug.
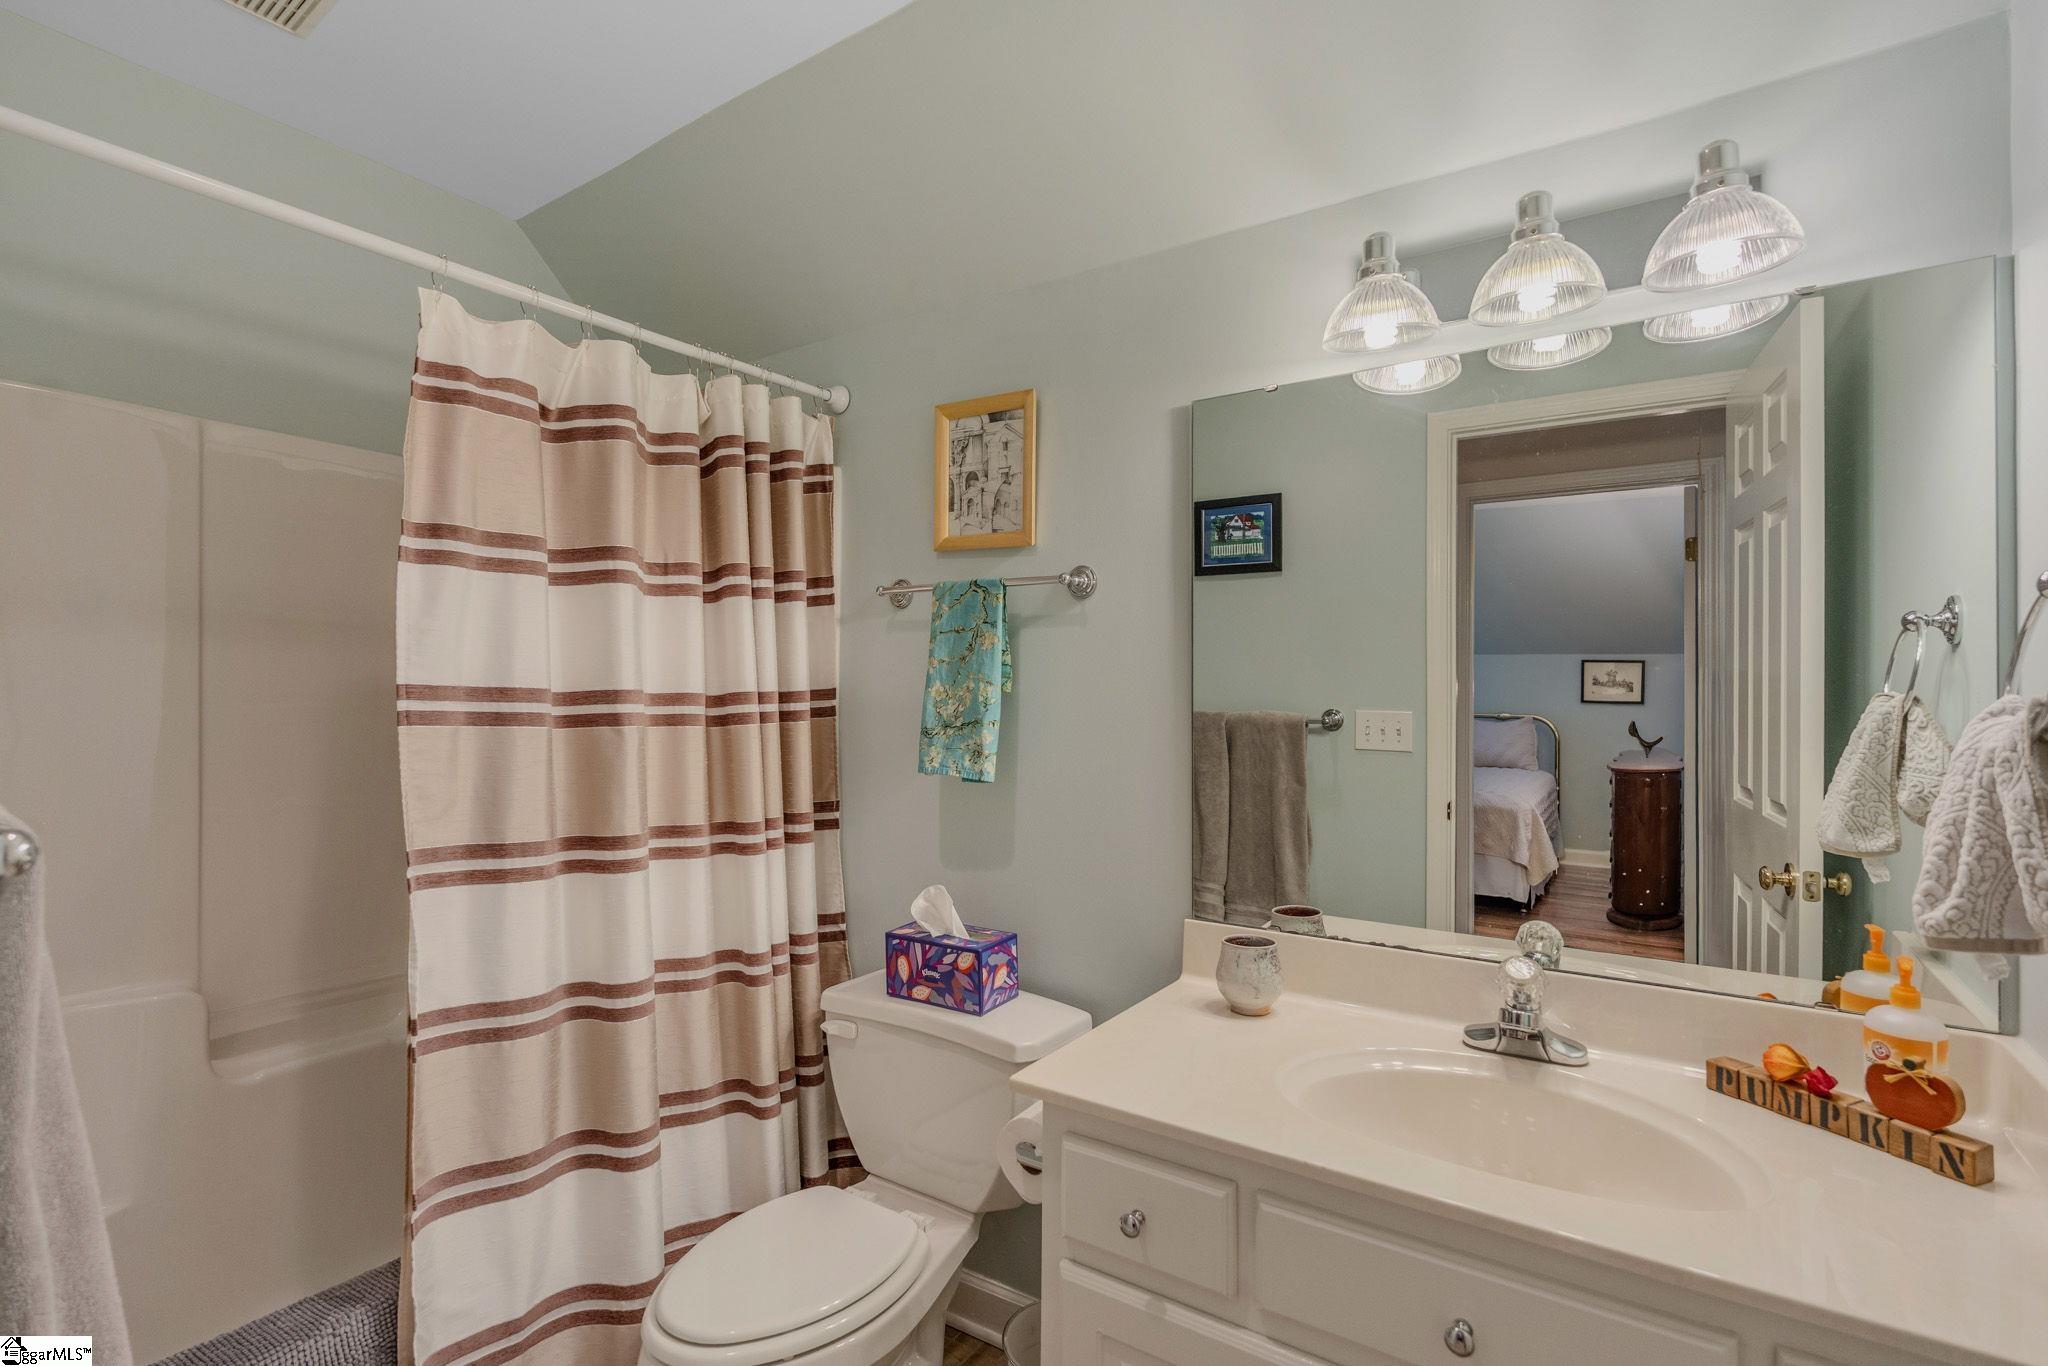
Bathroom with striped shower curtain, bathtub, toilet, and white vanity beneath a large mirror.
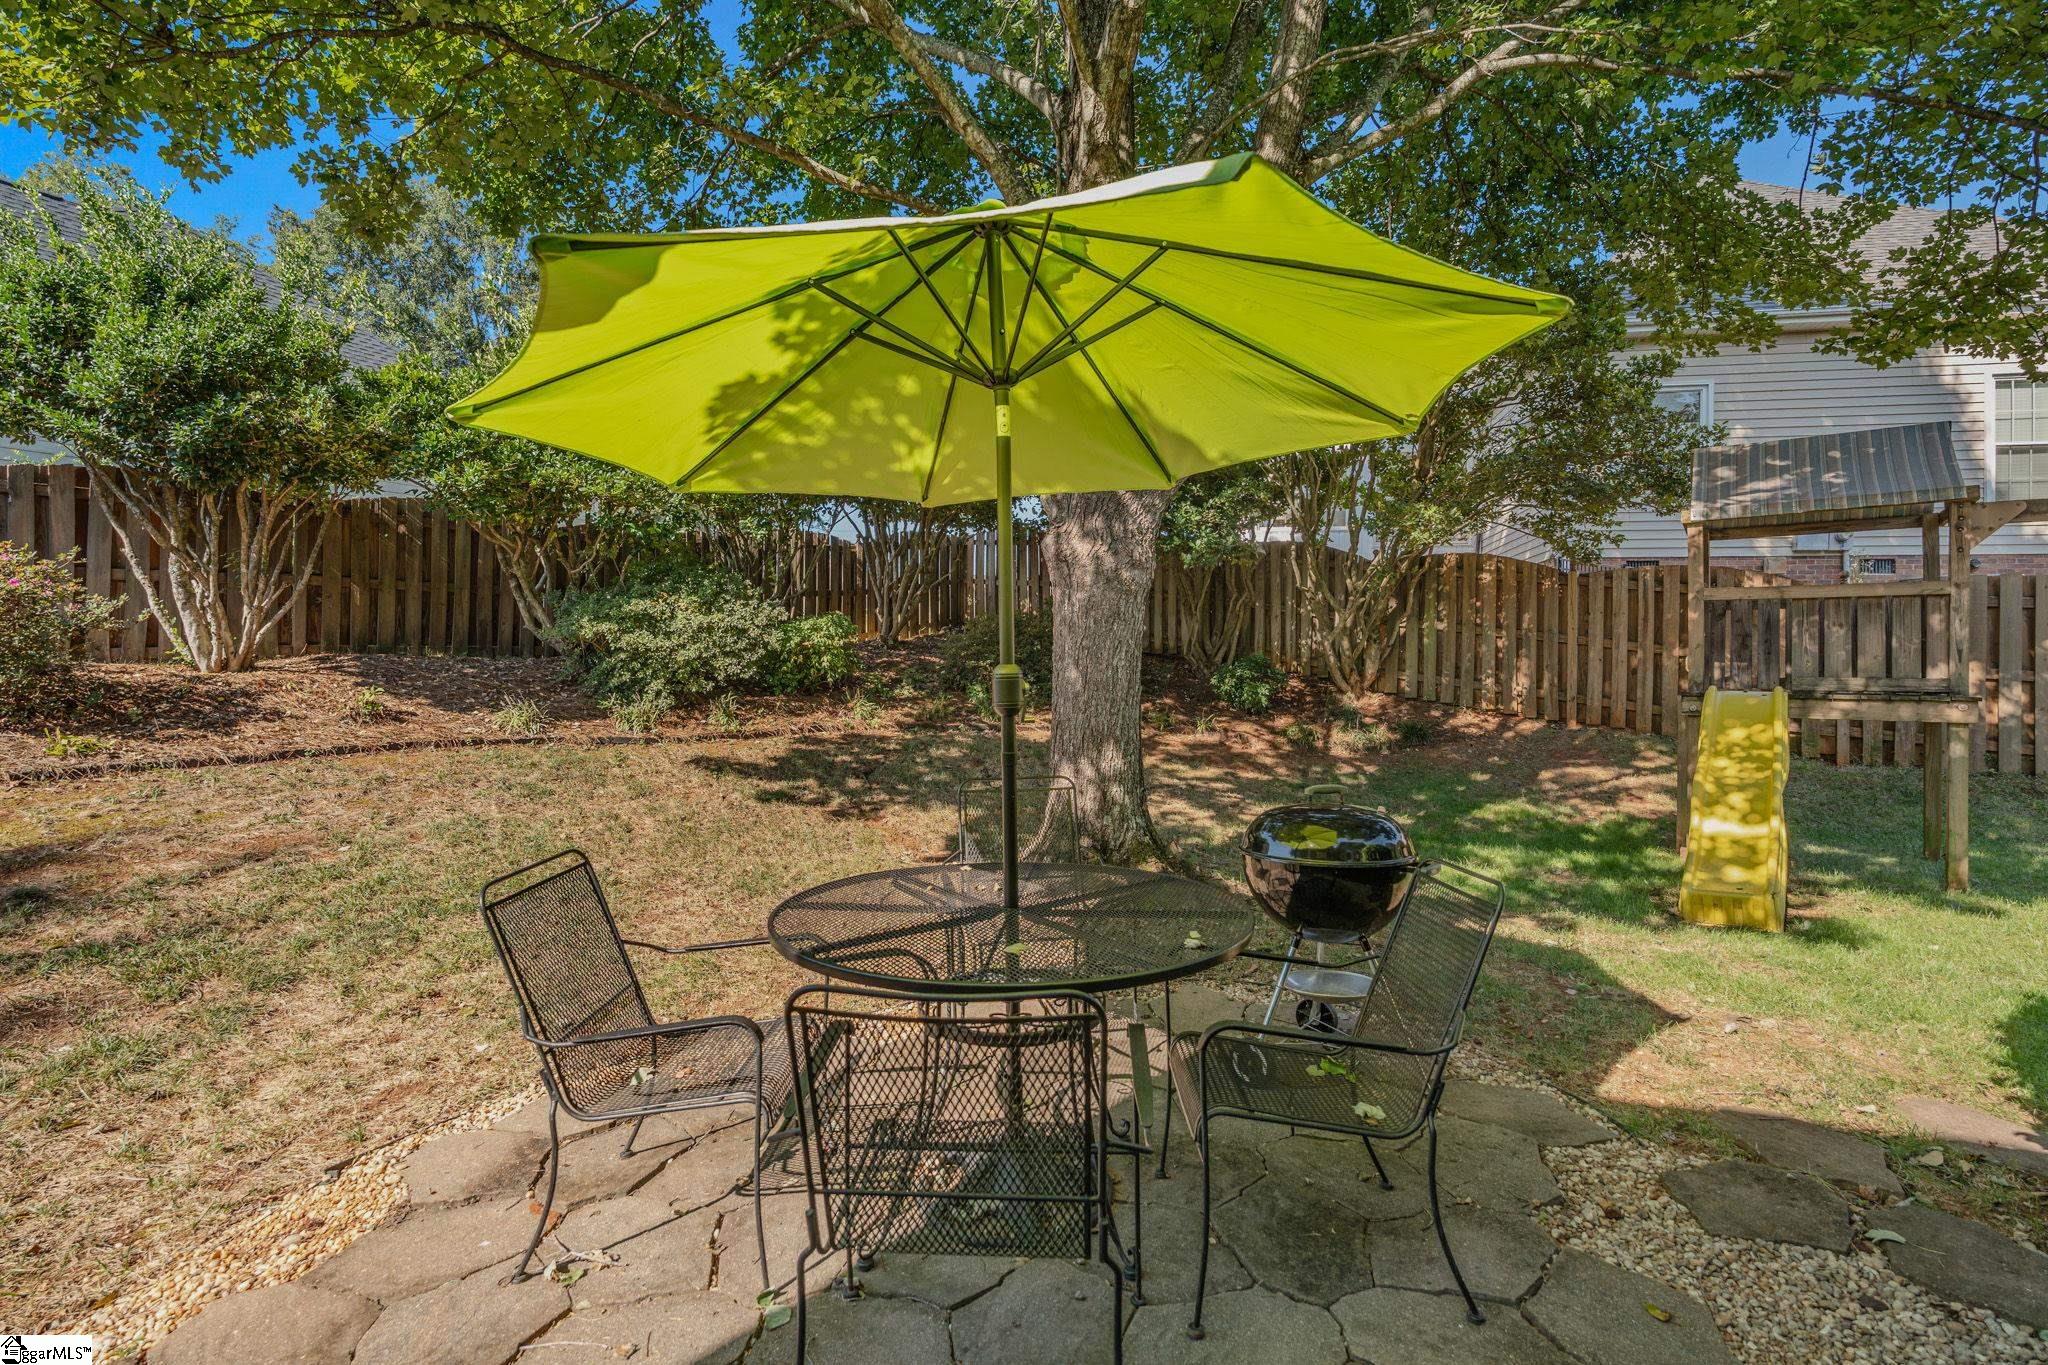
Backyard patio with metal seating beneath a bright green umbrella, beside a grill and children’s slide.
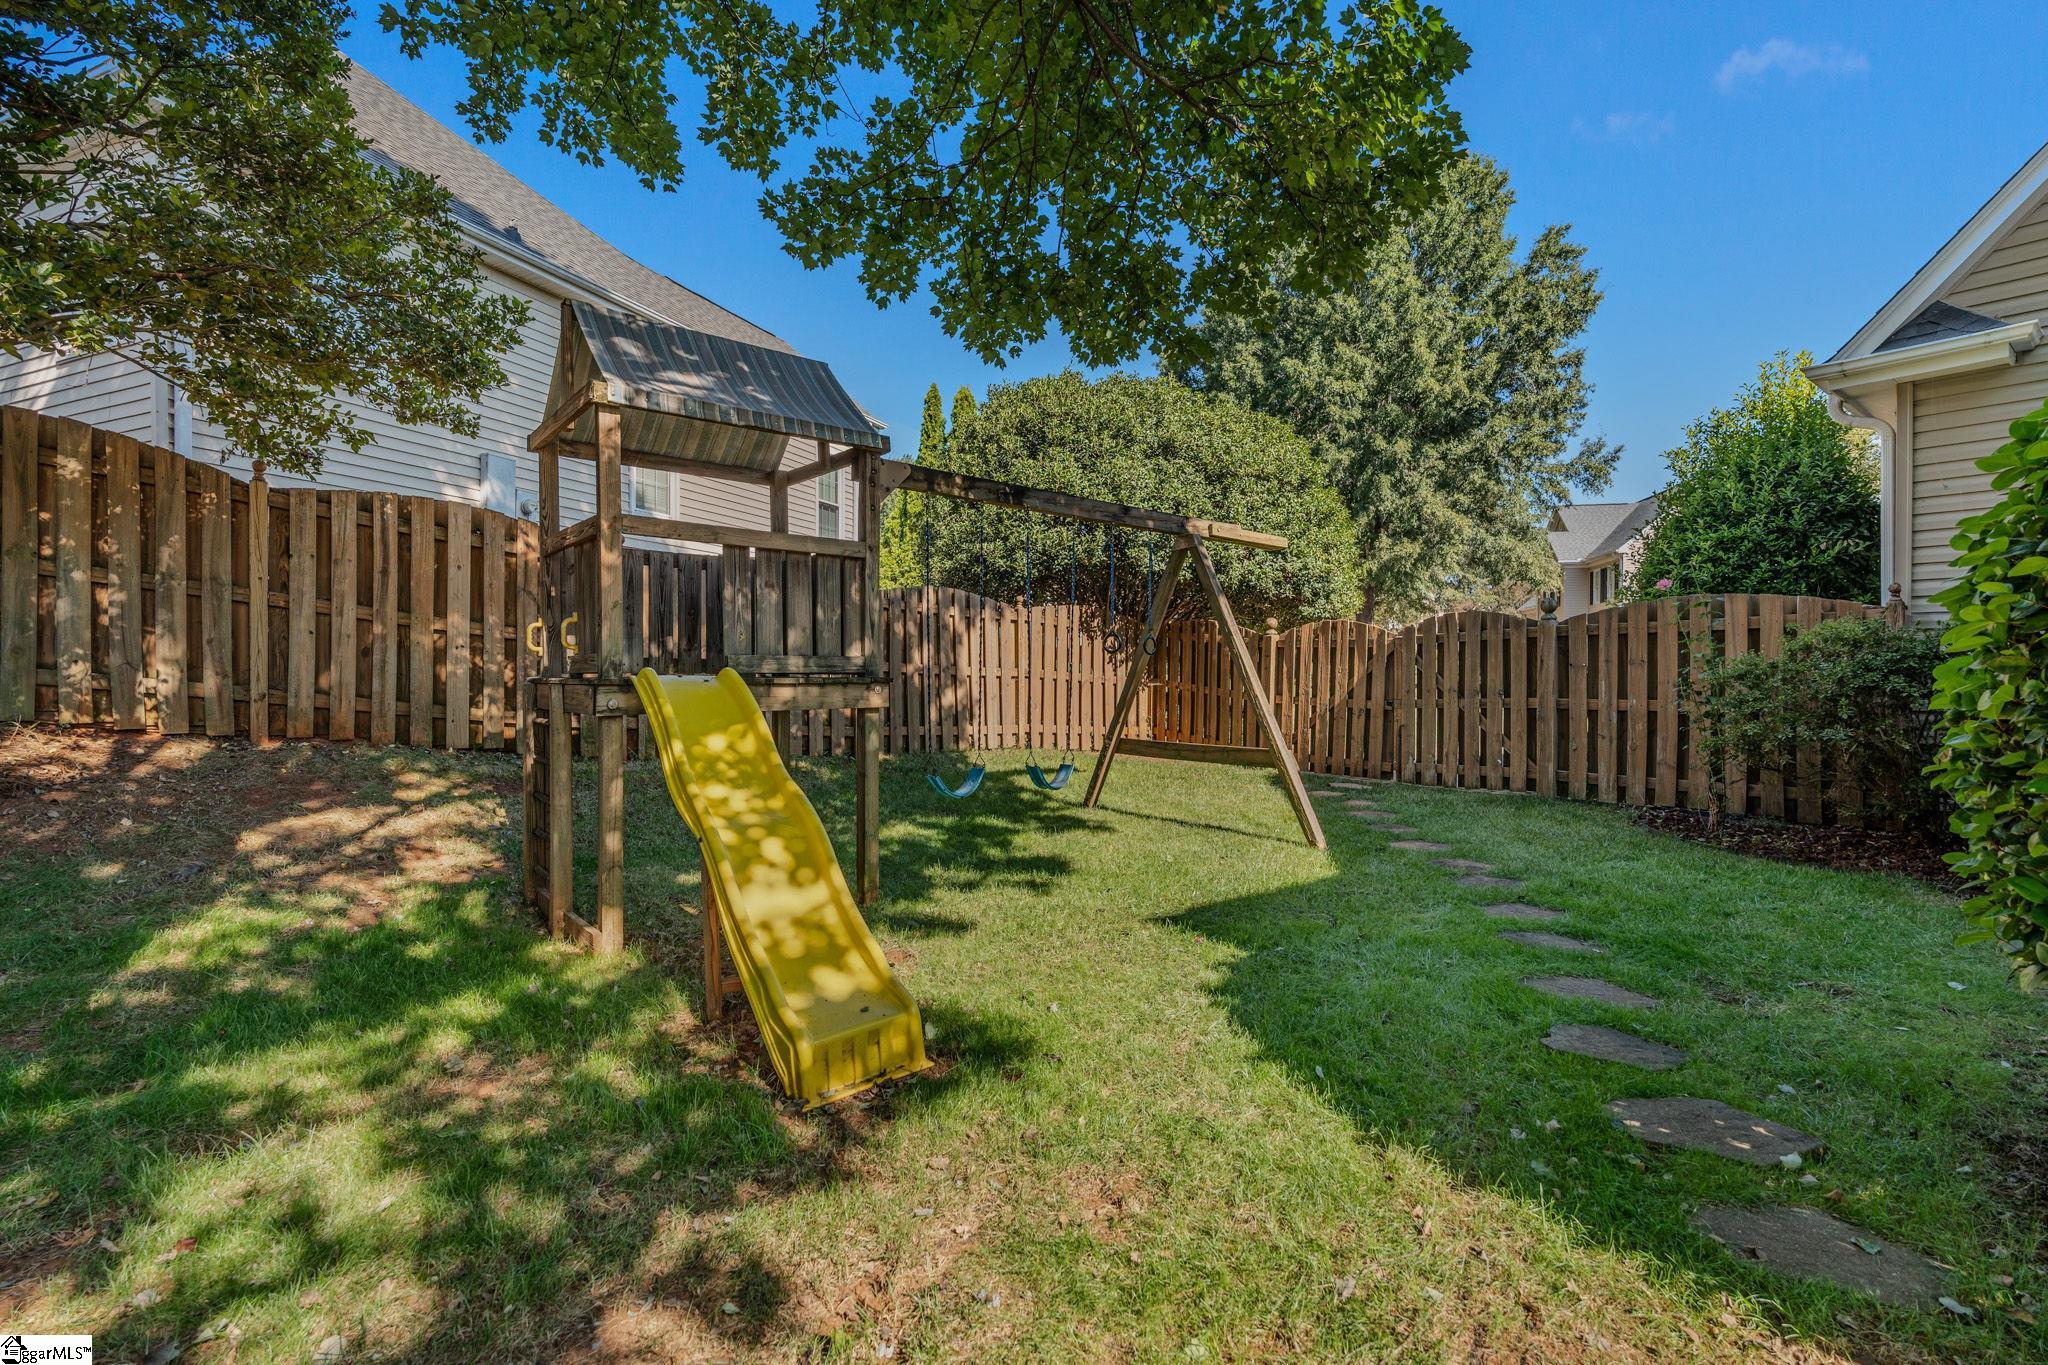
Fenced backyard with a wooden playset, yellow slide, and swings.
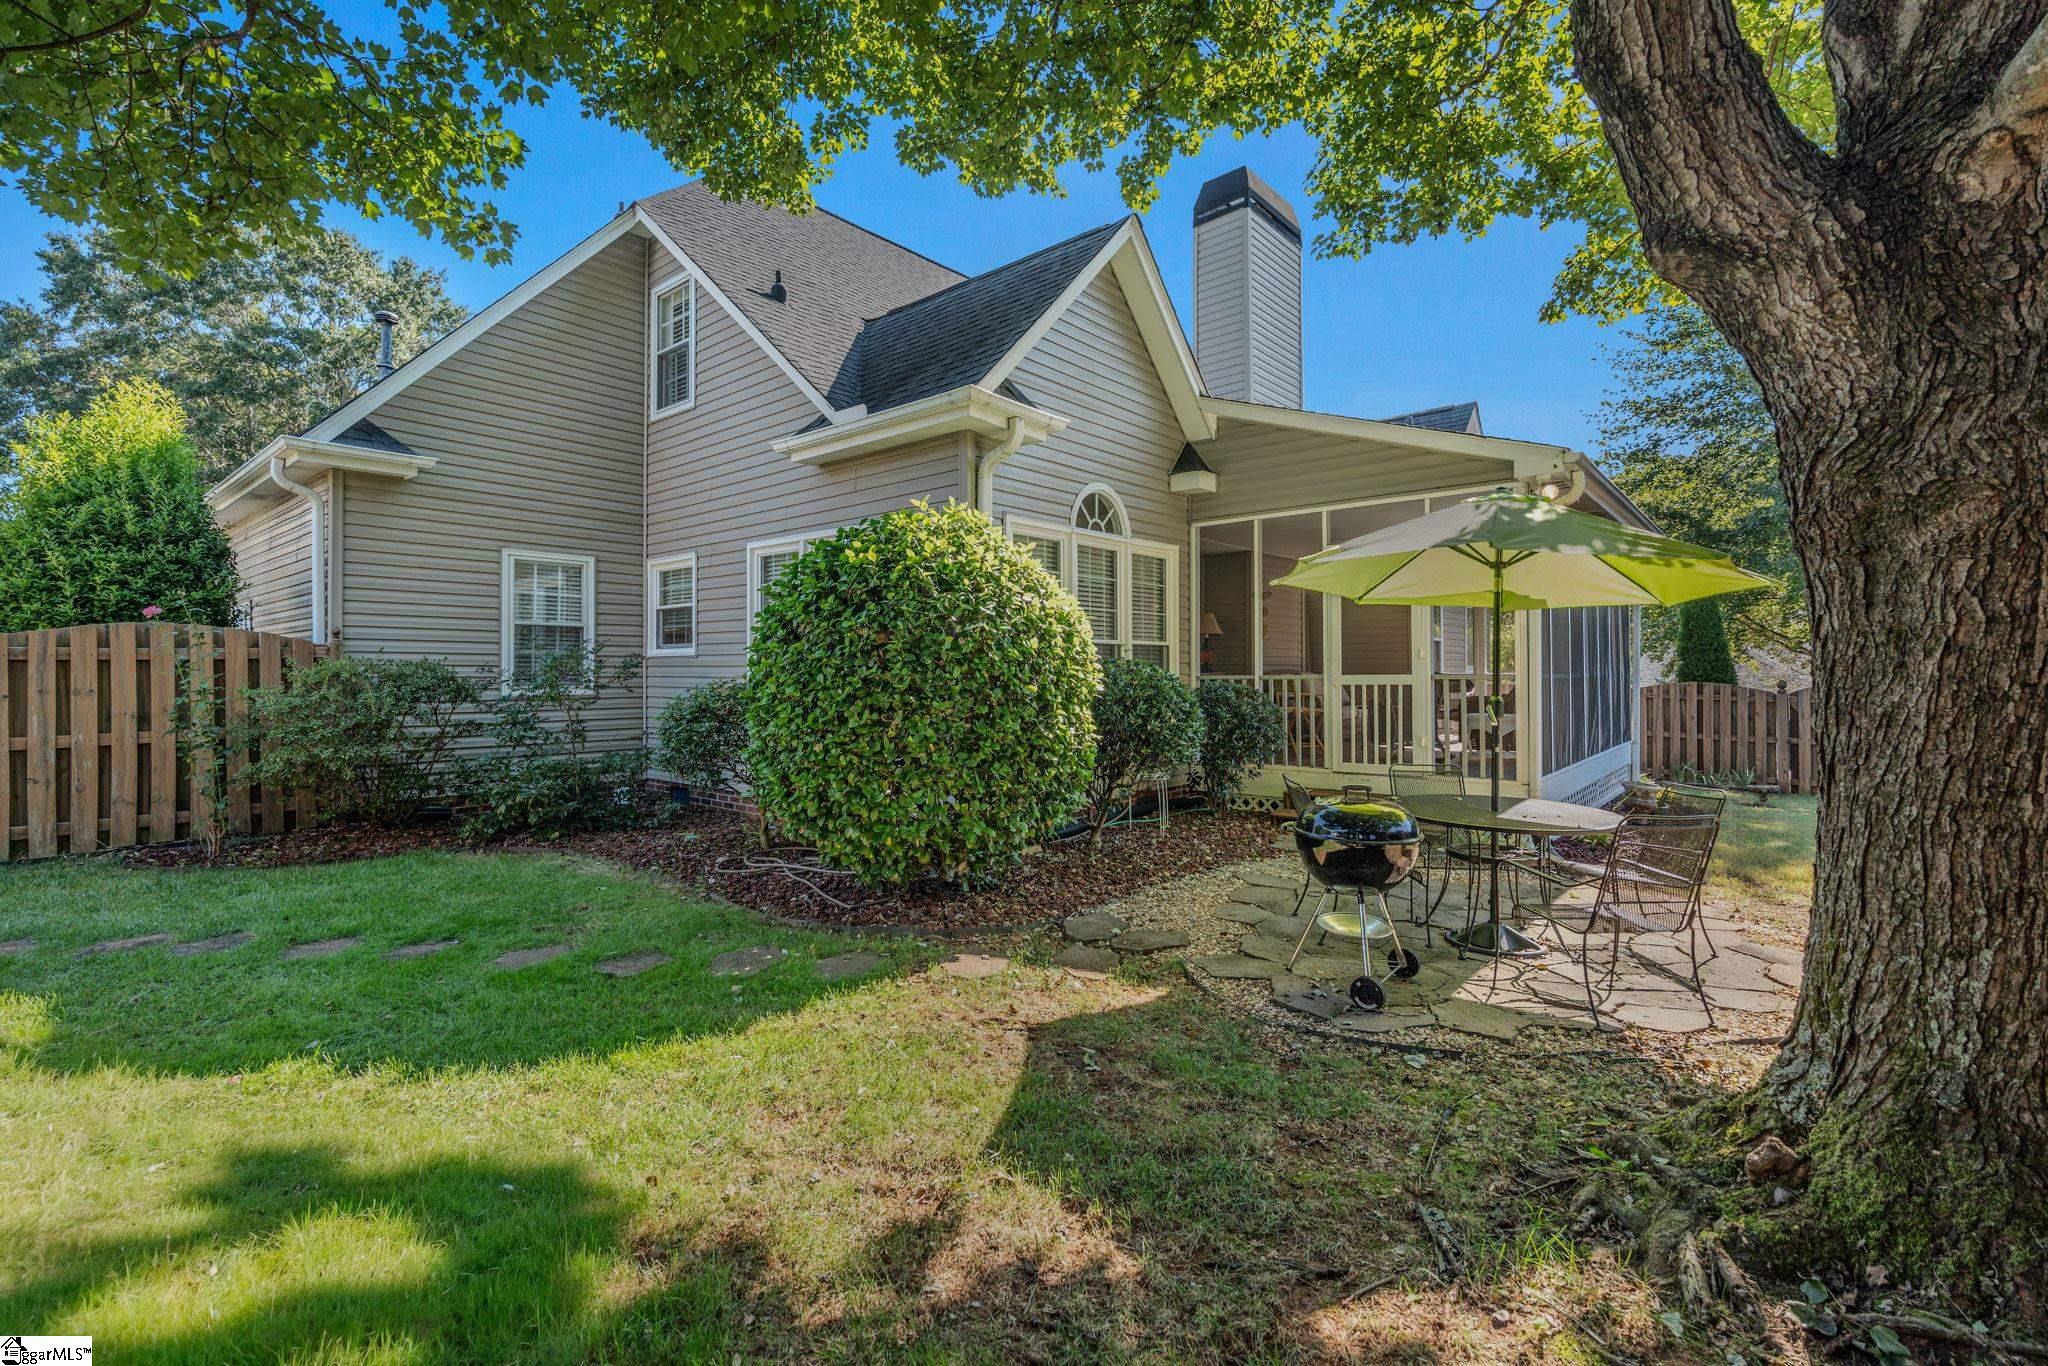
Home’s rear exterior with a screened porch and patio beneath a large shade tree.
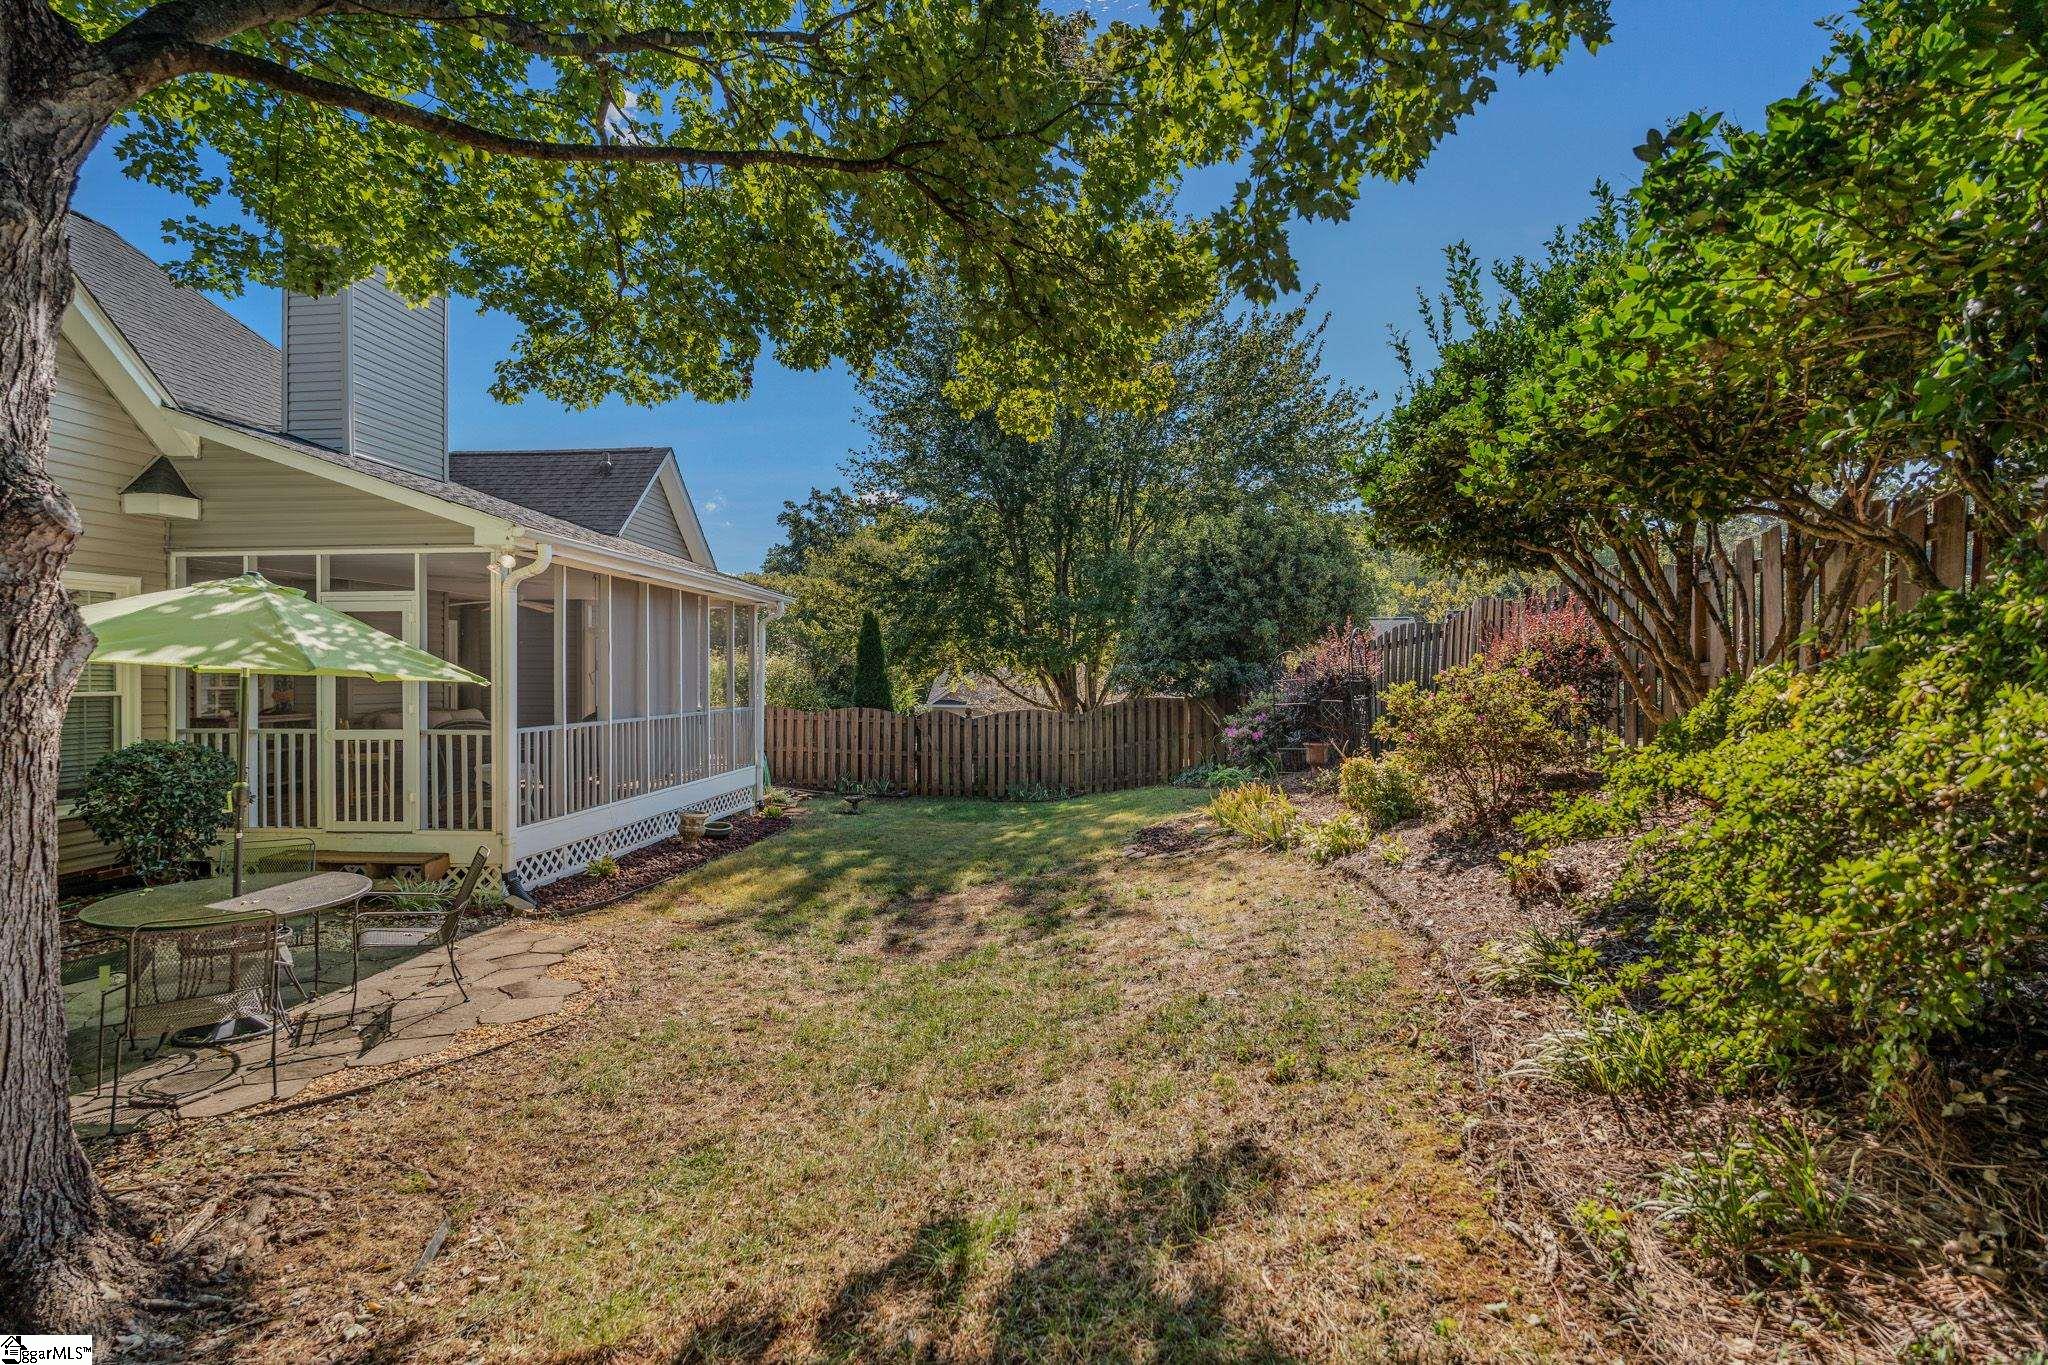
Backyard with a screened porch, shaded patio seating, mature trees, and a wooden privacy fence.
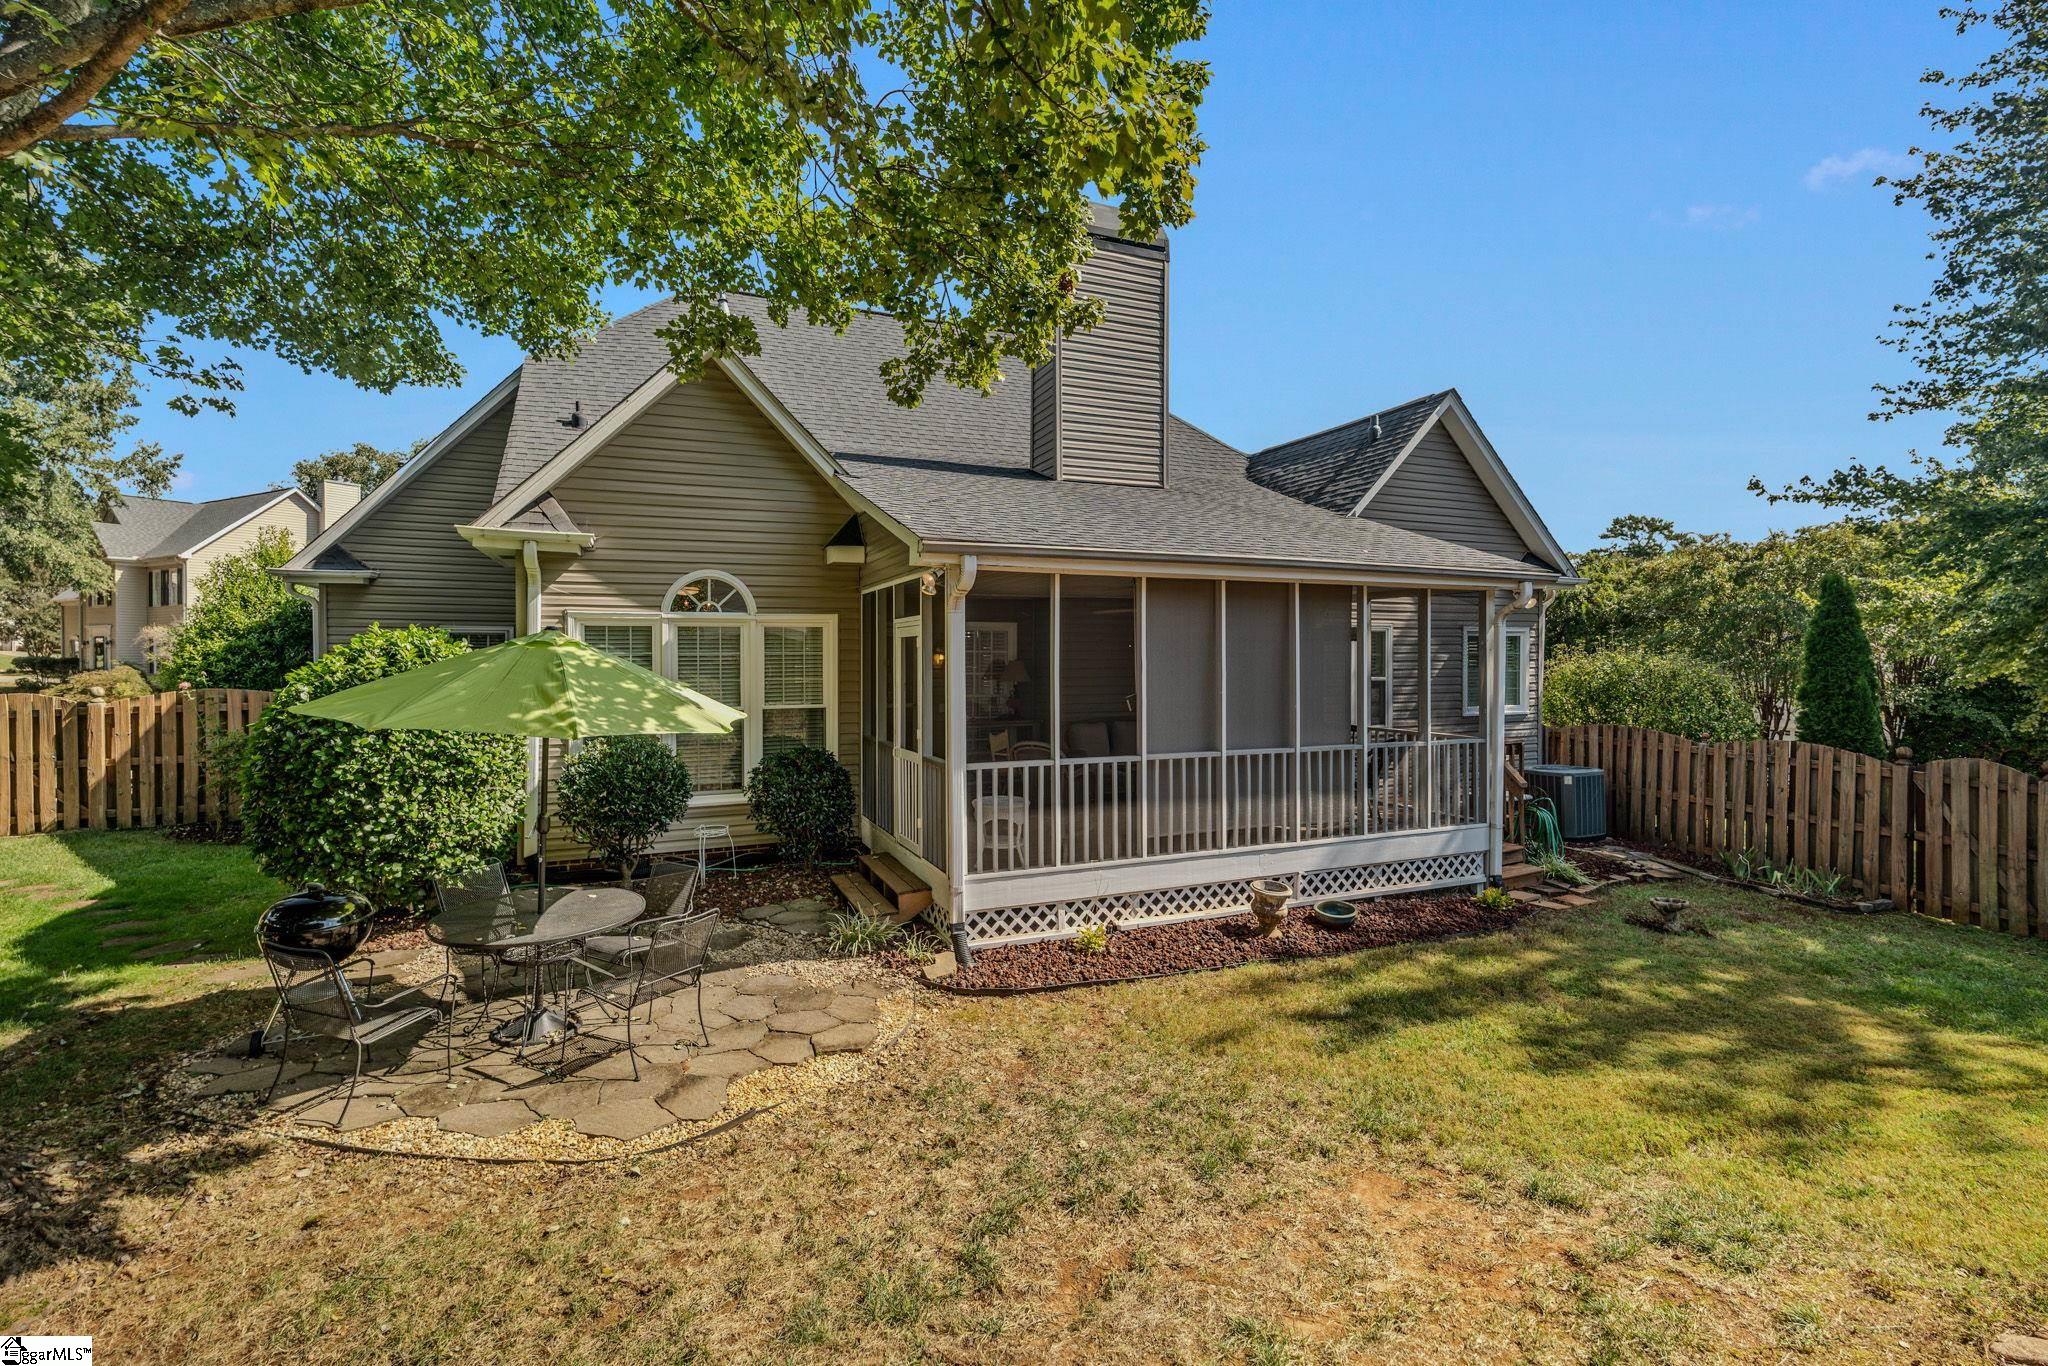
House rear with a screened porch and fenced yard; a green umbrella shades the patio dining set.
Beige two-story home with gabled roof, landscaped lawn, broad driveway, and wooden fence.
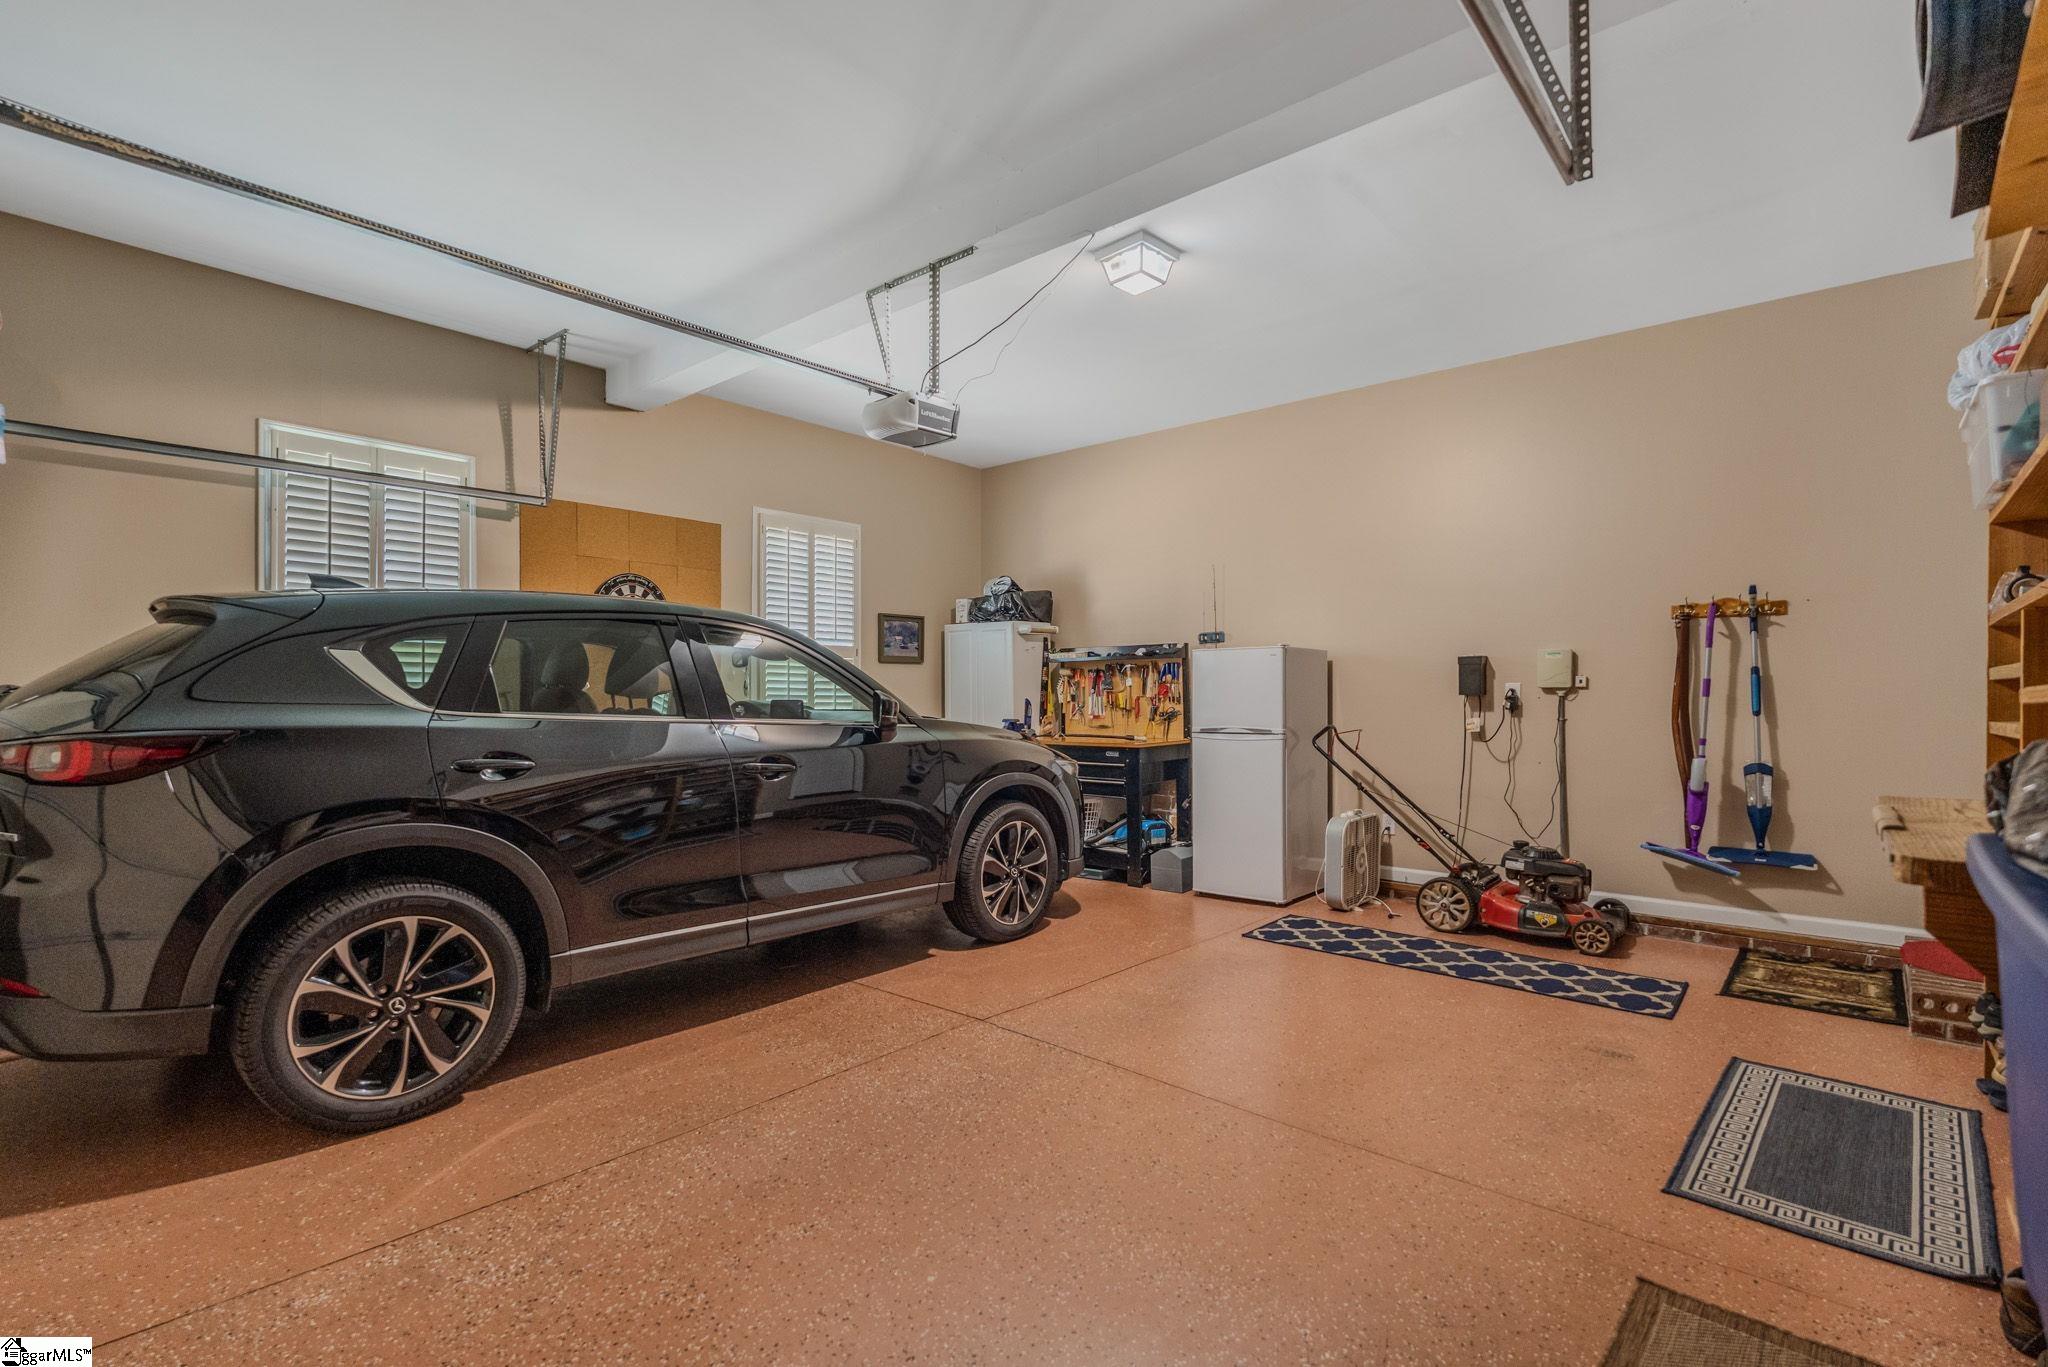
Garage with a black SUV, tool bench, refrigerators, and lawn equipment.
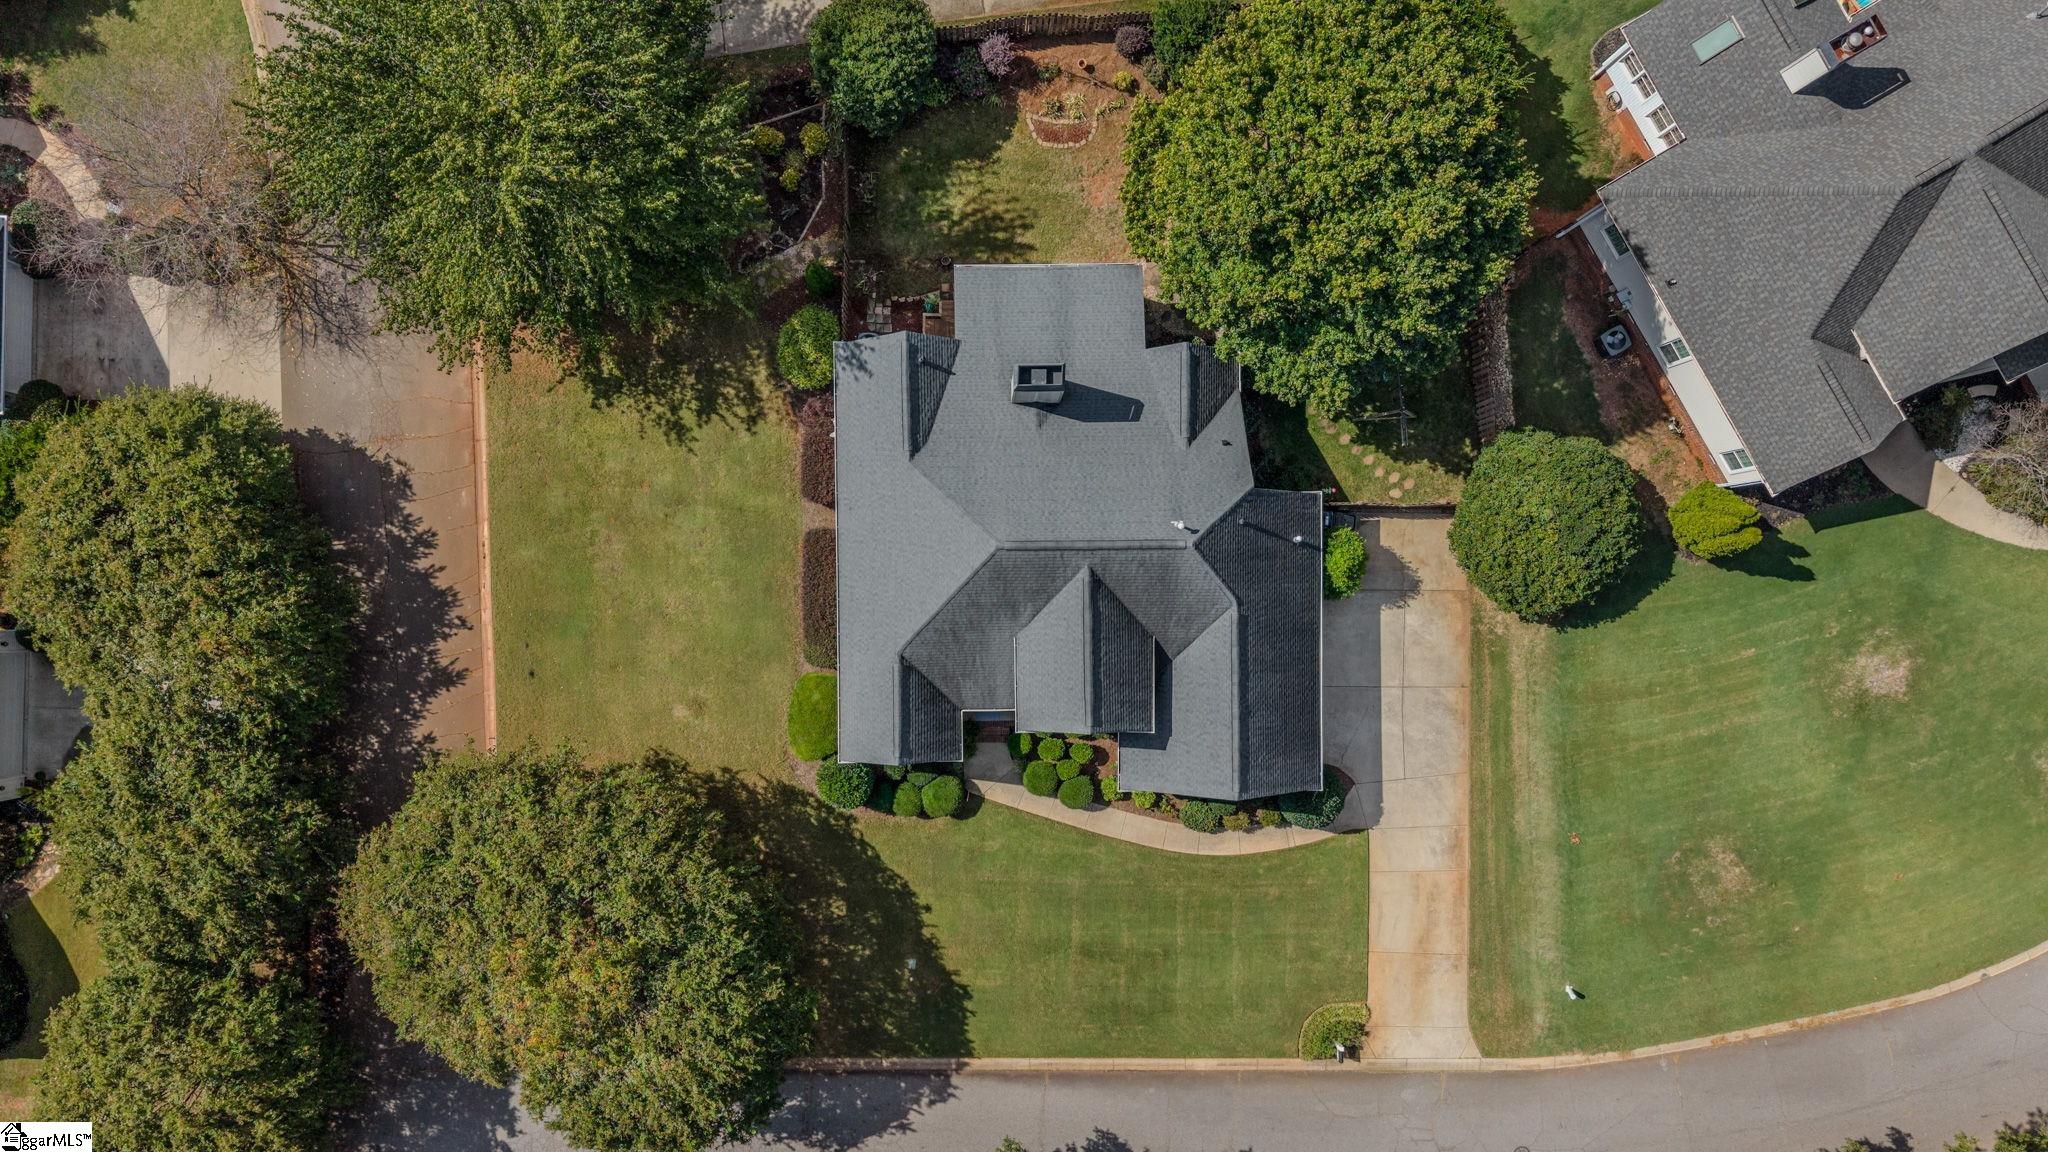
Aerial view of a home with a broad lawn, concrete driveway, and mature trees.
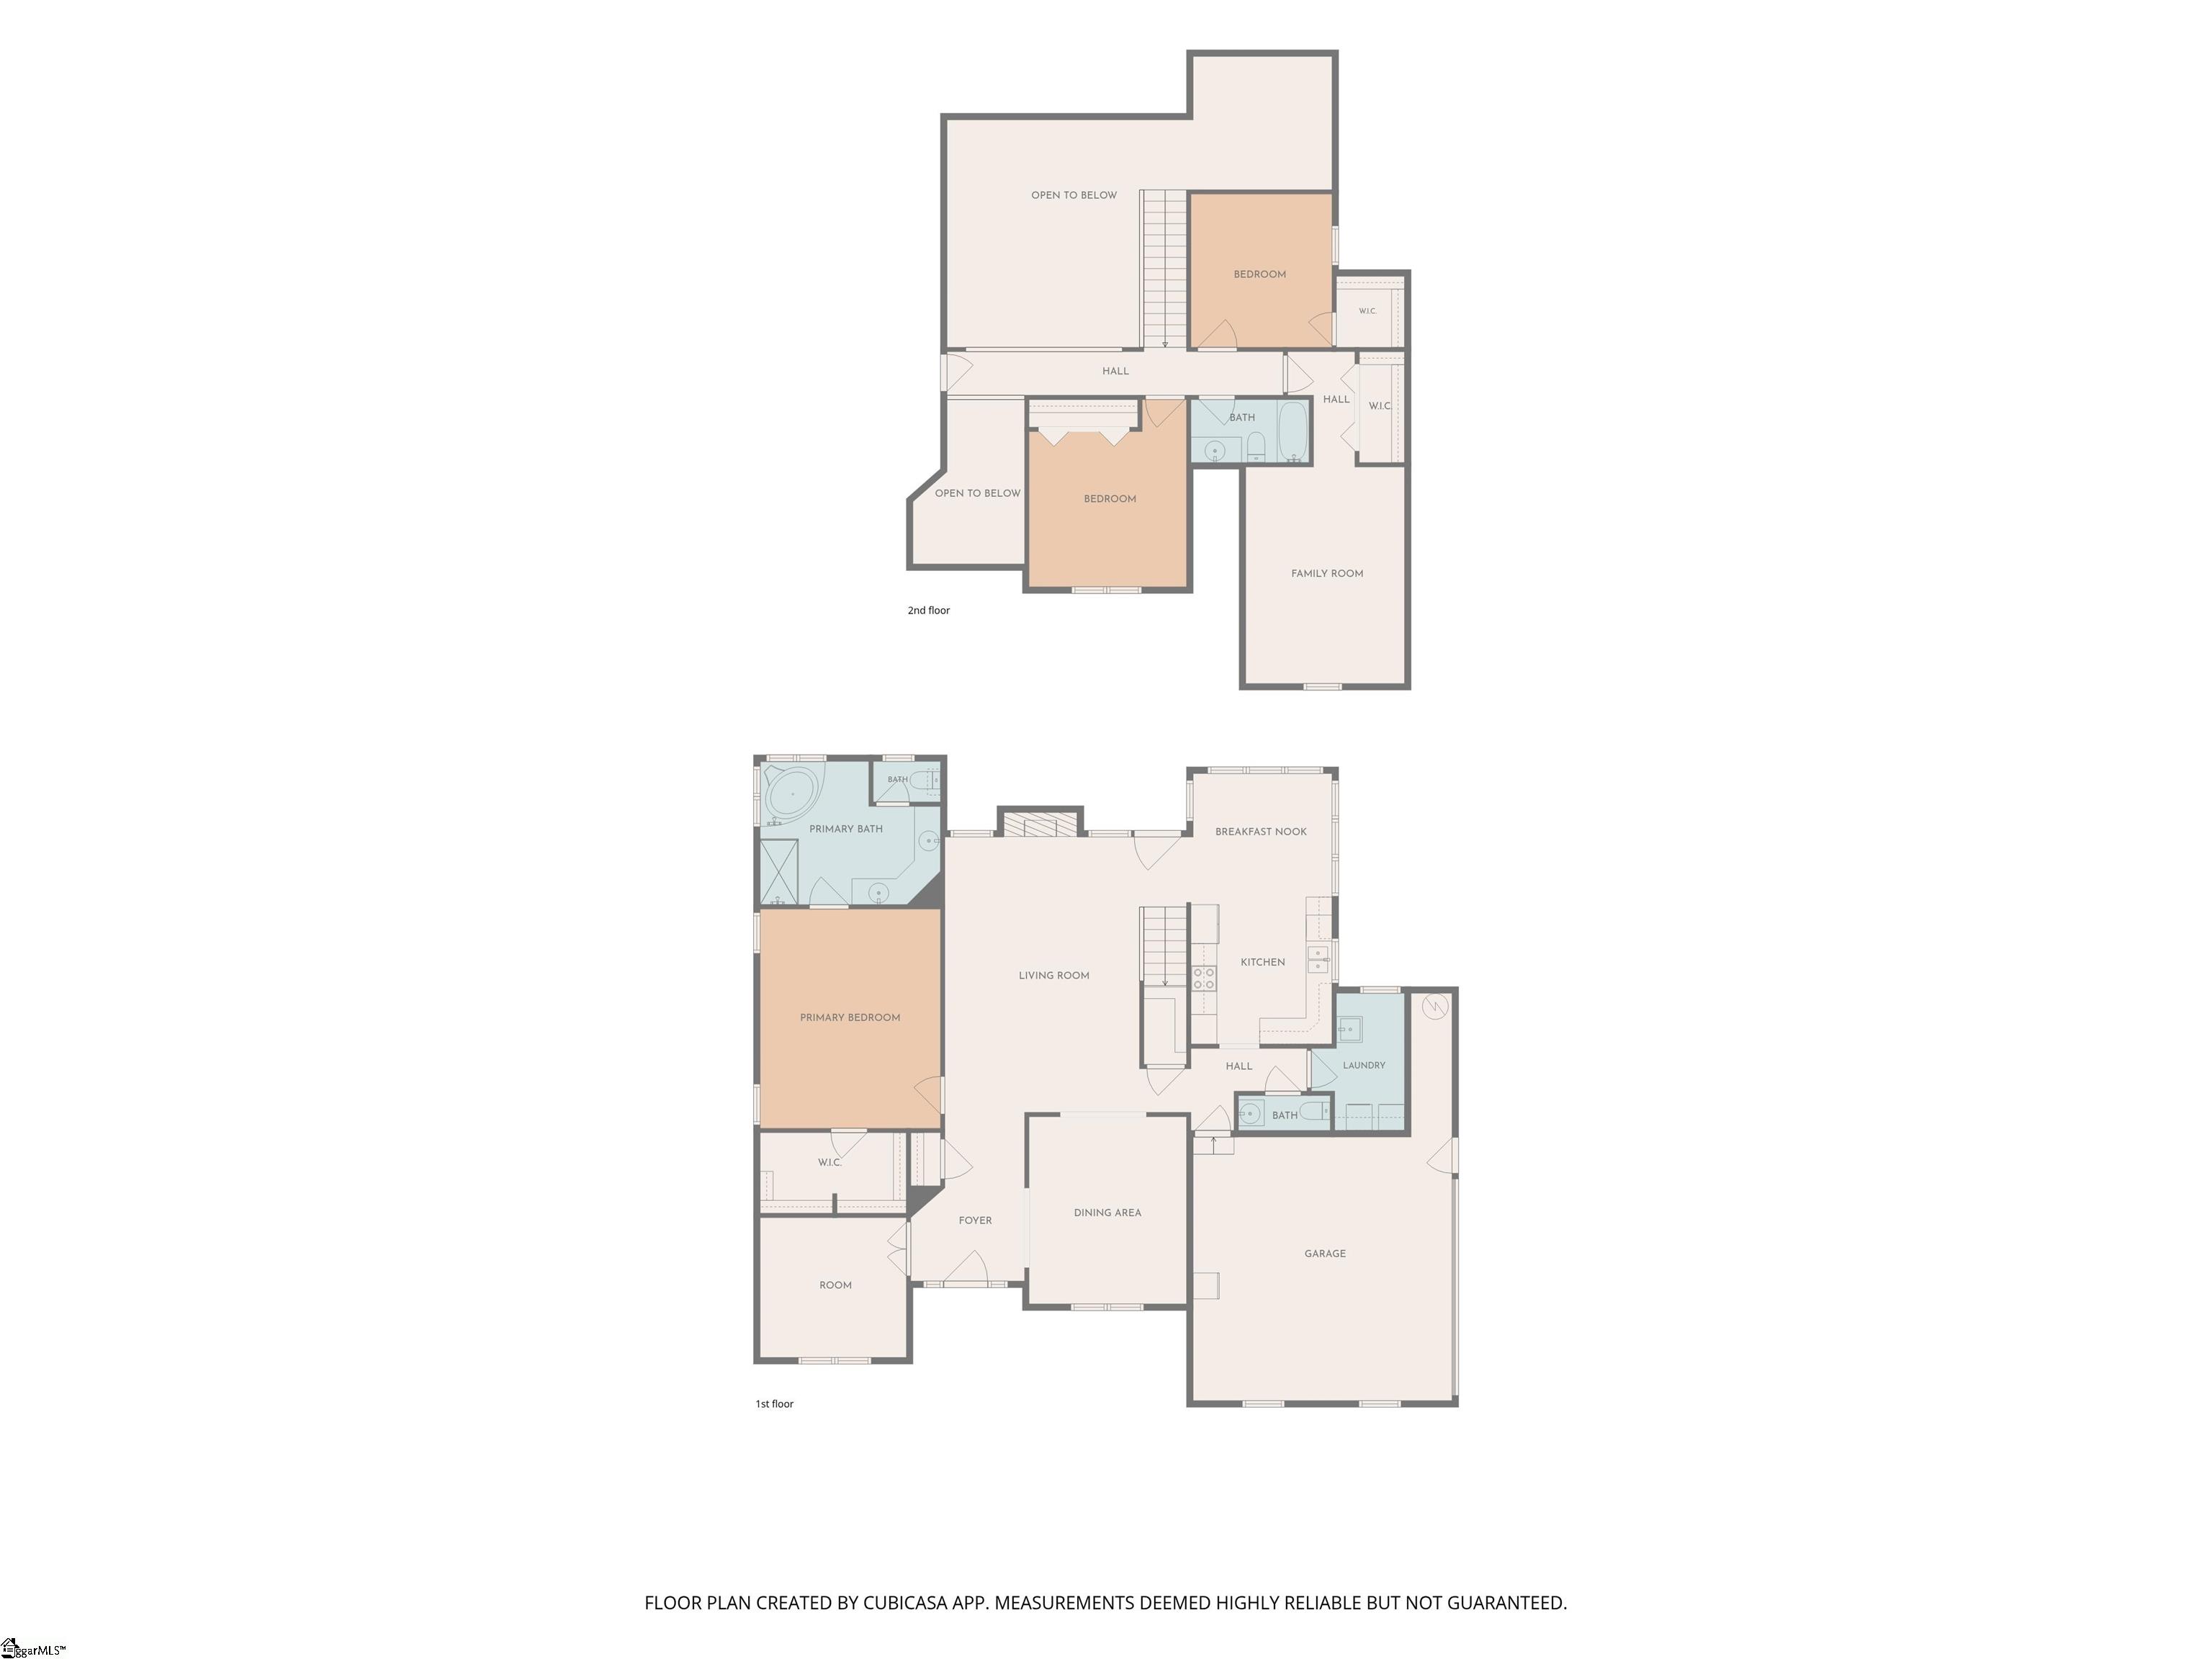
Two-story floor plan with first-floor primary suite, open living and kitchen areas, garage, and upstairs bedrooms and family room.
VIEW PHOTOS
$539,000

102 Smith Hollow Drive

3 Beds 3 Baths 2,540 Sq.Ft. 0.31 Acres

Description

Move-in ready, well-maintained, 3-4 bedroom, 2.5 bath home puts you 4 minutes from the Eastside Patewood medical campus, 6 minutes from I-85, and 14 minutes from both GSP Airport and Downtown Greenville. Hardwood floors run through roughly 90% of the home, and the care the owners have given it shows in every room. The living room opens beneath a vaulted ceiling, anchored by a fireplace with gas logs. Just off the living room, a tile-floored screen porch looks out over the private, fenced backyard, where a stone paver patio is ready for grilling and evenings outside. The kitchen pairs updated granite countertops with a quartz backsplash and stainless steel appliances. The primary suite is on the main level, with a large walk-in closet and a bath that includes a dual vanity, separate shower, garden tub, and water closet. Upstairs, two additional bedrooms are joined by a bonus room that works equally well as a fourth bedroom, plus a large walk-in storage room. The garage is tidy, with epoxy flooring. Whole Foods is 11 minutes away and Costco is 8, so daily errands stay easy.

Share Property

Location

102 Smith Hollow Drive, Greenville, SC 29615

Status

Active Under Contract
Tom  Marchant

Tom Marchant

TITLE

Broker | REALTOR®

Property Amenities

Interior
Laundry room Sink, 1st Floor, Walk-in, Electric Dryer Hookup, Laundry Room
Fireplace Gas Log
Appliances Cooktop, Dishwasher, Disposal, Dryer, Self Cleaning Oven, Washer, Electric Oven, Free-Standing Electric Range, Microwave, Gas Water Heater
Flooring Carpet, Ceramic Tile, Wood
Total Bedrooms: 3
Half Bathrooms: 1
Full Bathrooms: 2
Other Interior Features Bookcases, High Ceilings, Vaulted Ceiling(s), Ceiling Smooth, Granite Counters, Open Floorplan, Walk-In Closet(s), Pantry
Area & Lot
Lot Area 0.31 Acres
Living area 2,540 Sq.Ft.
MLS® ID 1605770
Year Built 1996
High School J. L. Mann
Middle School Beck
Elementary School Pelham Road
Architecture Styles Traditional
Type Residential
Status Active Under Contract
Exterior
Stories 1
Air conditioning Central Air, Electric
Heat type Electric, Natural Gas
Disability Features Attic Stairs Disappearing
Water Source Public
Garage Space 2.0
Security Features Smoke Detector(s)
Sewer Public Sewer
Other Exterior Features Under Ground Irrigation
Parking Attached, Concrete, Garage Door Opener, Side/Rear Entry, Yard Door
Lot Features 1/2 Acre or Less, Few Trees, Sprklr In Grnd-Full Yard
Roof Architectural
Utilities Cable Available
Finance
Sales Price $539,000
Real Estate Tax $1,937 yearly
Two-story beige house with dark shutters, landscaped lawn, driveway, and mailbox marked 102.

Schedule a Showing

I would love to show you this beautiful property. Please select your preferred date and time below. I will be in touch shortly to confirm your appointment.

Schedule a Showing

I would love to show you this beautiful property. Please select your preferred date and time below. I will be in touch shortly to confirm your appointment.

Thank you for your interest in 102 Smith Hollow Drive, Greenville, SC 29615. We are reviewing your request and will be in touch shortly!

Mortgage Calculator

Estimate your monthly mortgage payment, including the principal and interest, property taxes, and HOA. Adjust the values to generate a more accurate rate.

All estimates are provided for informational purposes only. Actual amounts may vary.
$0,000 Your Payment 20 15 65
$0,000 Your Payment

Greenville

Service Designed Around You

The same attention to detail and personalized service I learned from the world's leading luxury hospitality brands now defines my real estate approach. Every client receives thoughtful guidance, strategic marketing, and an experience built on trust, communication, and exceptional care.