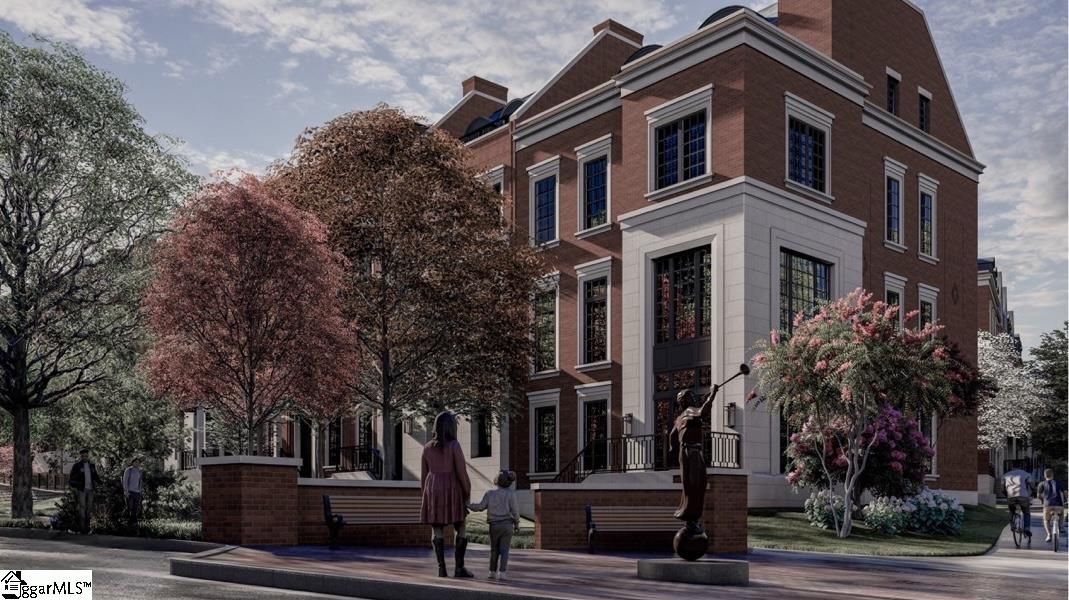
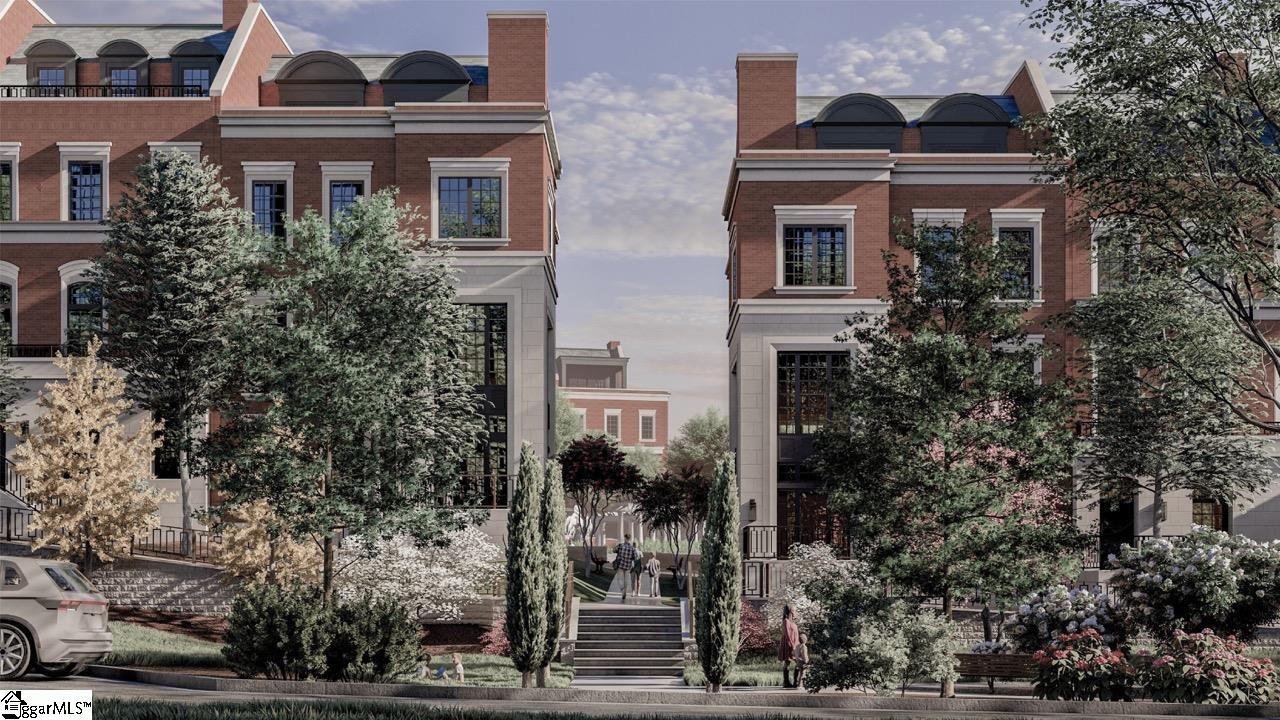
Architectural rendering of a brick townhouse with street trees and pedestrians.
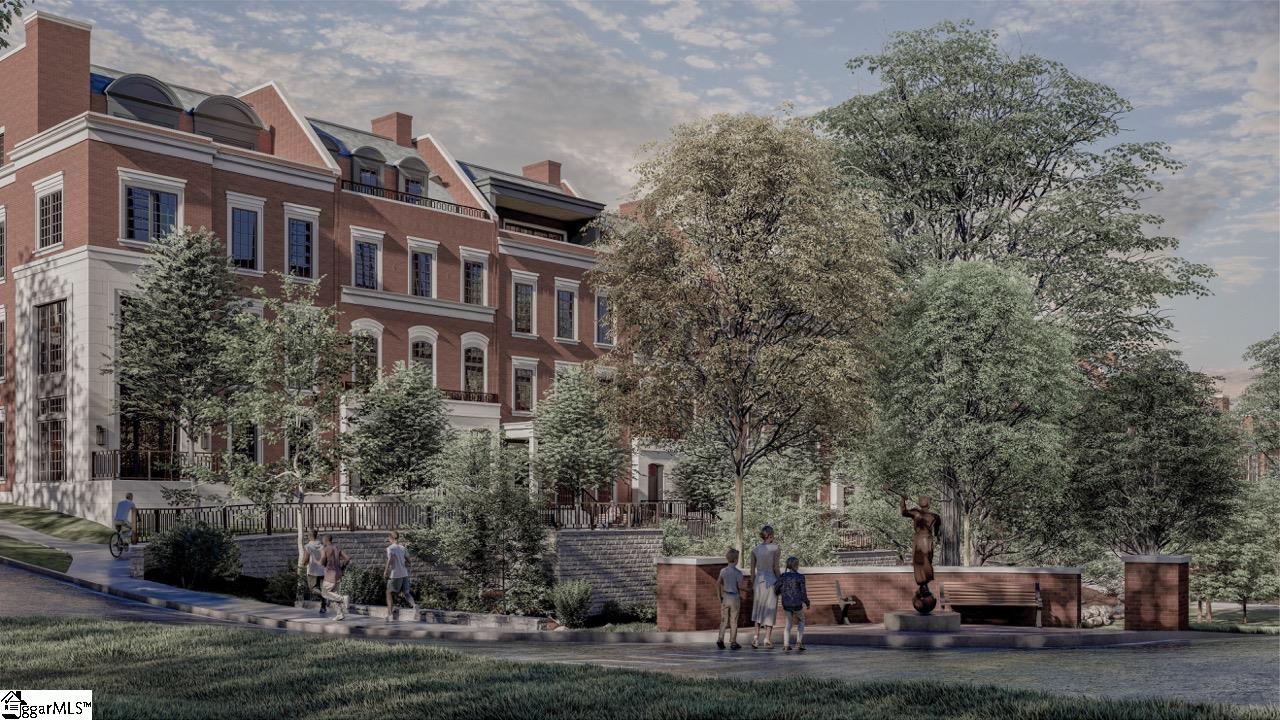
Brick multi-story residences with pale stone façades, landscaped grounds, and a street-level view at dusk.
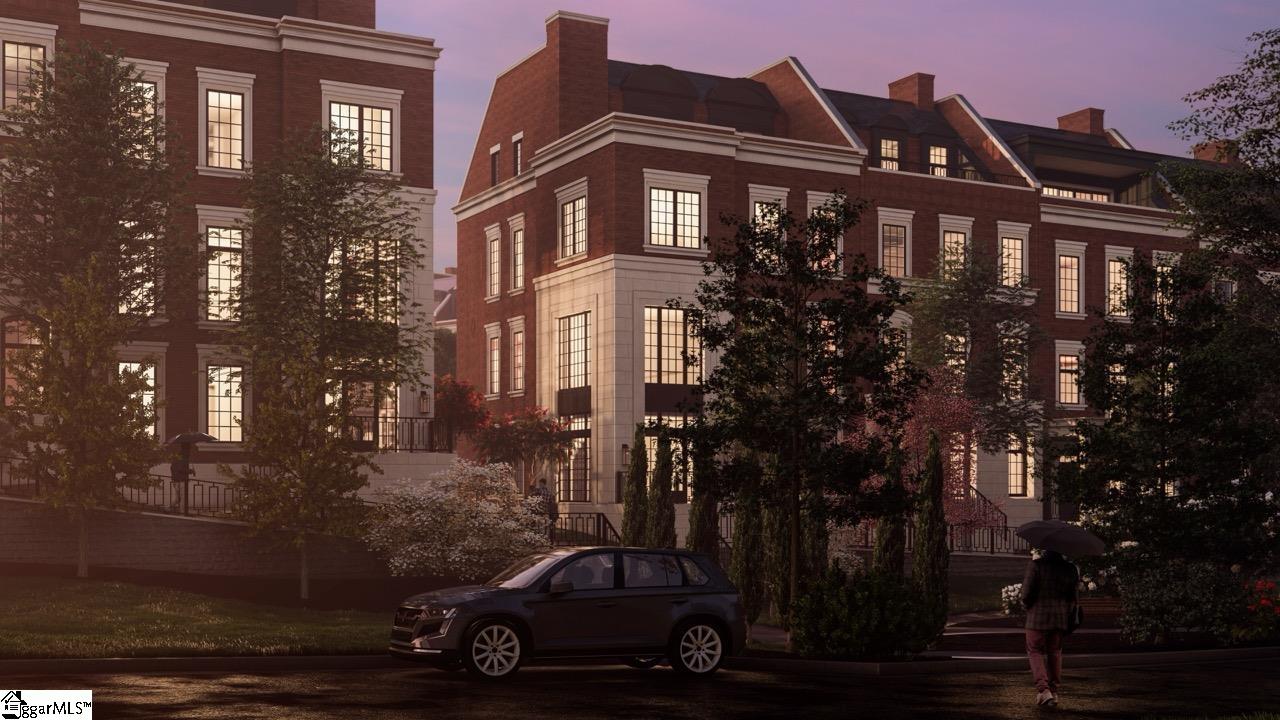
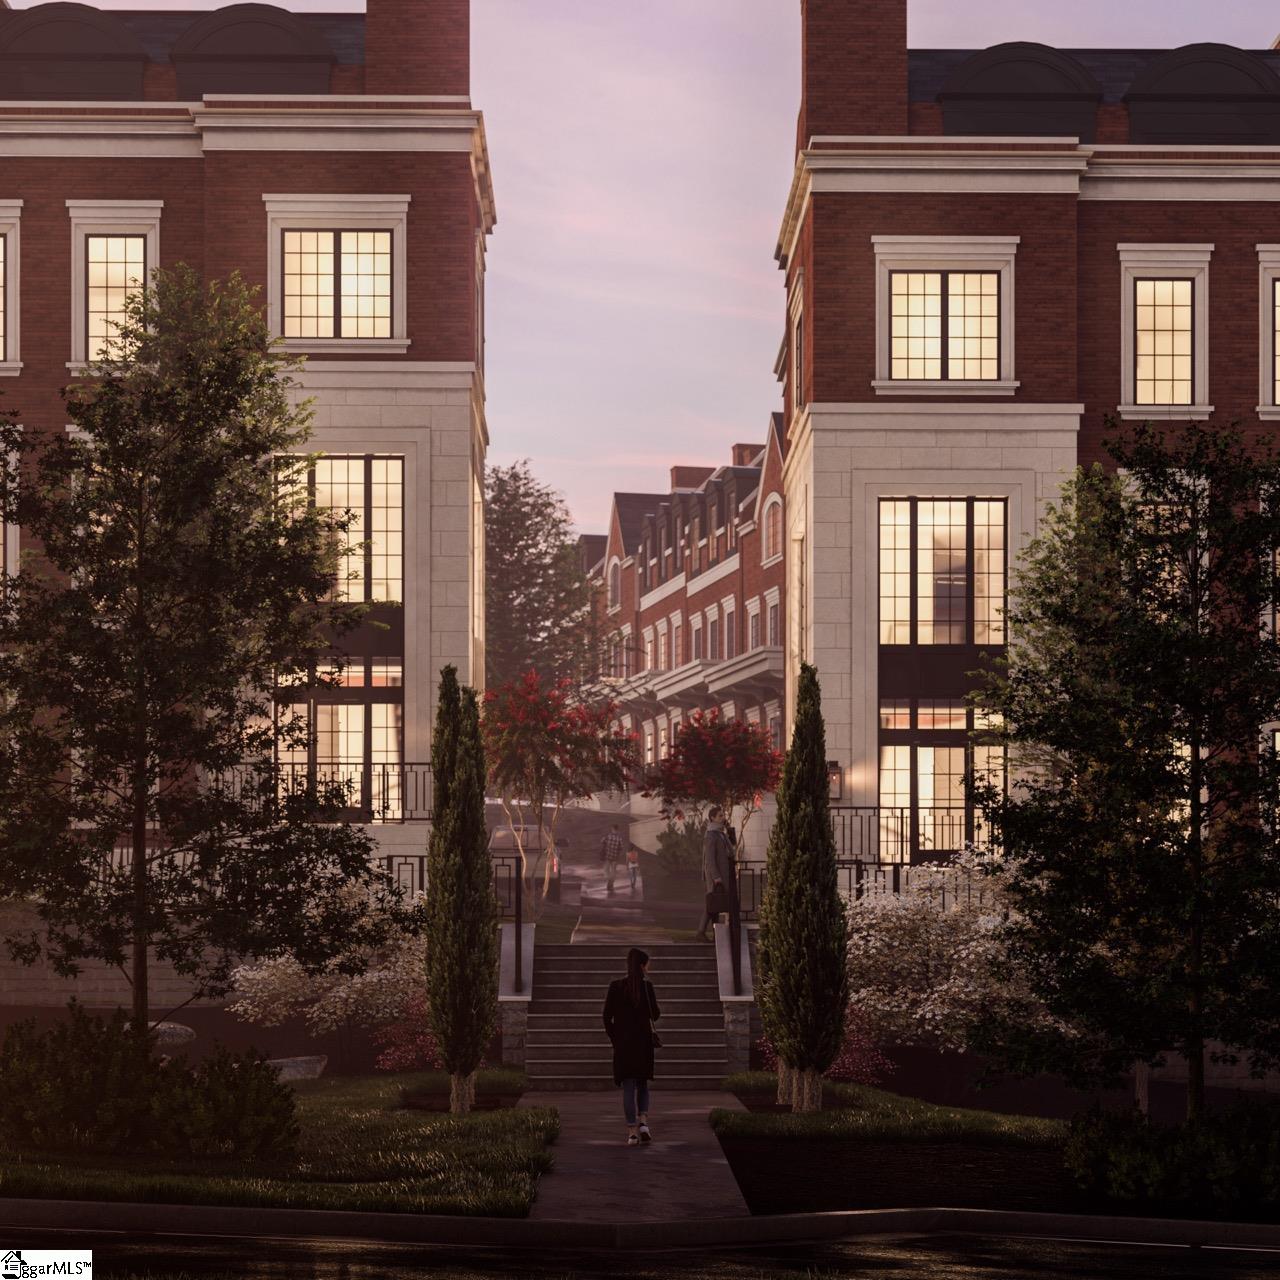
Rendered brick townhomes at dusk, with illuminated windows and a rain-darkened street.
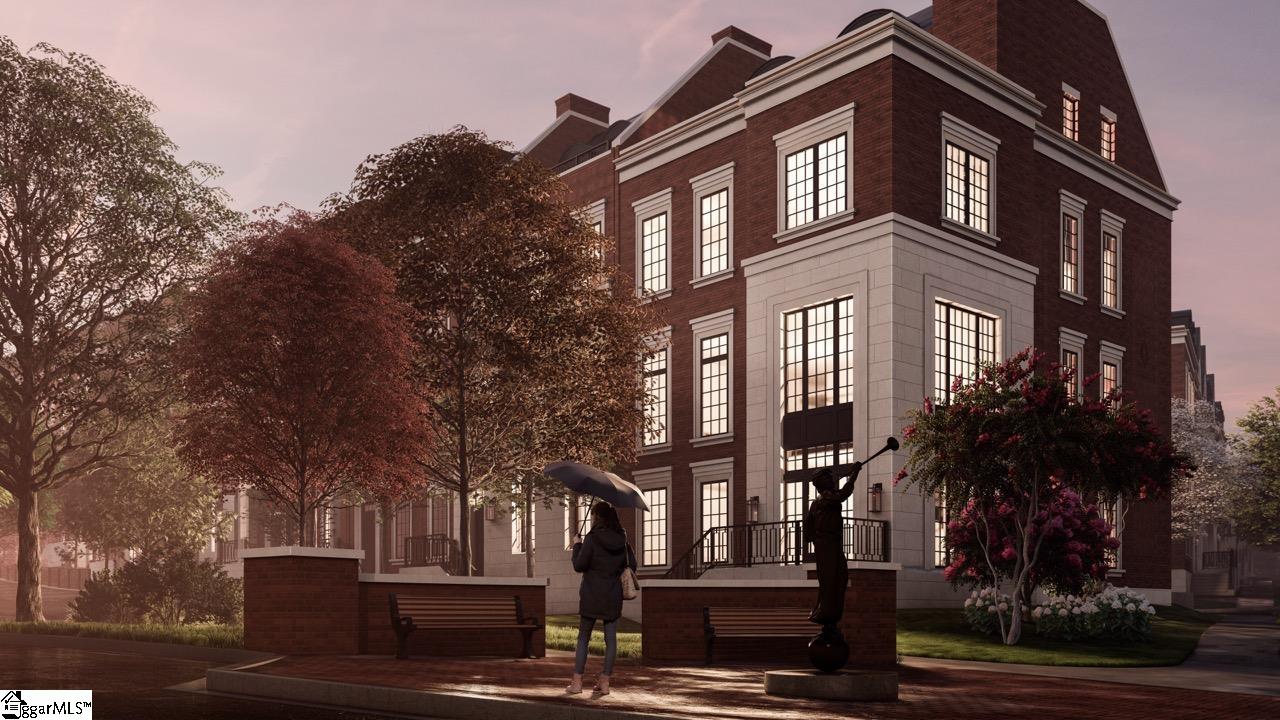
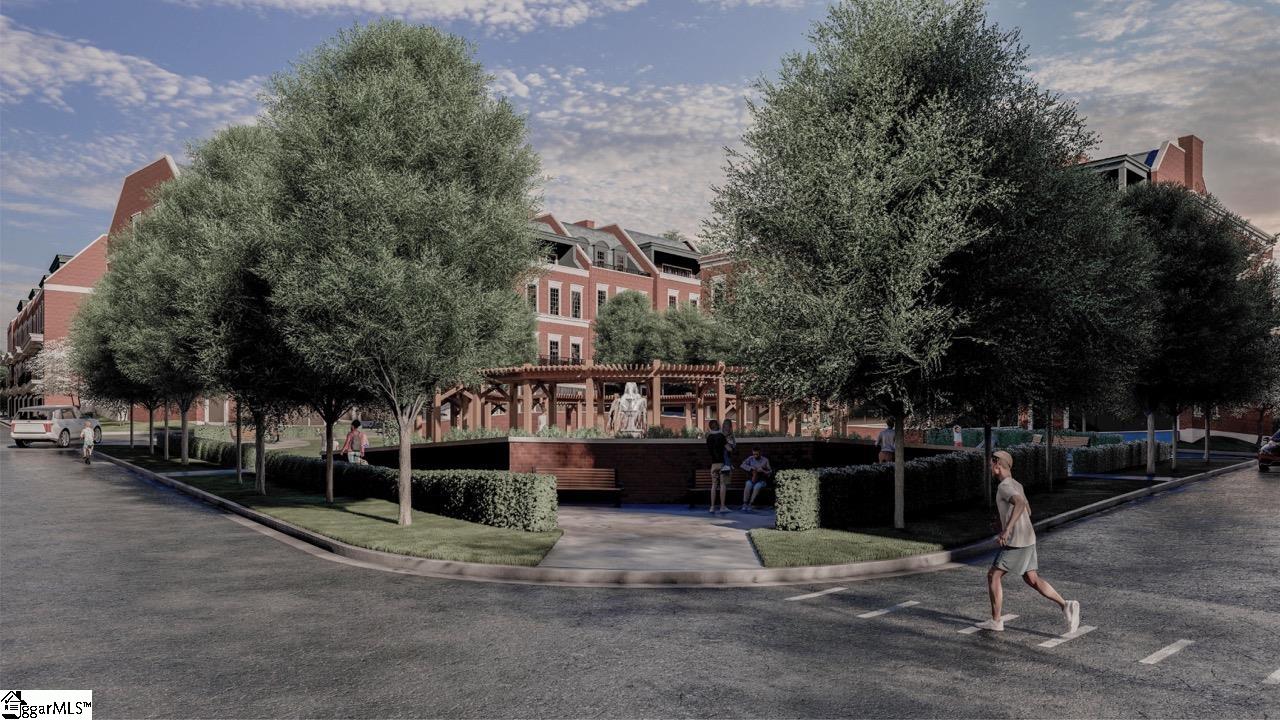
Rendering of a brick residential building with a landscaped courtyard and benches at dusk.
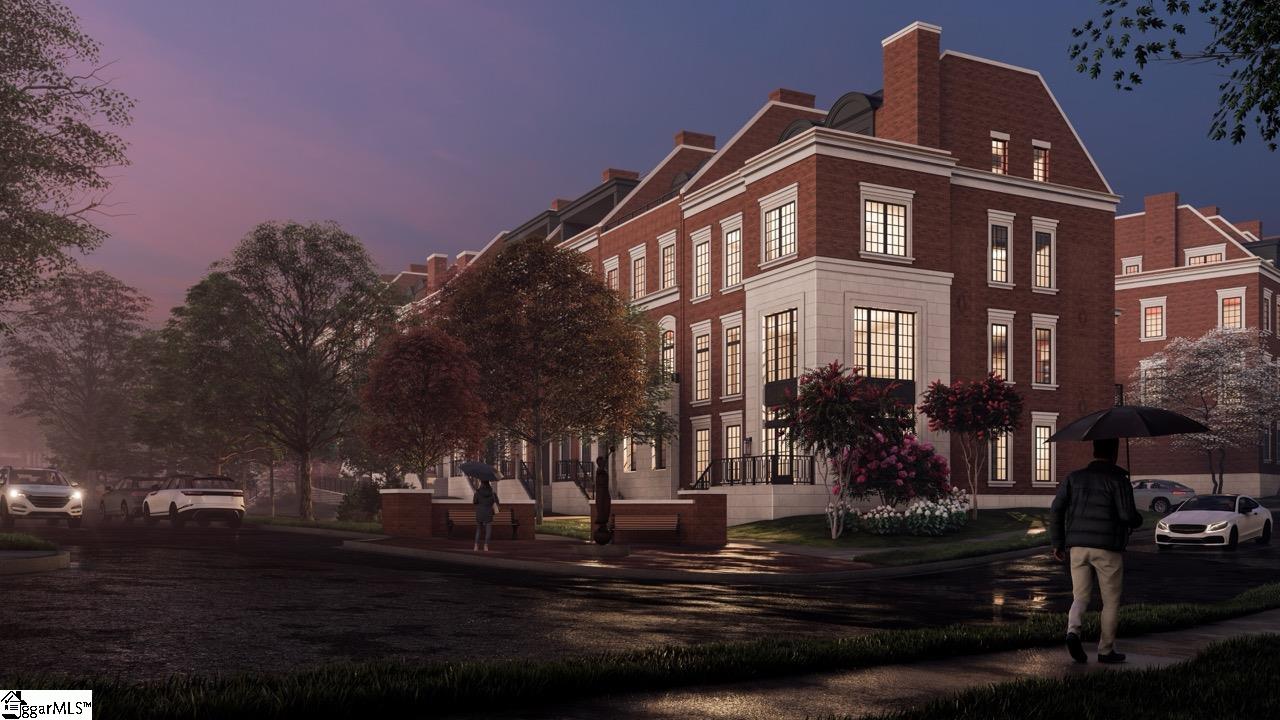
Townhouse development entrance with landscaped steps and illuminated brick facades at dusk.
Architectural rendering of a red-brick townhome building beside a landscaped pedestrian plaza.
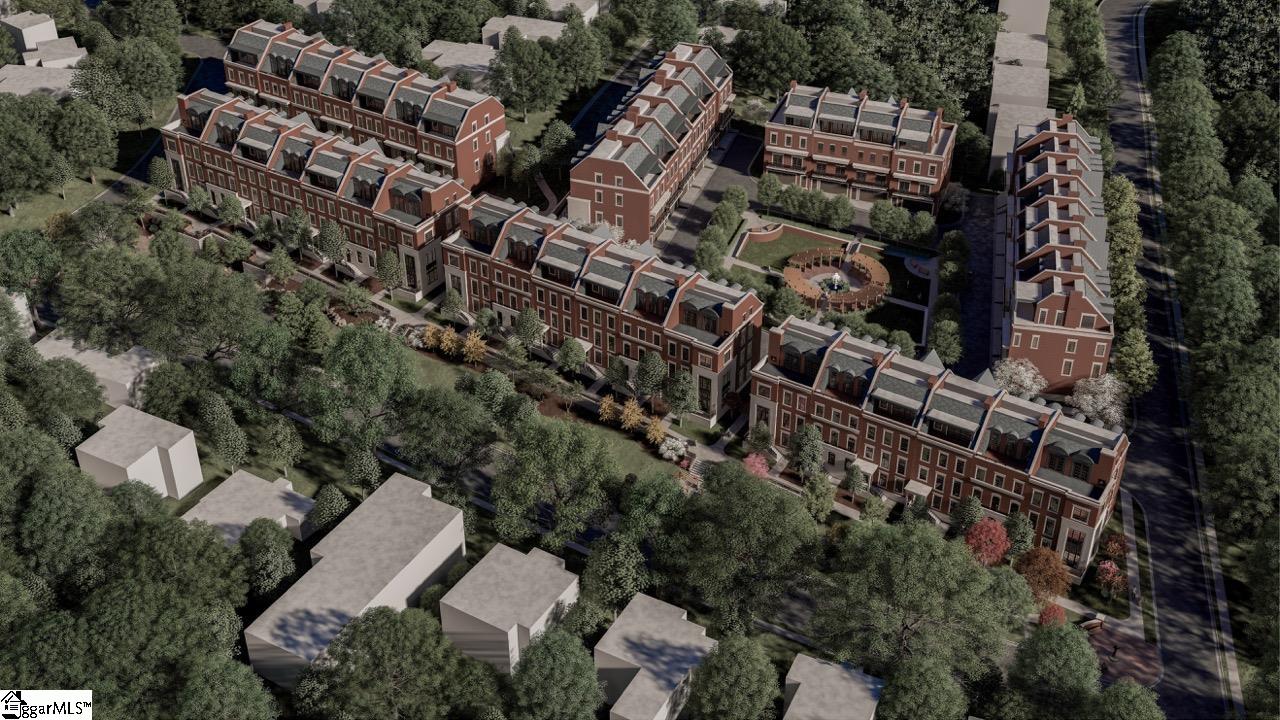
Aerial rendering of a red-brick residential complex surrounding a landscaped courtyard.
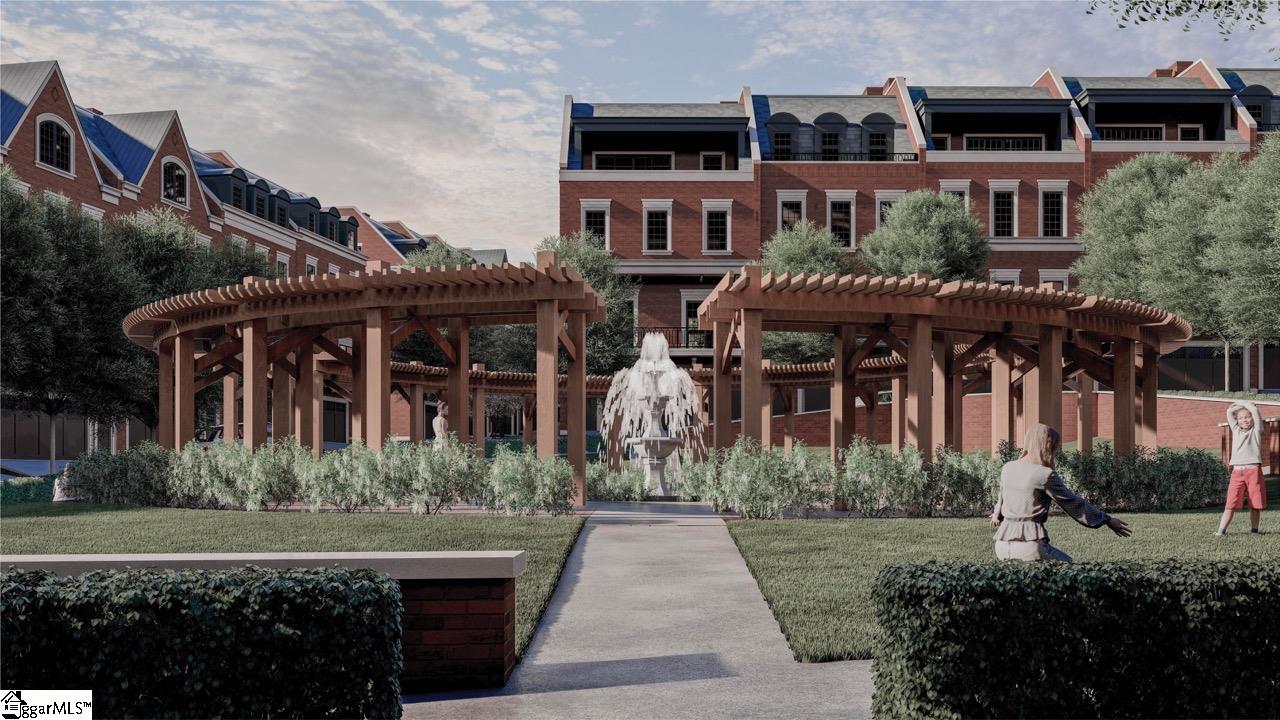
Architectural rendering of a brick apartment complex surrounding a landscaped pedestrian plaza.
Rendering of red-brick buildings framing a landscaped entrance with central steps.
Brick residential buildings surround a landscaped courtyard with wooden pergolas and a central fountain.
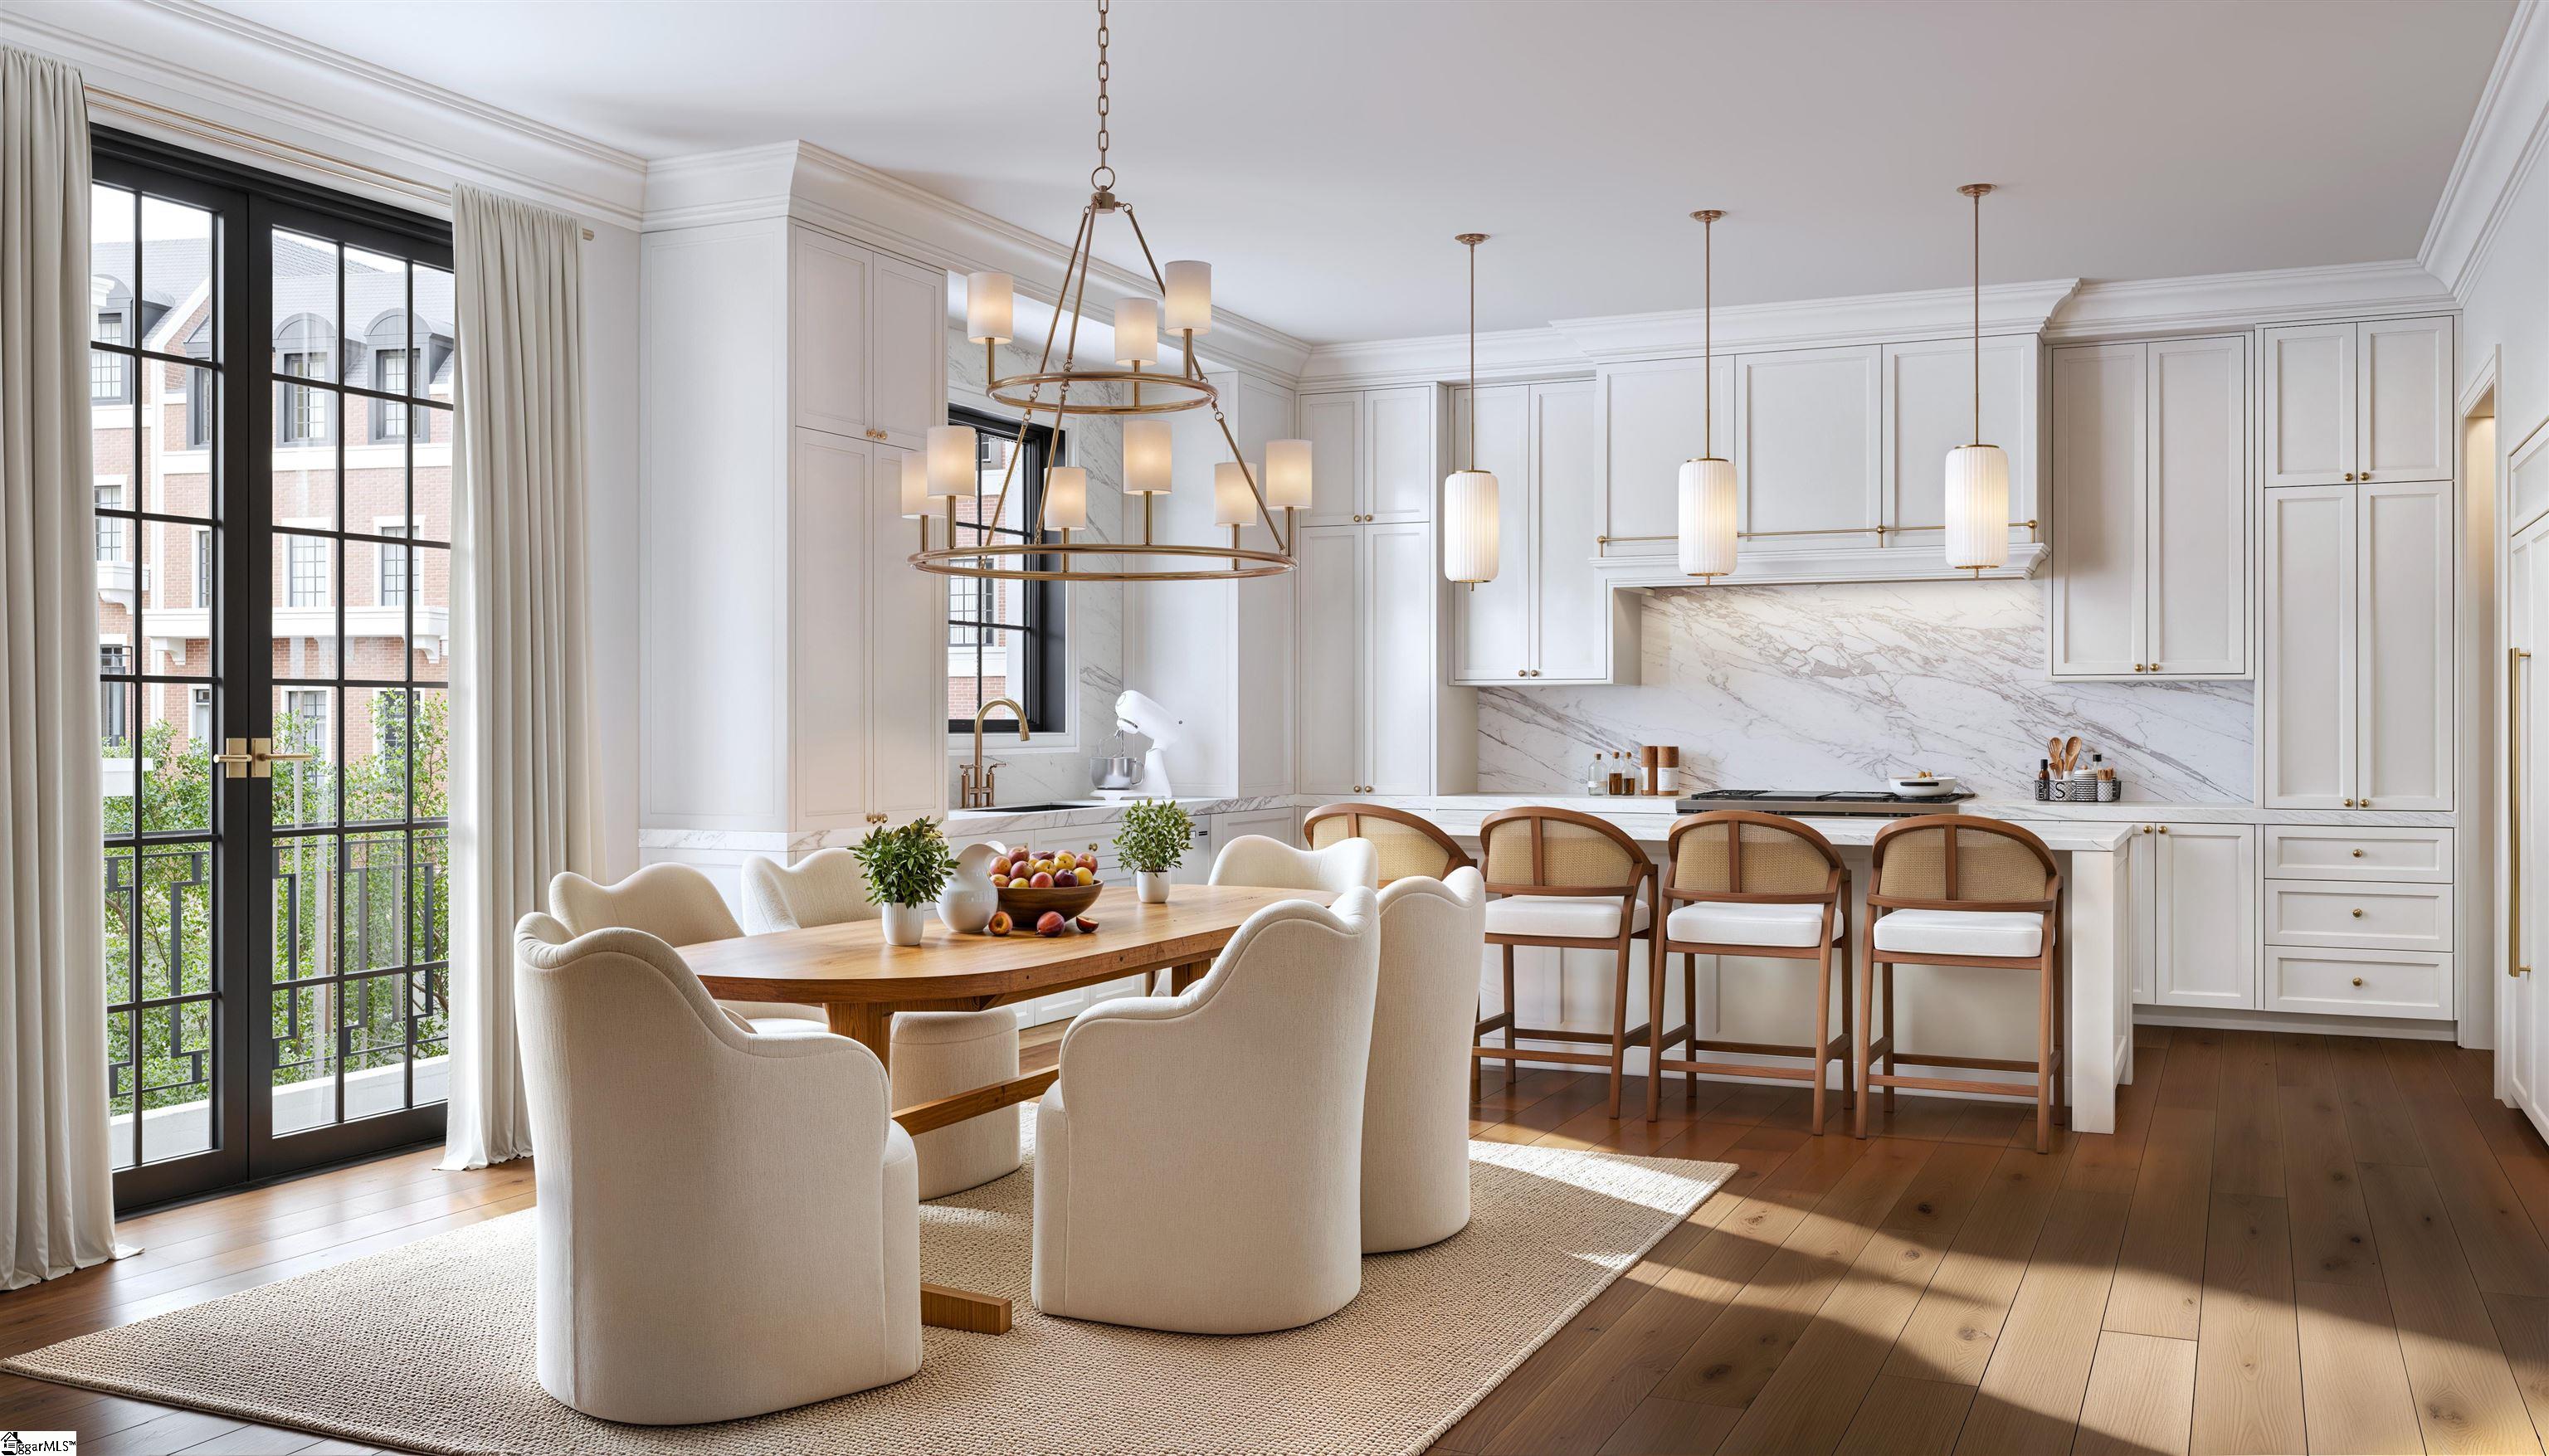
Bright white kitchen and dining area with marble backsplash, wood floors, and large black-framed windows.
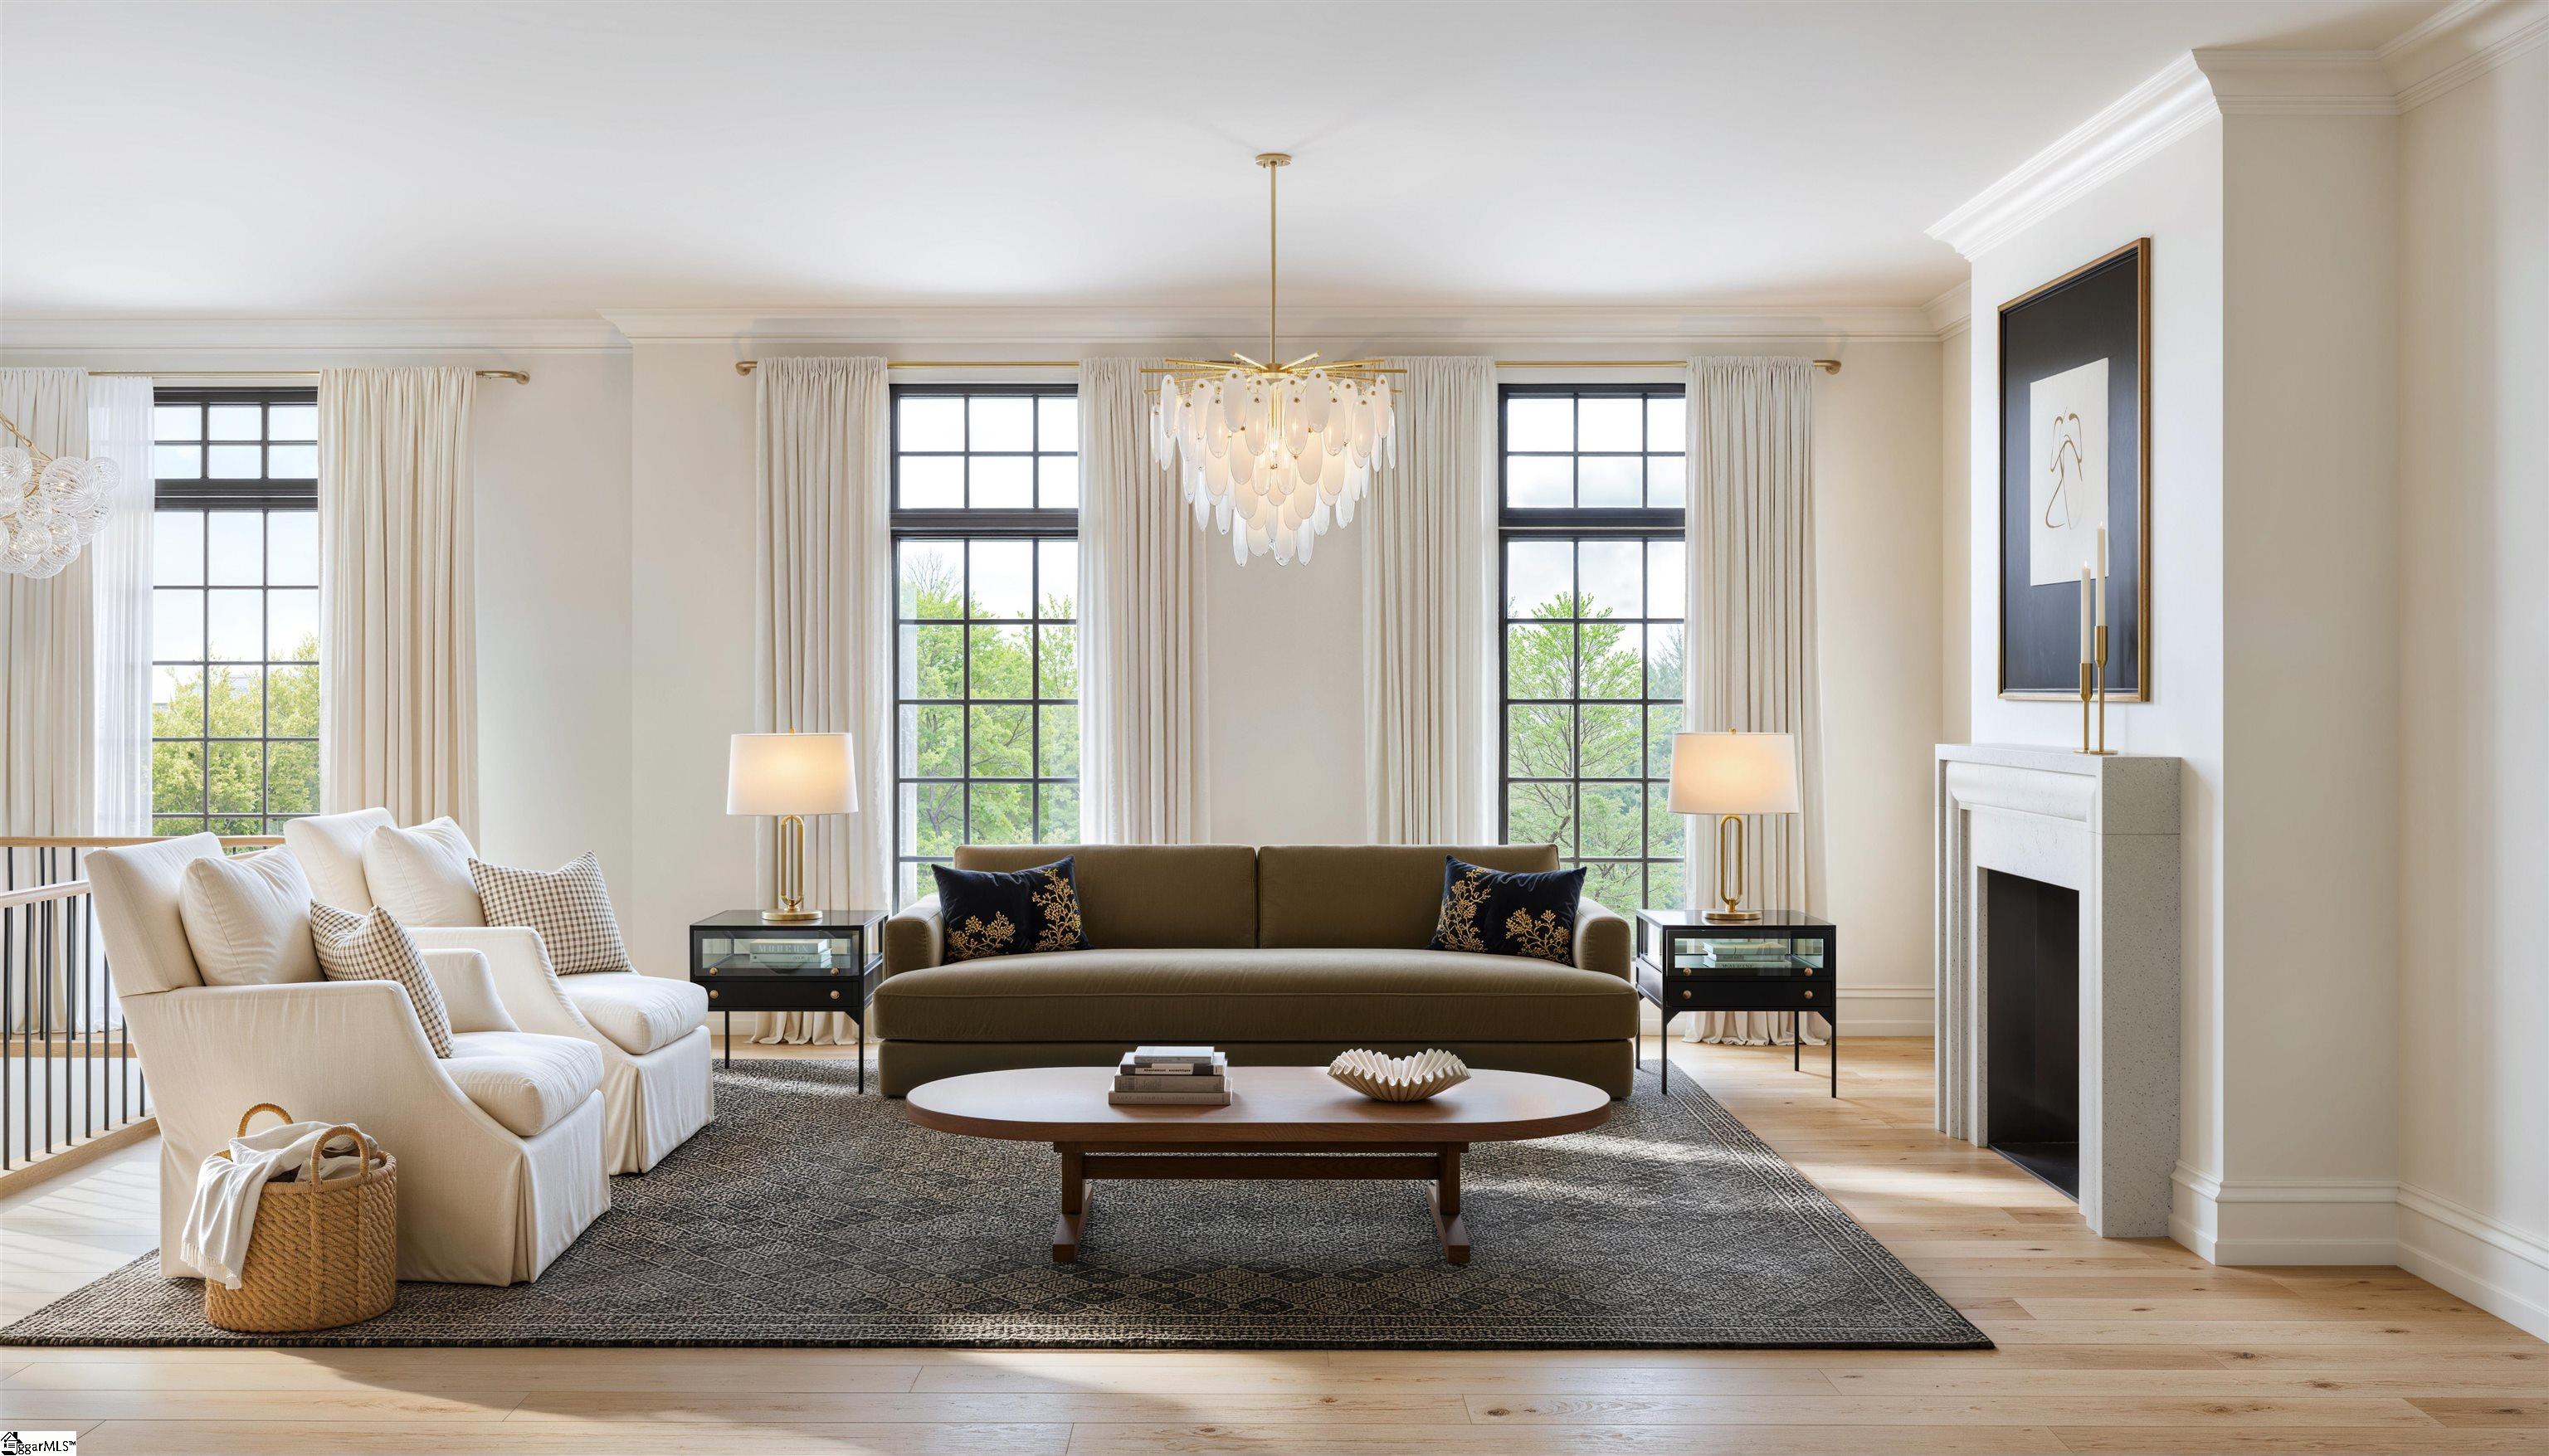
Living room with tall curtained windows, a fireplace, and a dark sofa facing white armchairs.
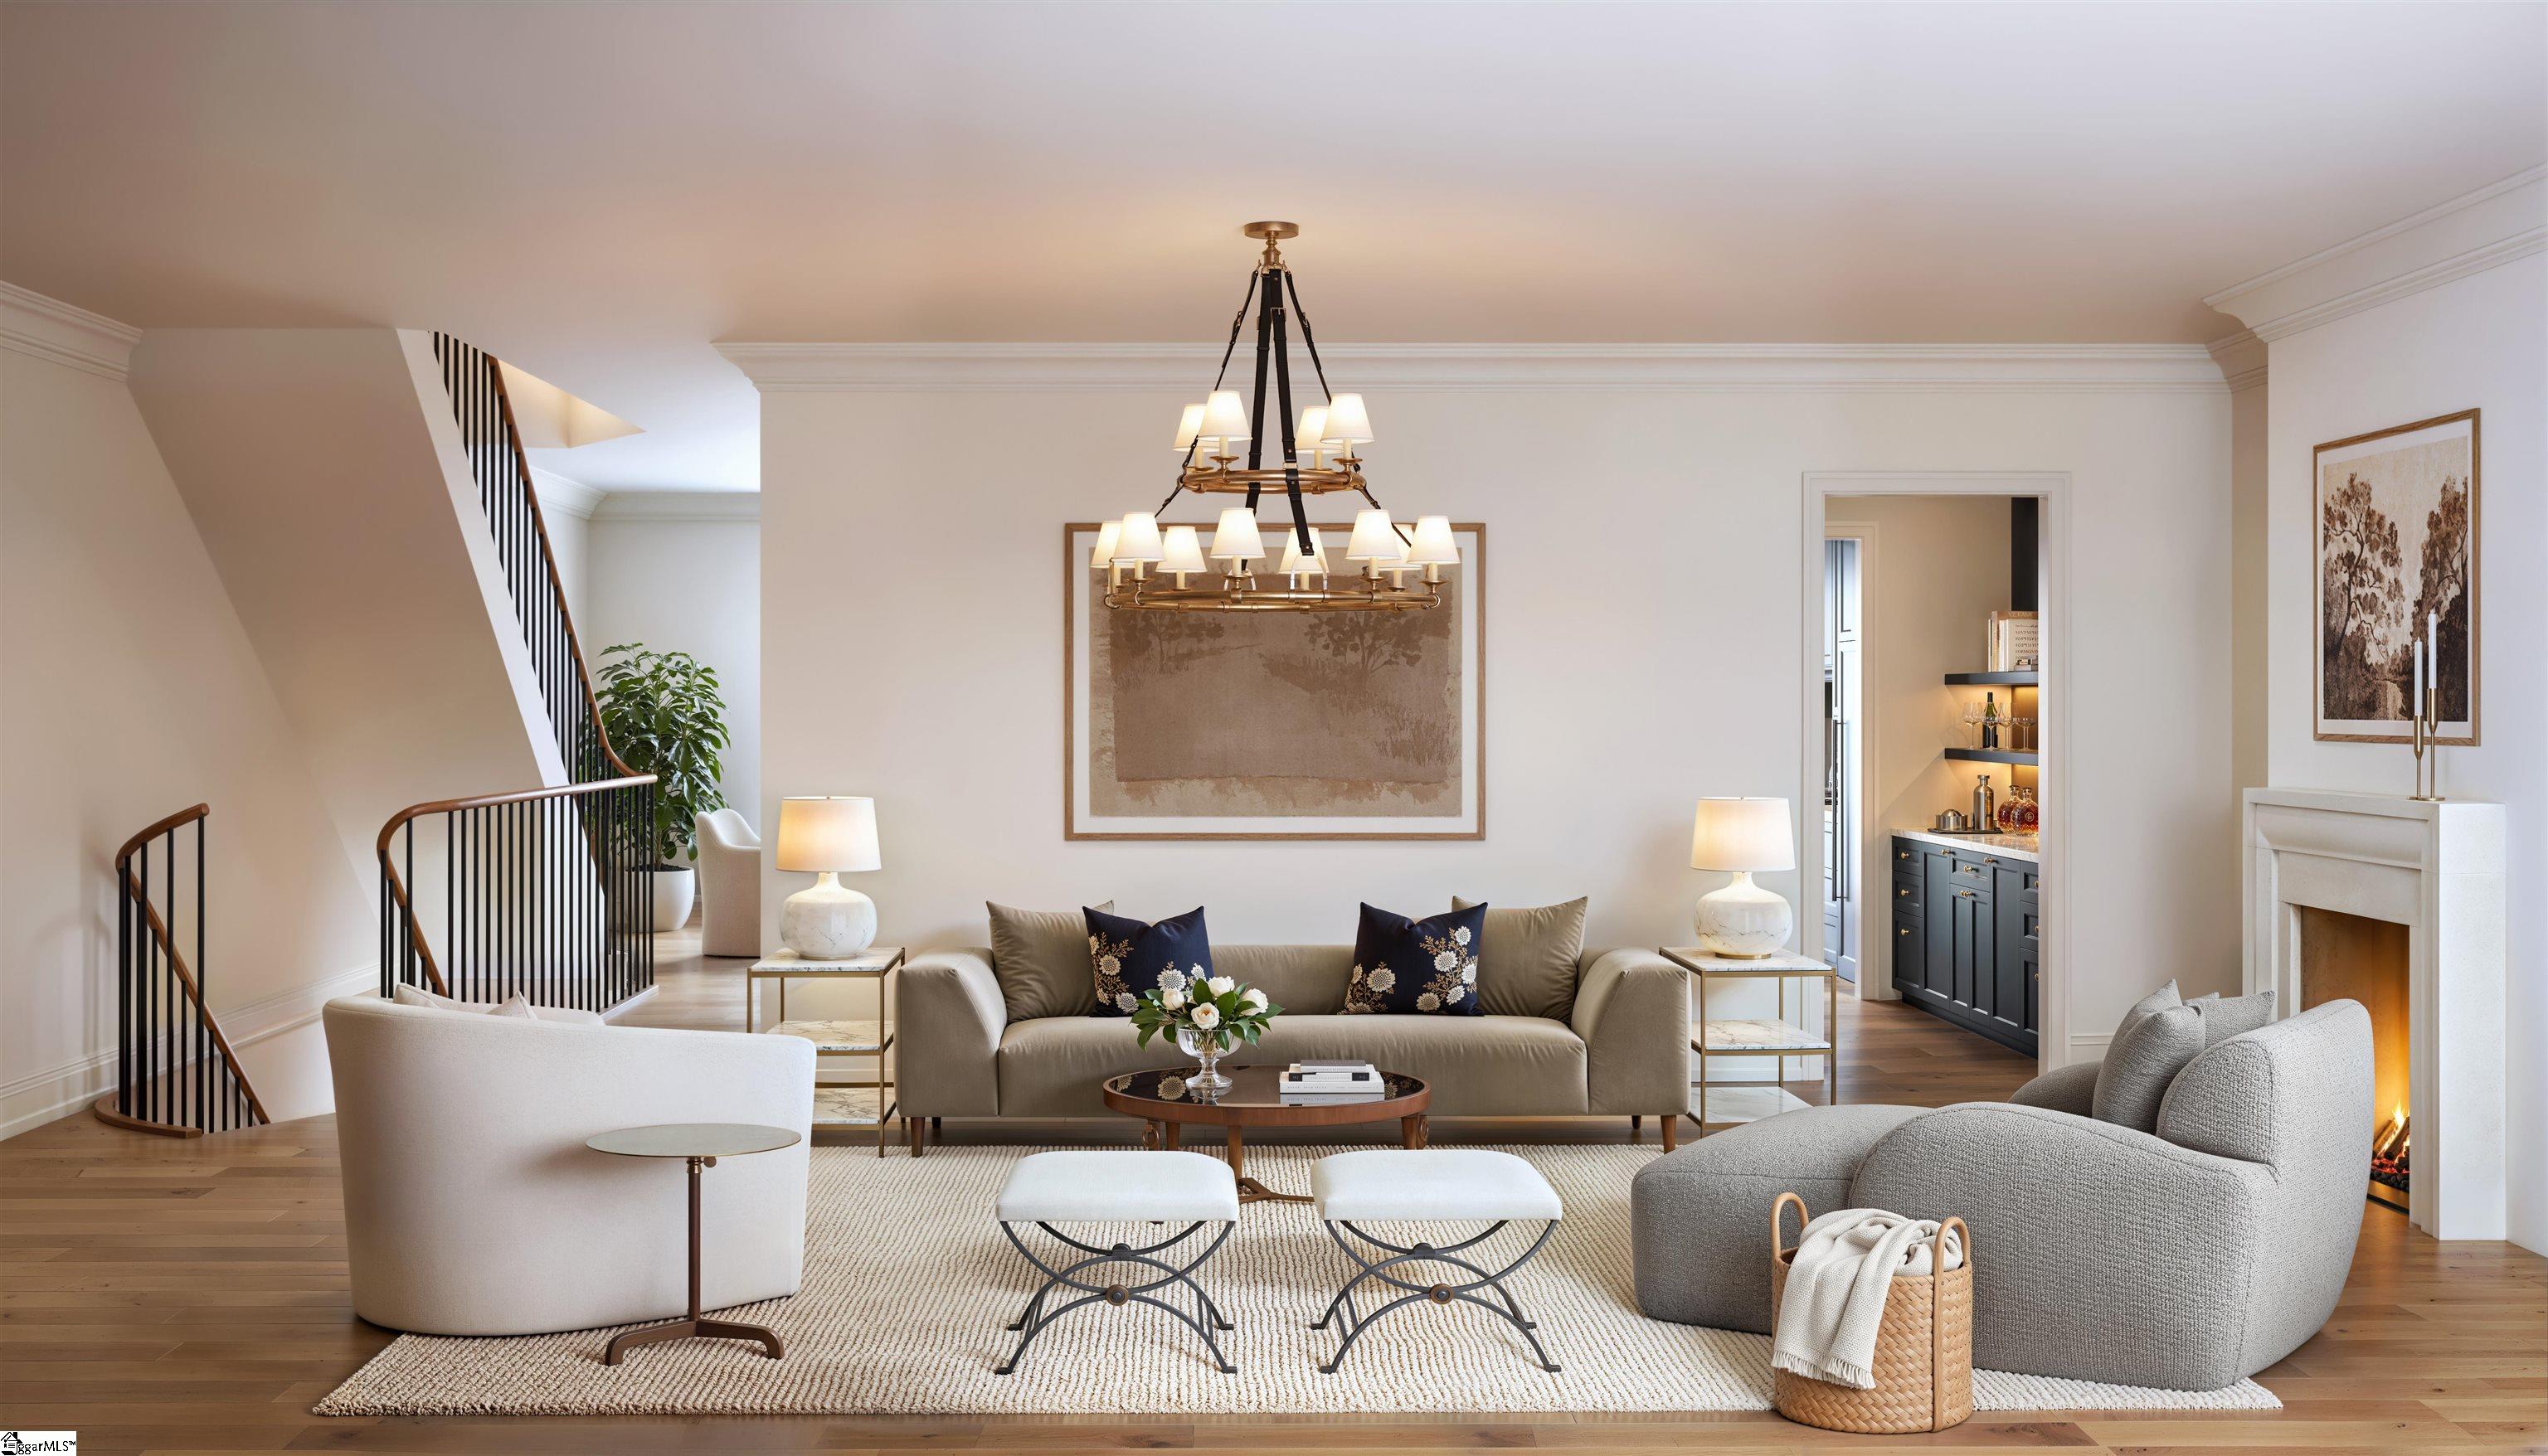
Staged living room with a curved staircase, double chandelier, fireplace, and neutral seating.
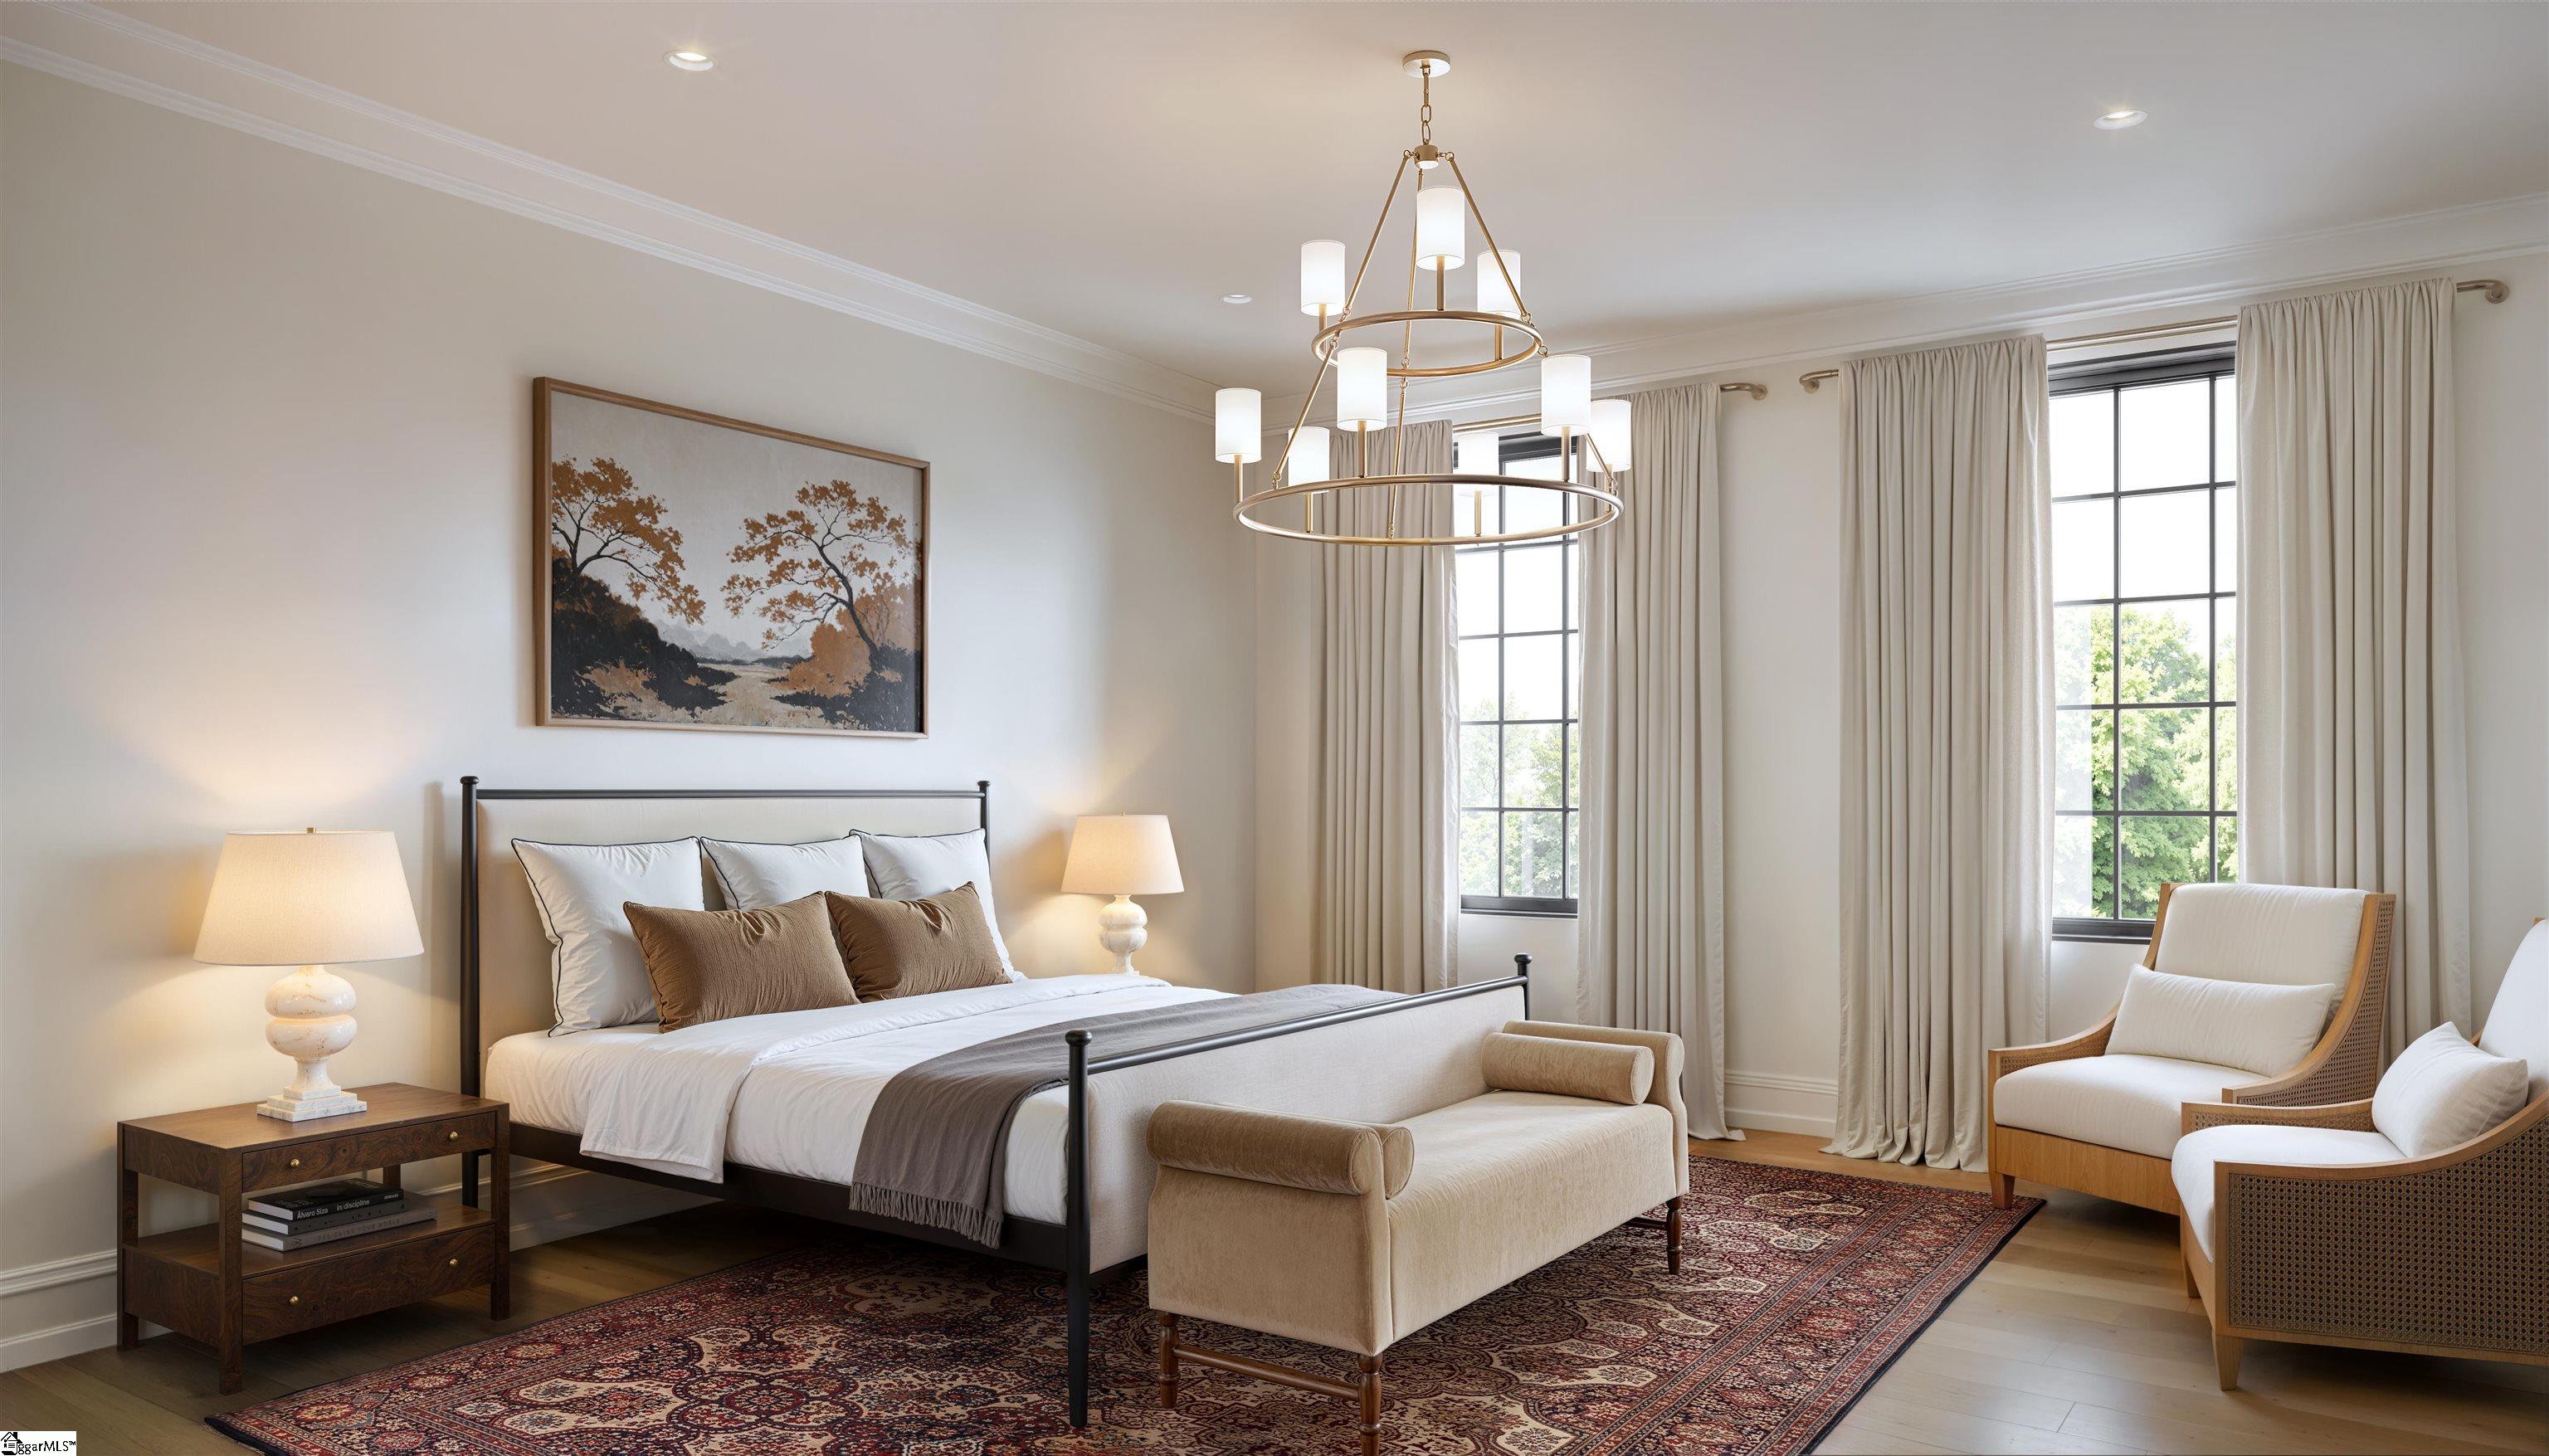
Staged bedroom with a black metal bed, patterned rug, tall curtained windows, and a tiered brass chandelier.
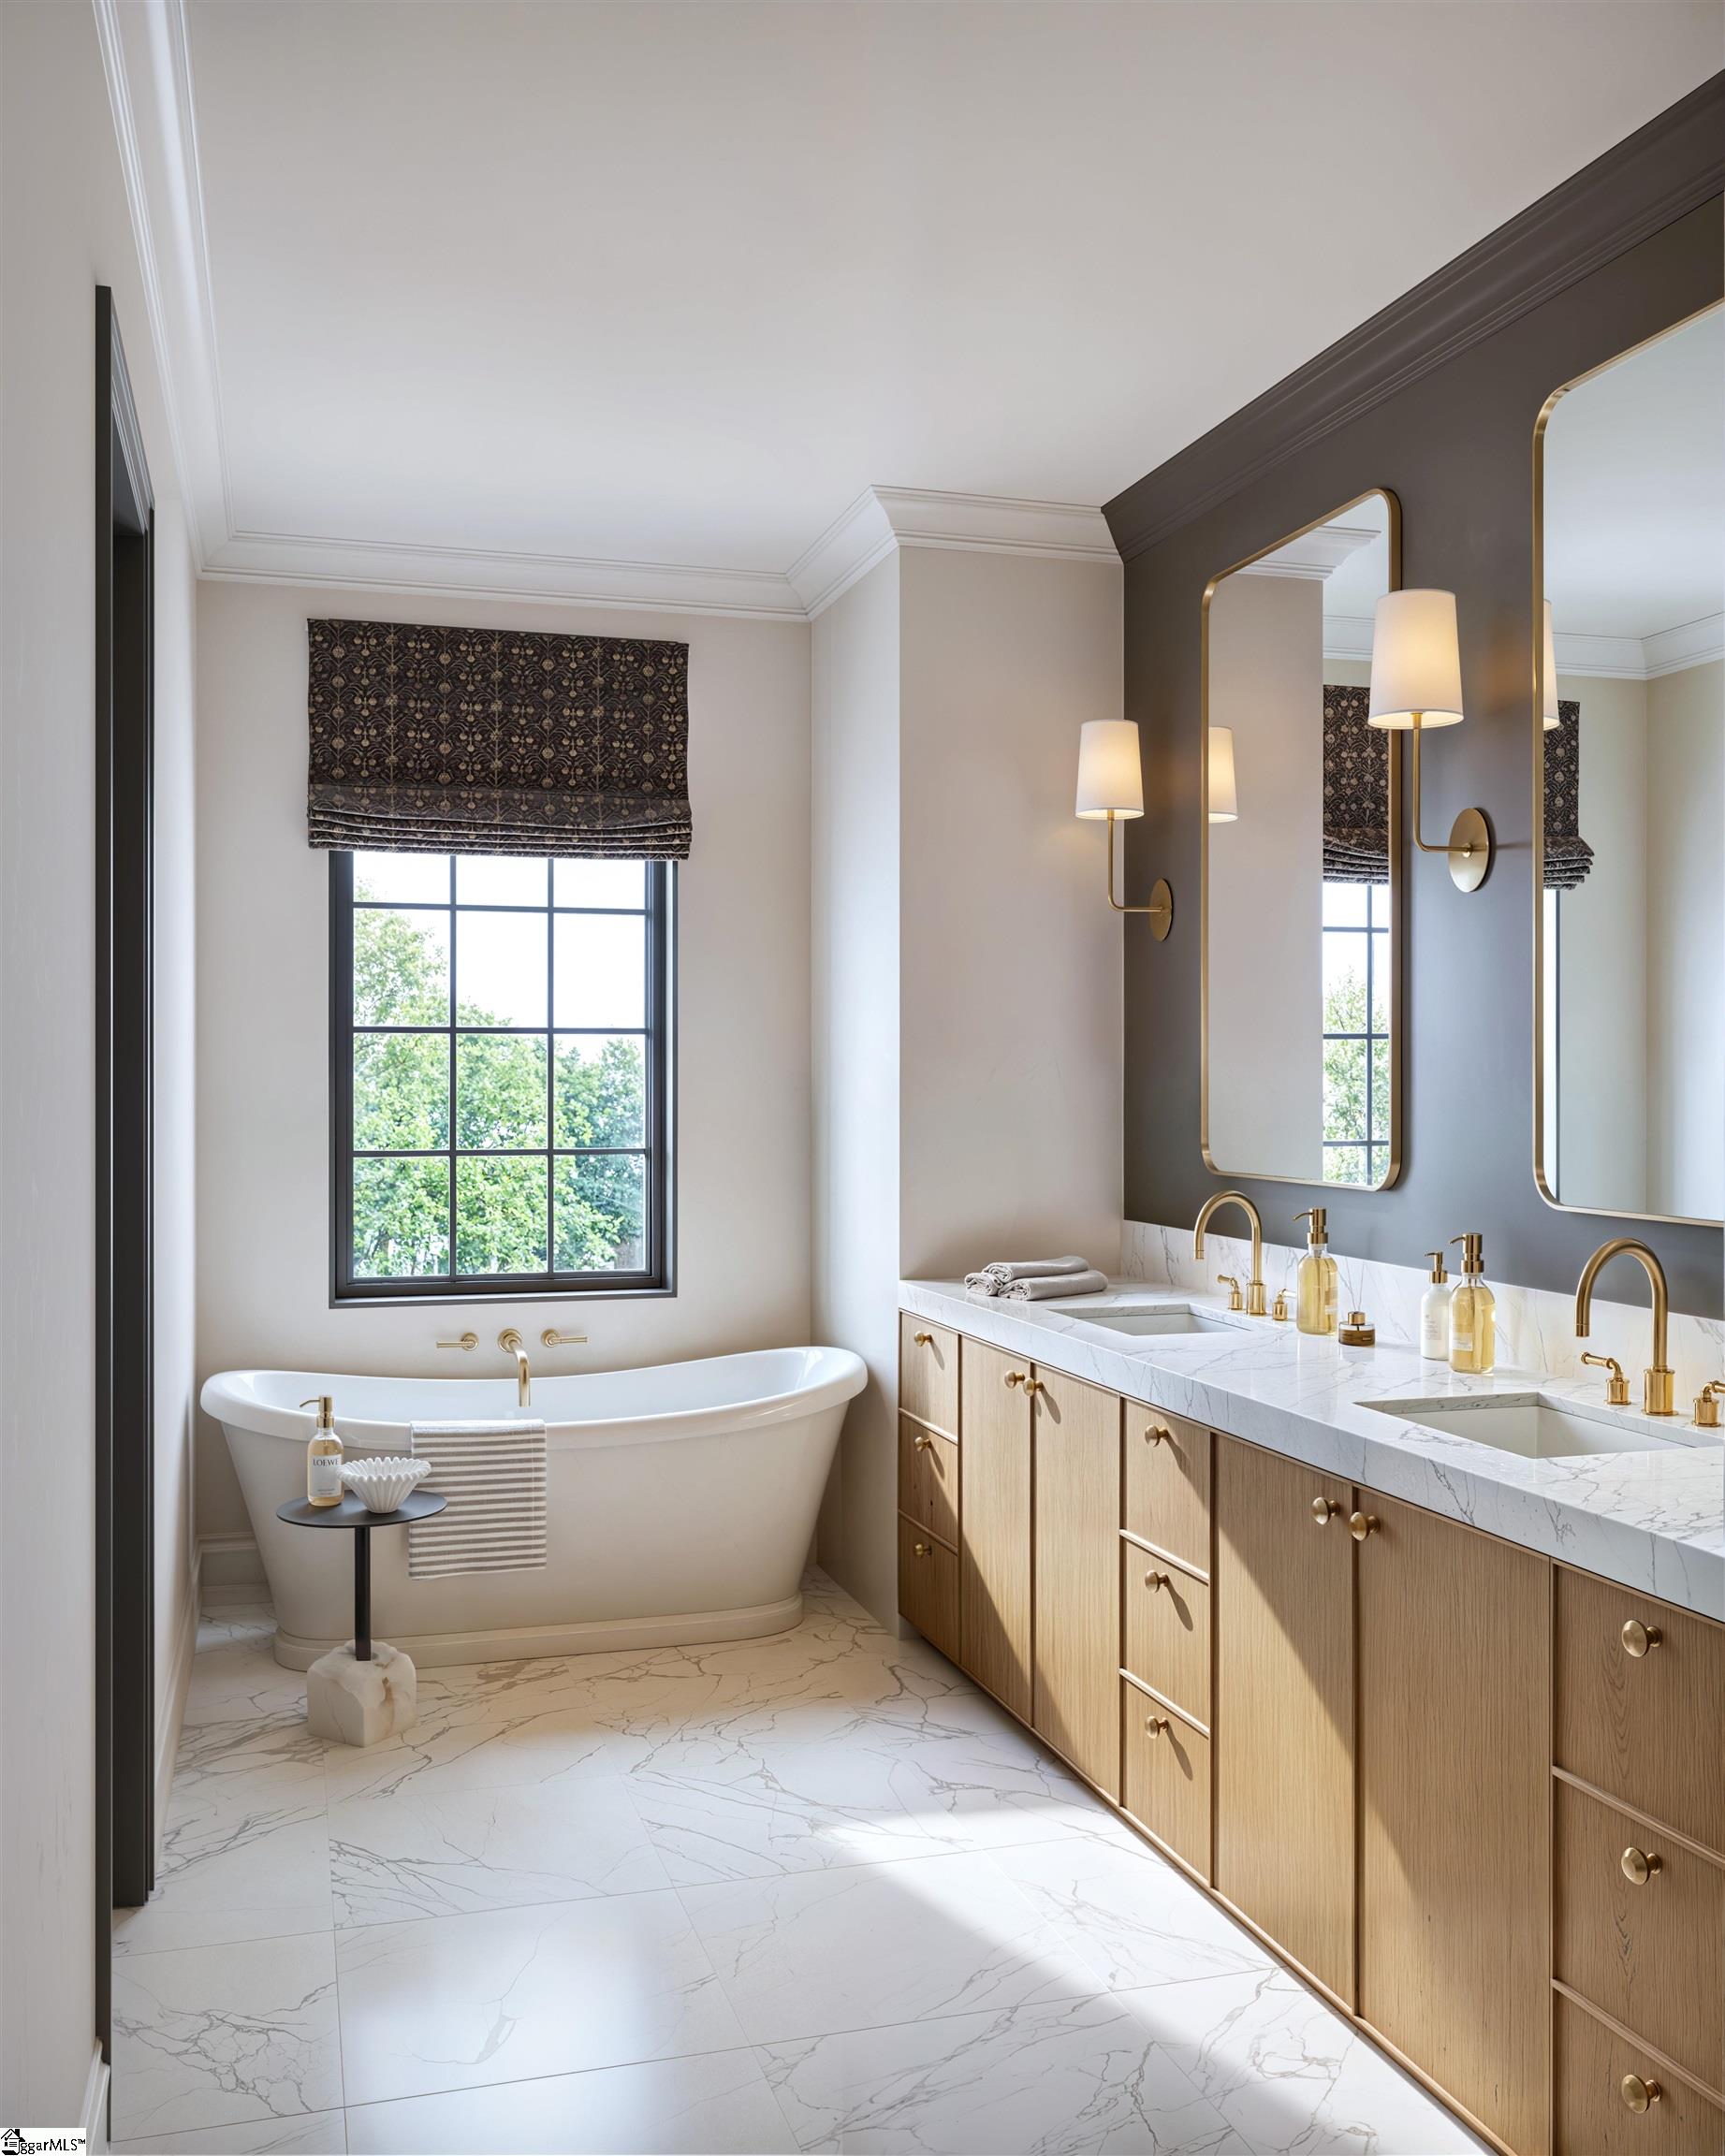
Bright bathroom with a freestanding tub, double vanity, marble surfaces, and brass fixtures.
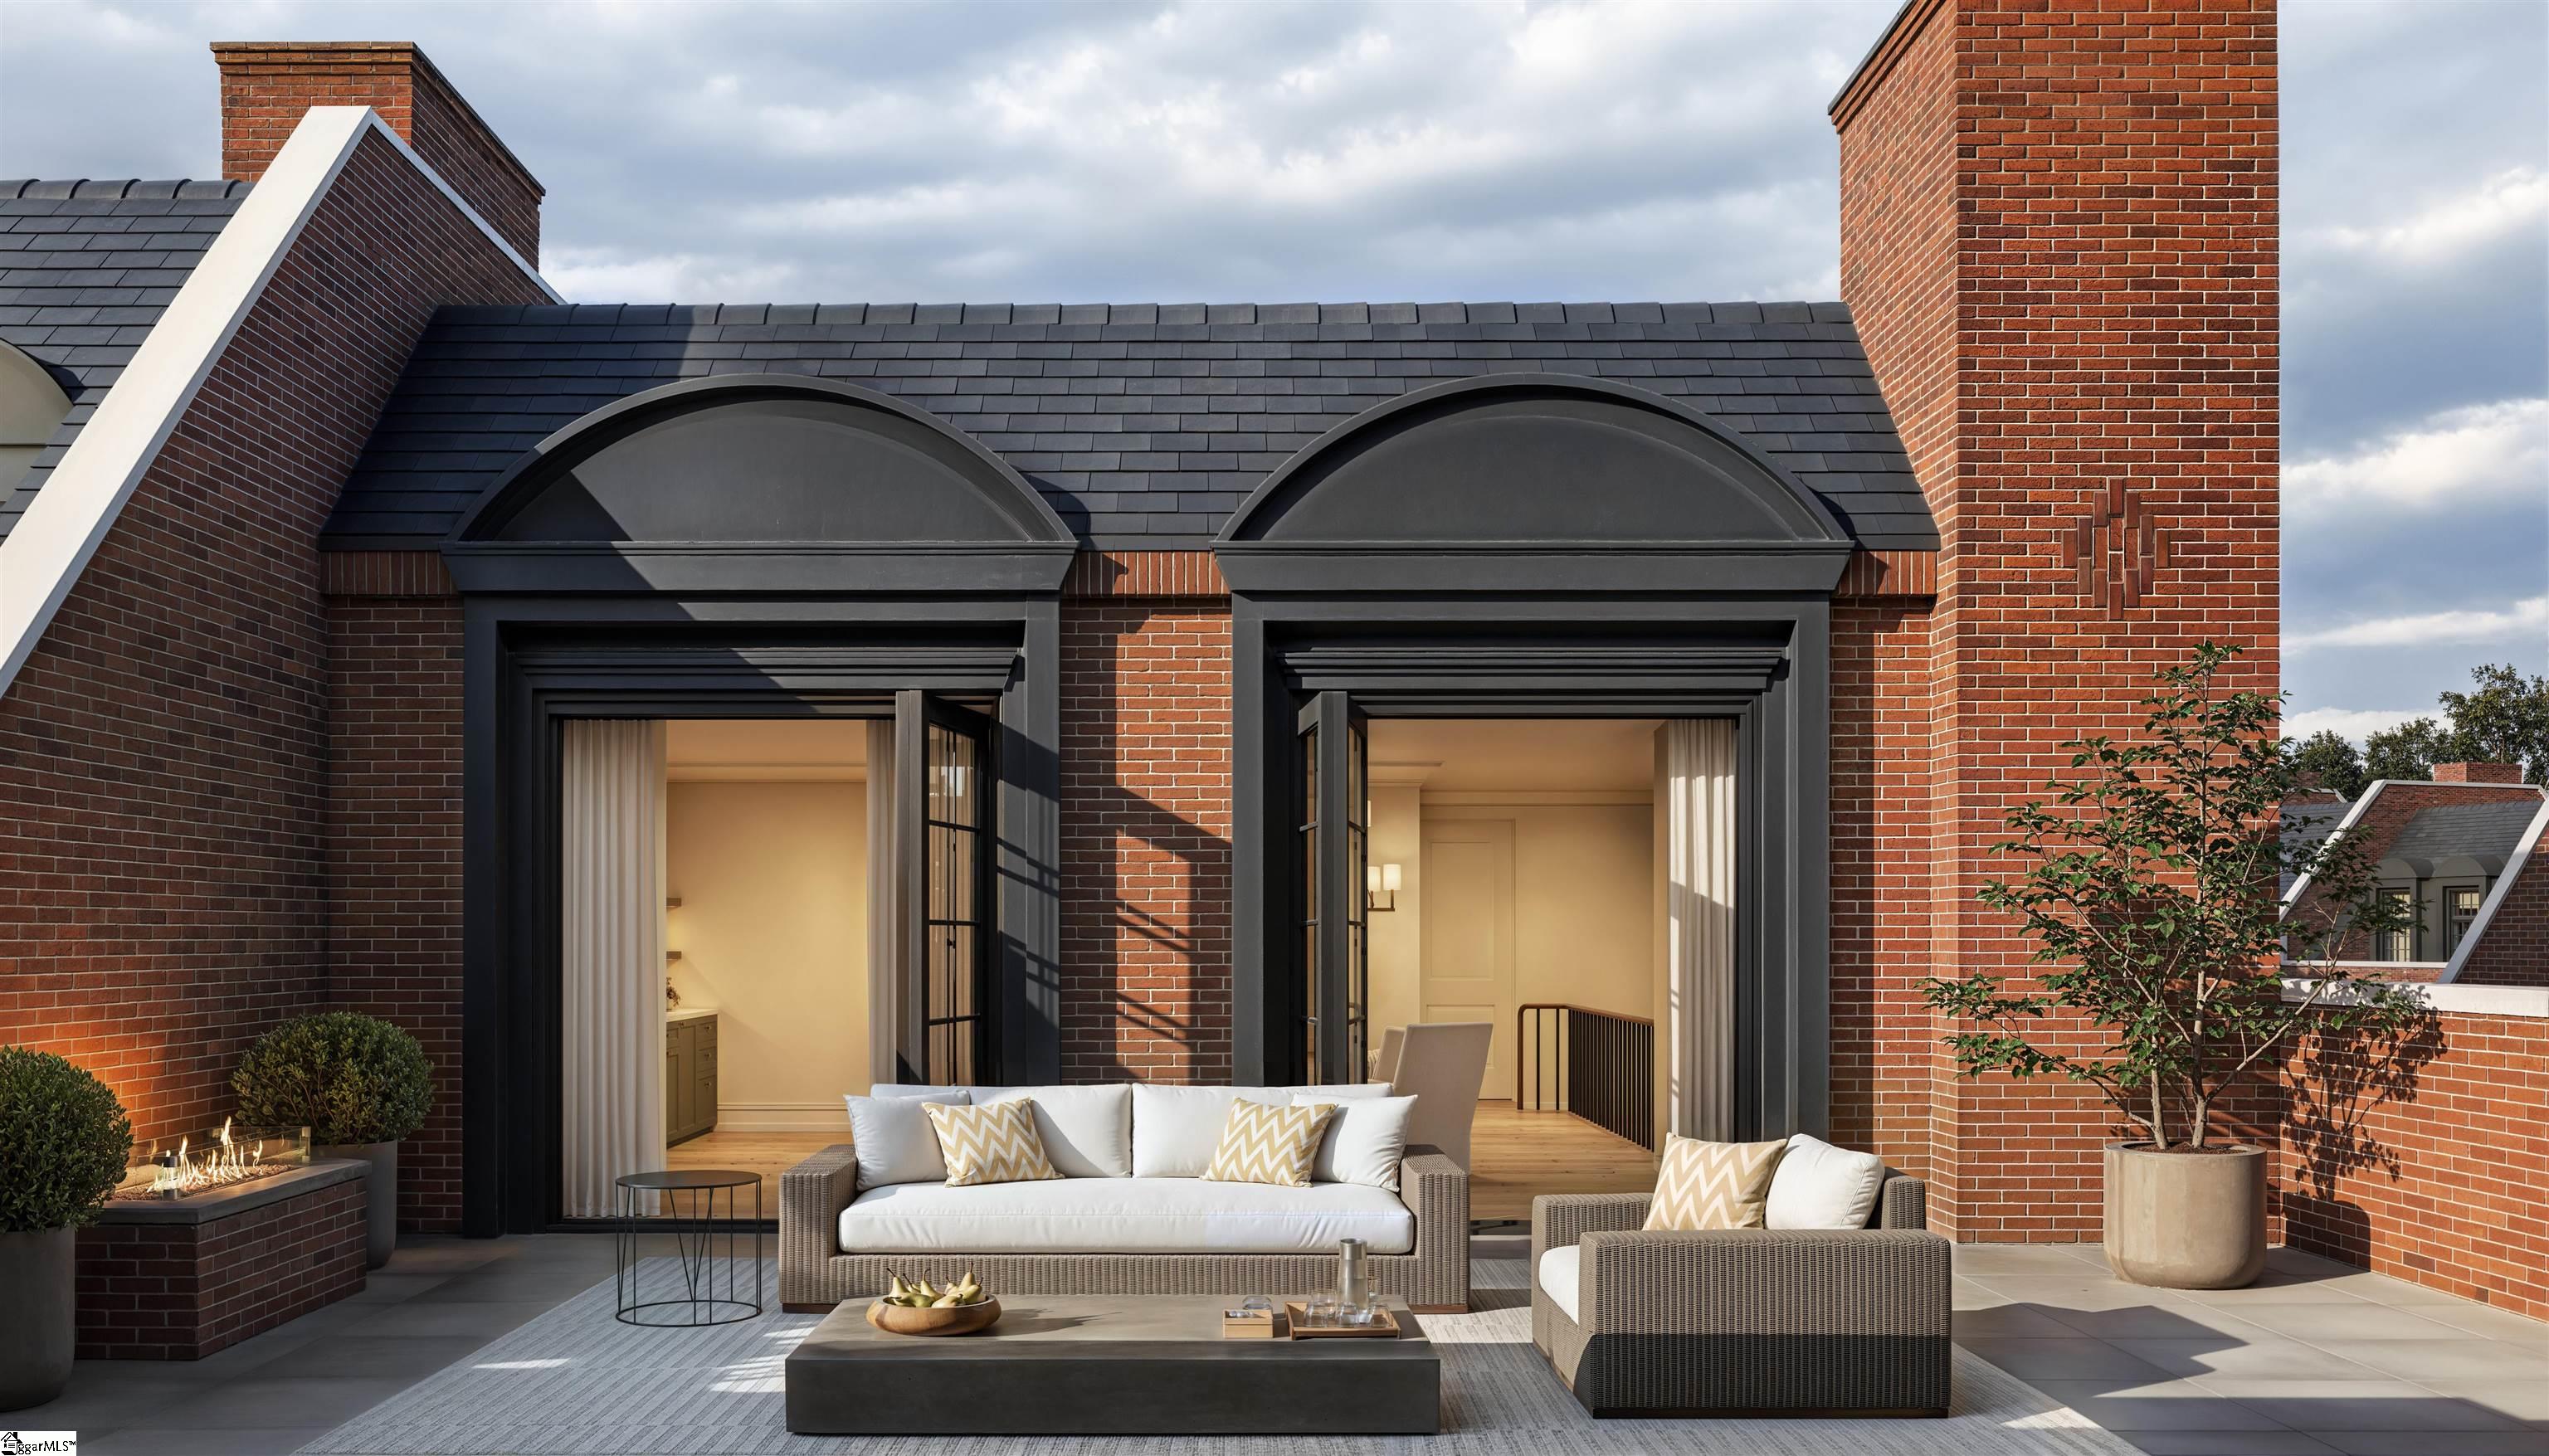
Brick rooftop terrace with arched windows, outdoor fireplace, and cushioned seating.
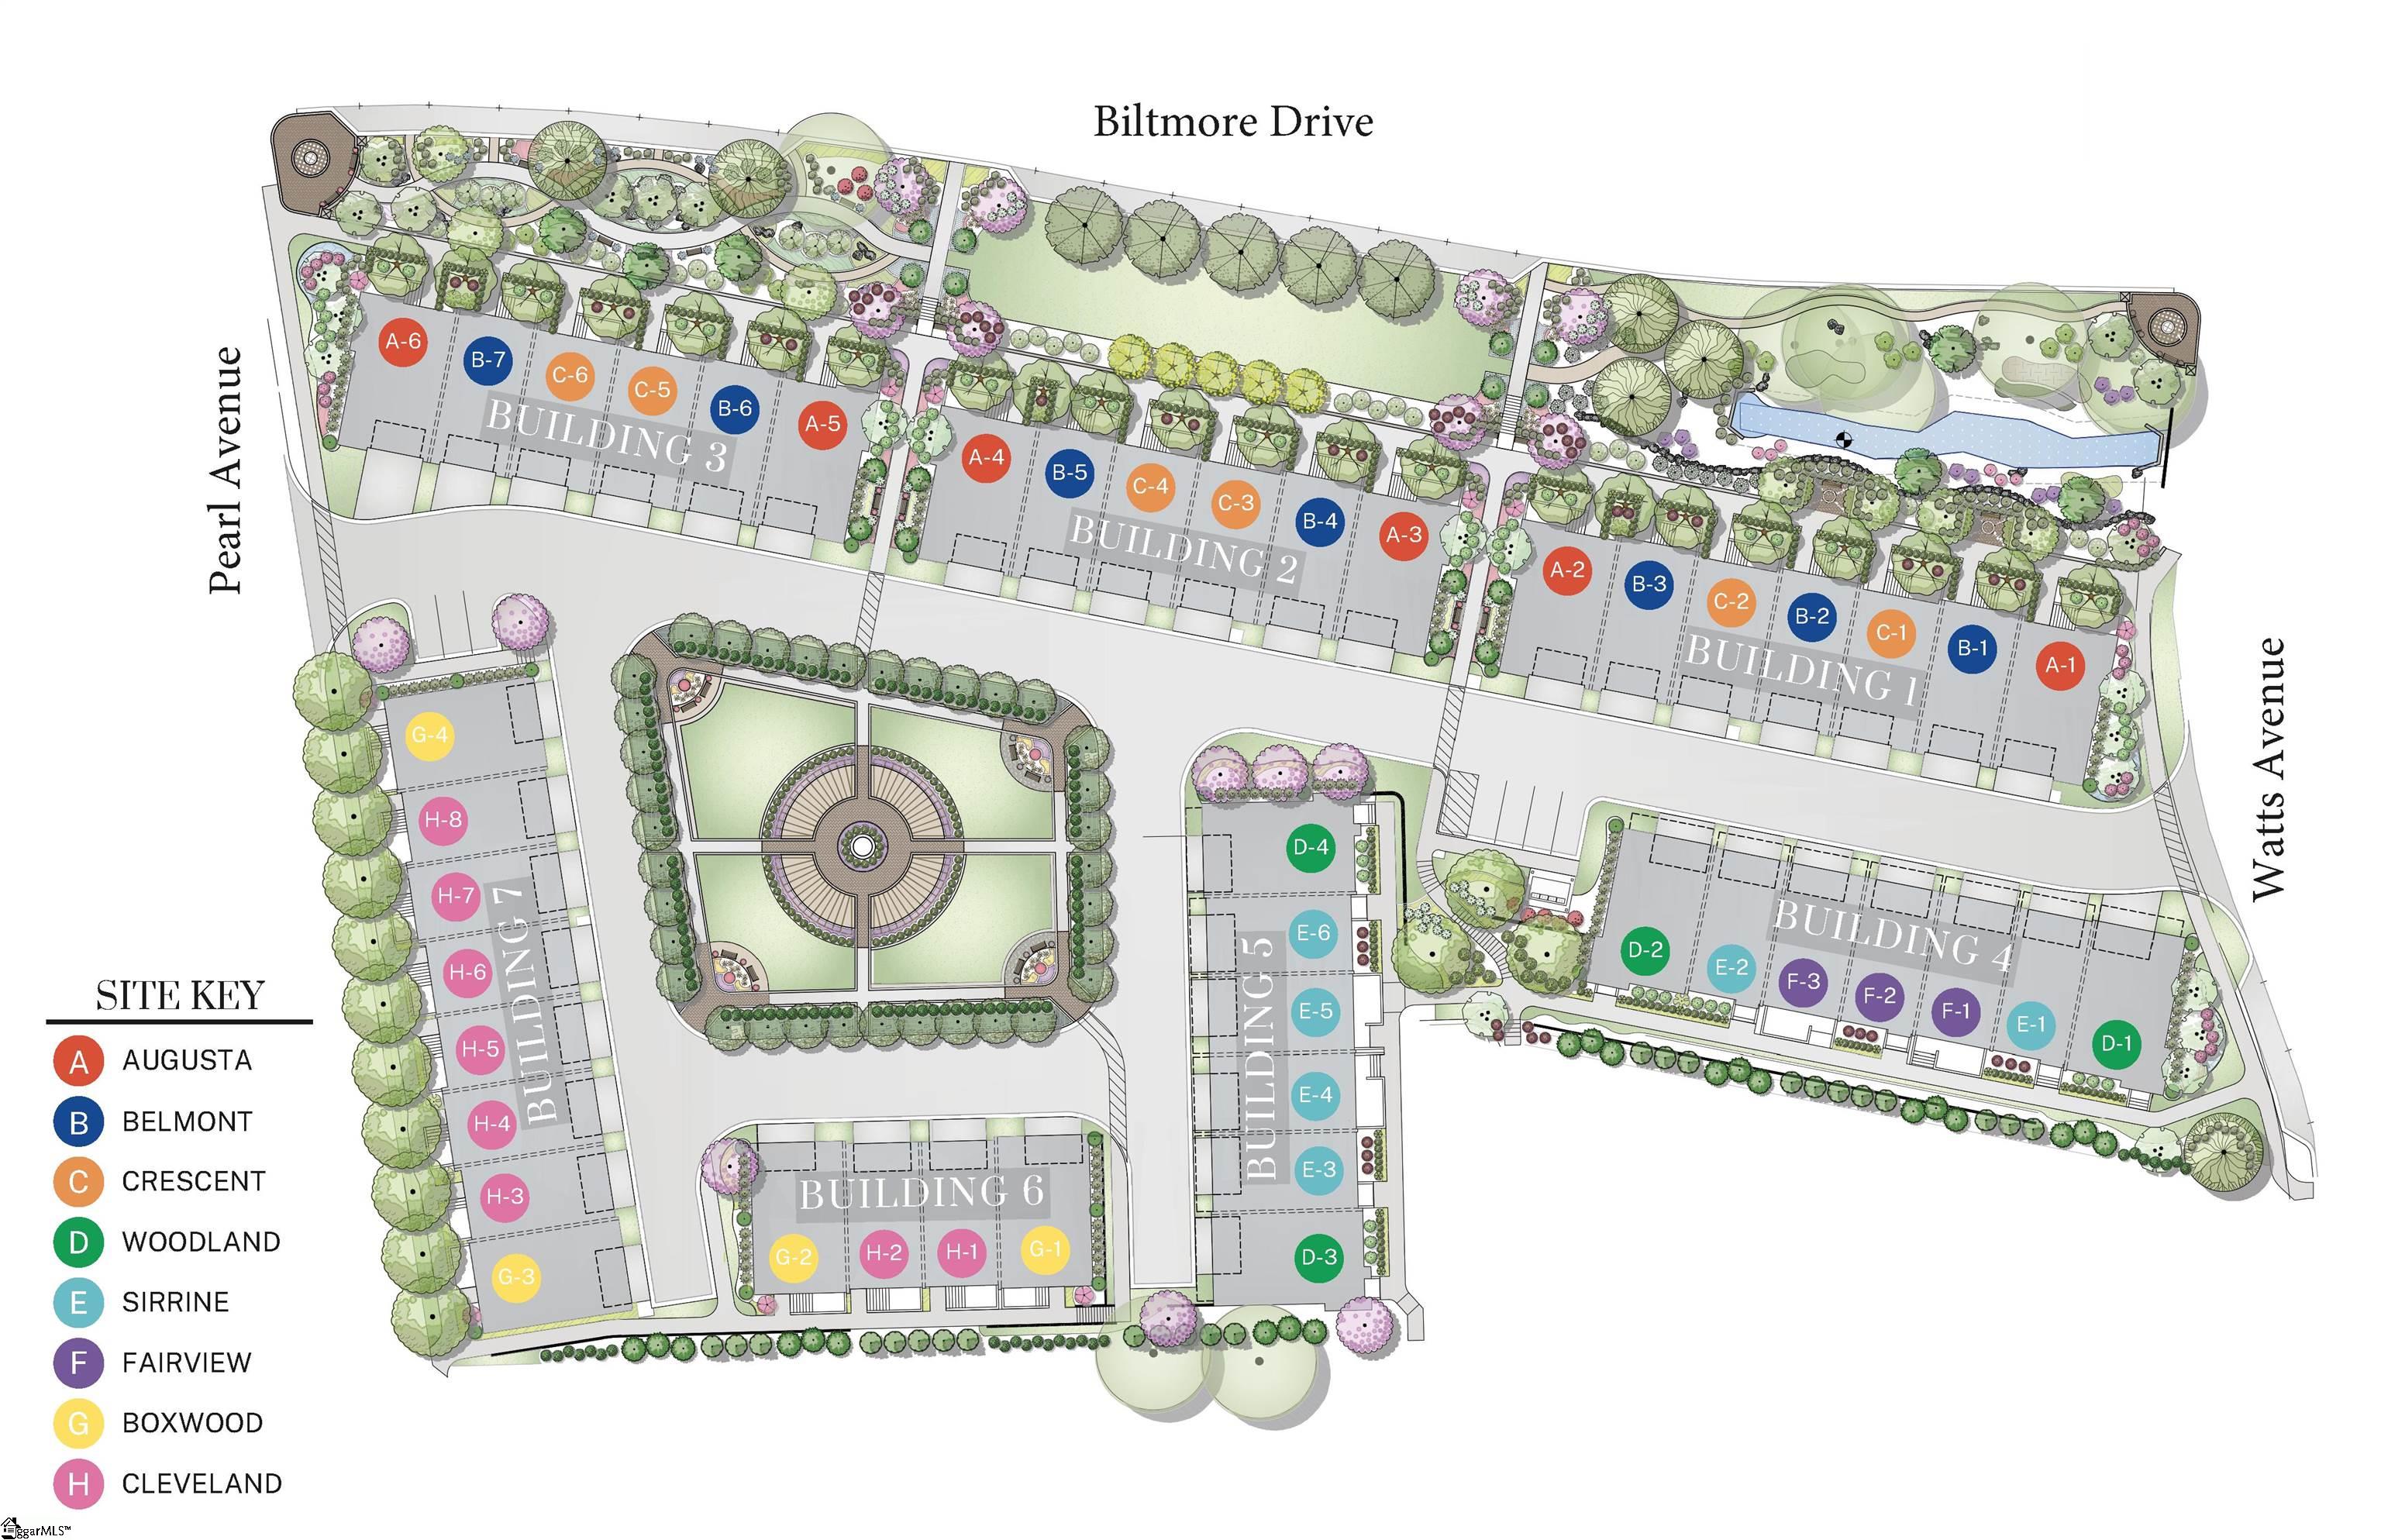
Biltmore Drive development site plan
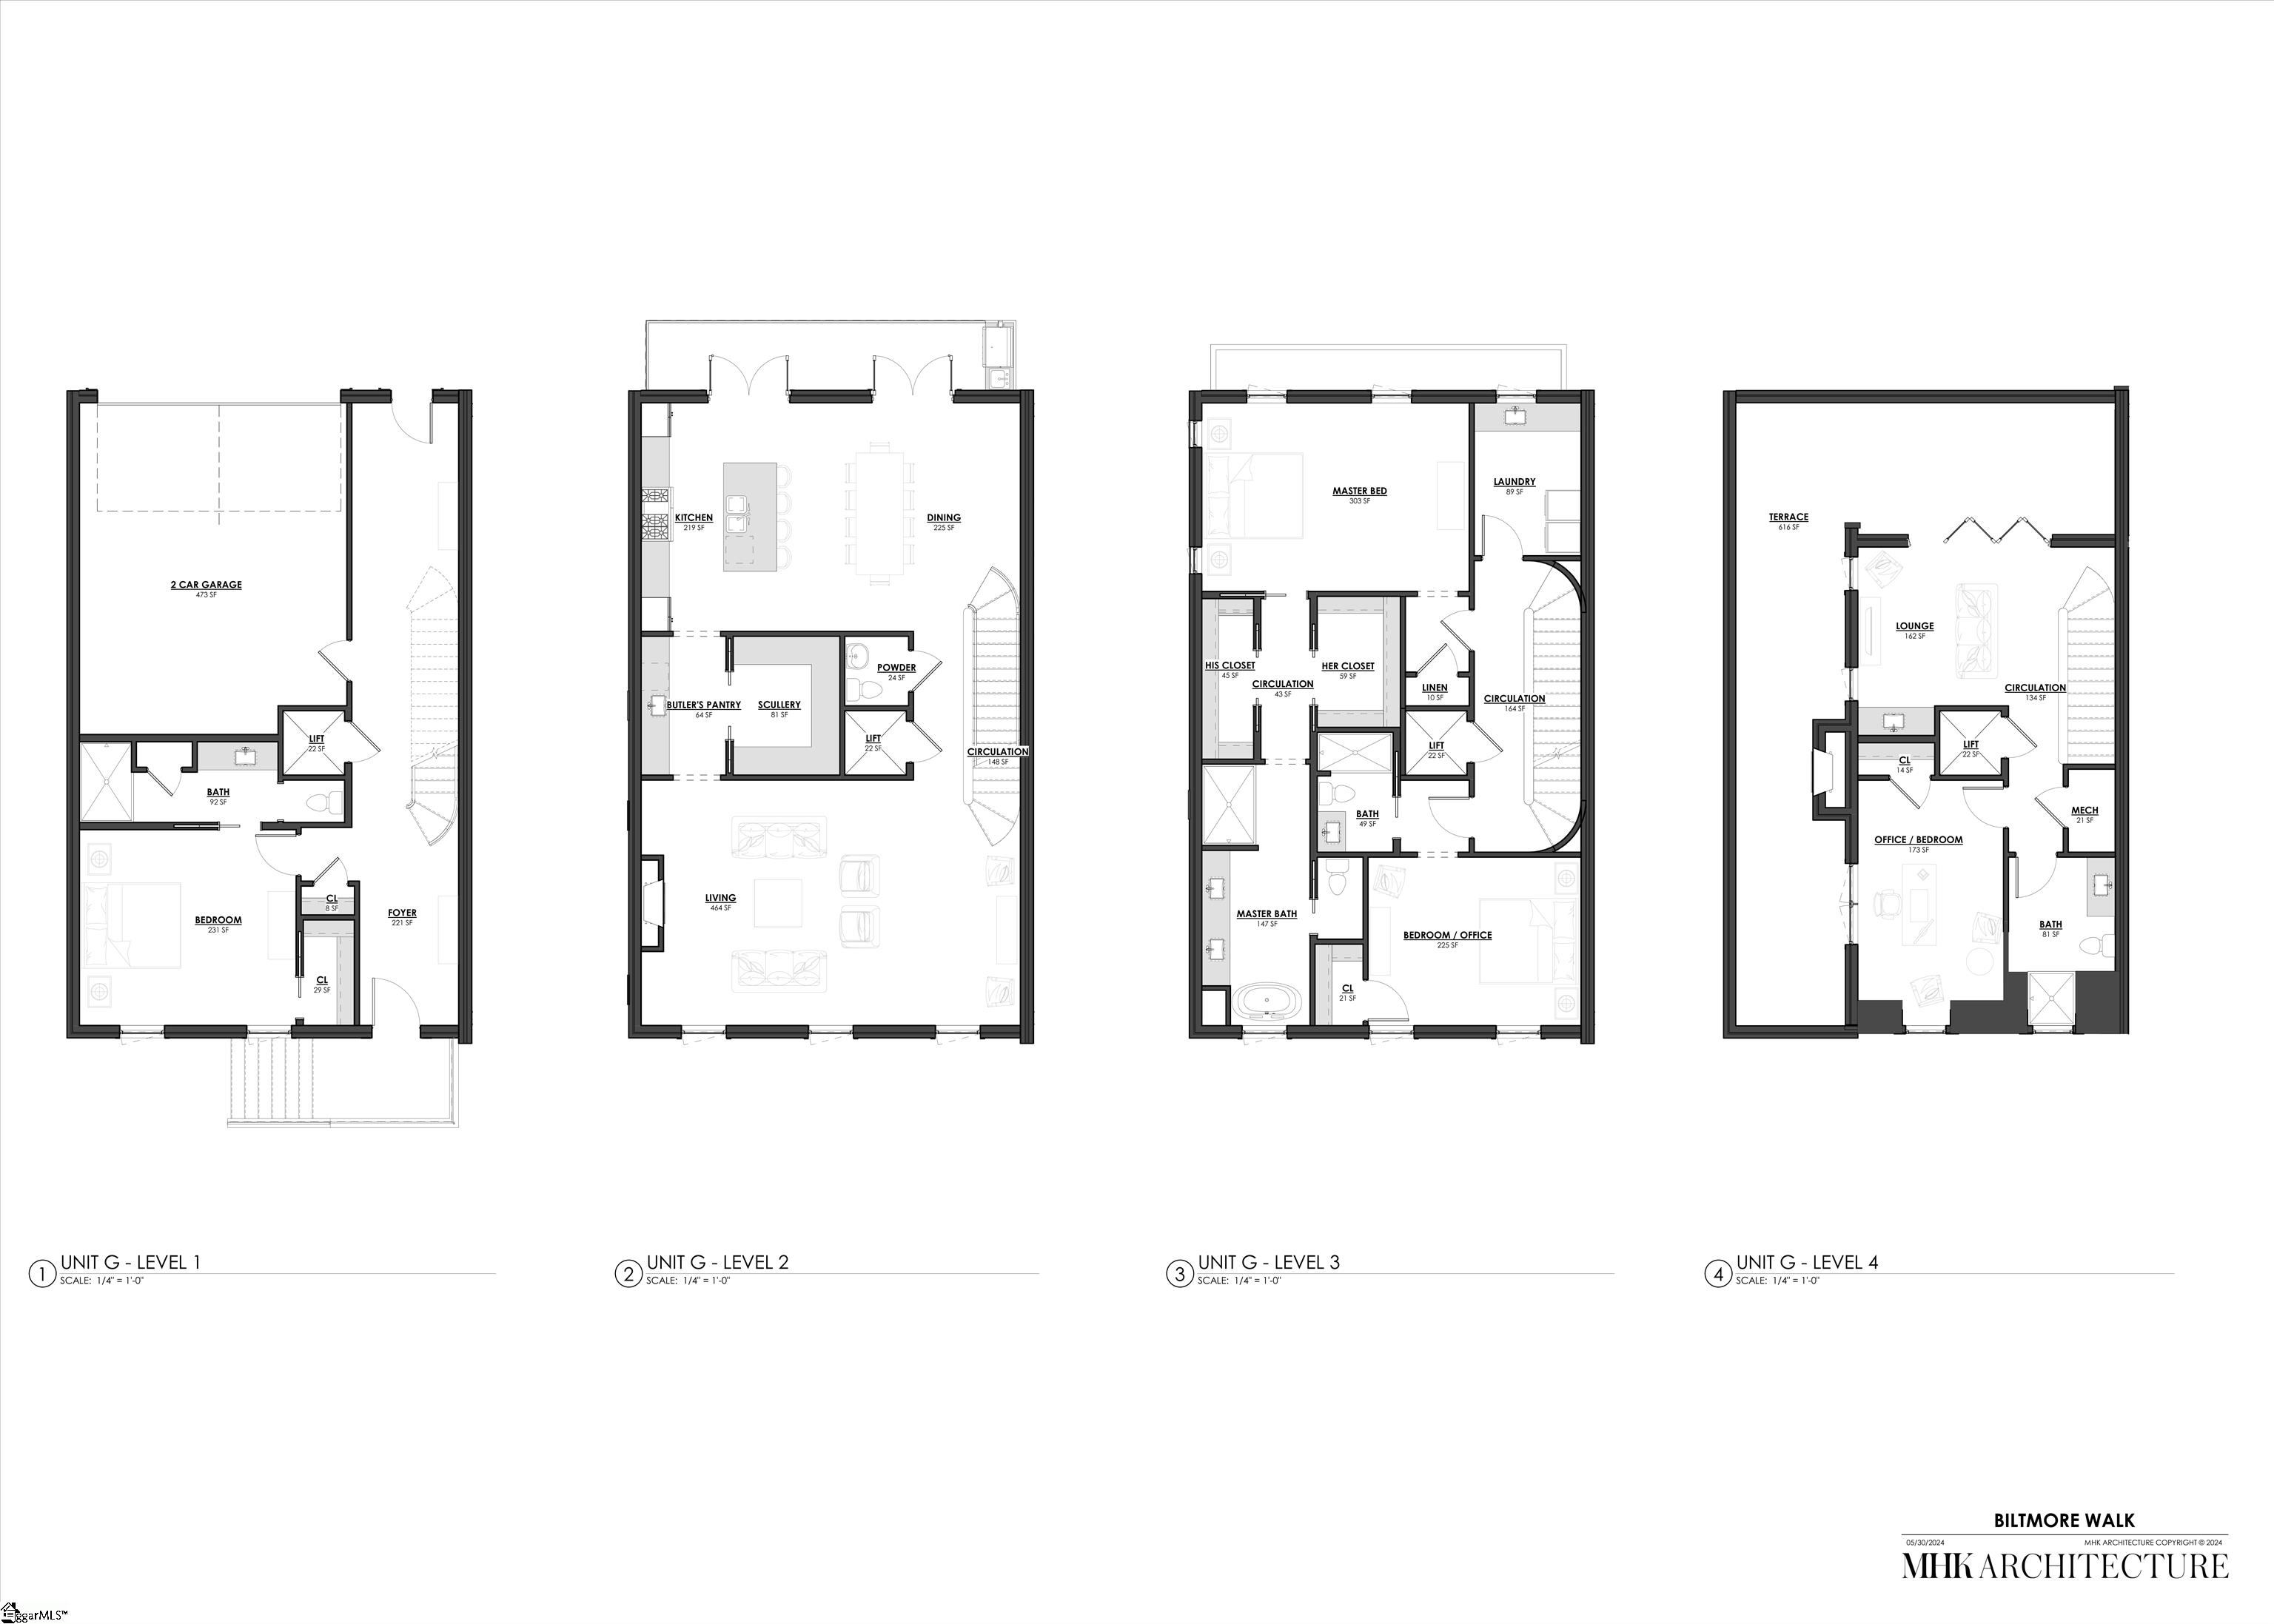
Four-level floor plan for Unit G, showing a garage, living and dining areas, bedrooms, and a terrace.
VIEW PHOTOS
$2,650,000

00 Biltmore Drive Unit 1 Unit: Unit G-1

4 Beds 5 Baths 4,415 Sq.Ft.

Description

Biltmore Walk is a prestigious development that seamlessly blends historic elegance with contemporary luxury, offering discerning buyers a unique living experience. Situated in the heart of Greenville, it is close to upscale dining, shopping, and entertainment. The townhomes are thoughtfully designed with a focus on elegance and modernity, featuring high ceilings, large windows, and high-end finishes. Each townhome offers open living spaces, including multiple bedrooms, private residential elevators, gourmet kitchens, luxurious bathrooms and expansive rooftop terraces. Residents enjoy access to community amenities such as expansive gardens and green spaces, highlighting the elevated lifestyle and livability of Biltmore Walk. This enclave of 44 luxury residences is set to become the best place to live in the City. All terms and conditions subject to change. Developer reserves the right to make changes to final selections, construction timeline, and pricing.Estimated monthly HOA dues: $400, covering exterior maintenance, landscaping, and shared greenspace. Taxes are estimated and will be based on sale price. All images depict a photo real expression of the properties to-be-built.

Share Property

Location

00 Biltmore Drive Unit 1 Unit: Unit G-1, Greenville, SC 29601

Status

For Sale
Tom  Marchant

Tom Marchant

TITLE

Broker | REALTOR®

Property Amenities

Interior
Laundry room Sink, Walk-in, Electric Dryer Hookup, Washer Hookup, Laundry Room
Fireplace Gas Log
Appliances Gas Cooktop, Dishwasher, Disposal, Free-Standing Gas Range, Self Cleaning Oven, Refrigerator, Electric Oven, Microwave, Range Hood, Gas Water Heater, Tankless Water Heater
Flooring Wood, Other
Total Bedrooms: 4
Half Bathrooms: 1
Full Bathrooms: 4
Other Interior Features Bookcases, High Ceilings, Ceiling Fan(s), Ceiling Smooth, Countertops-Solid Surface, Open Floorplan, Soaking Tub, Walk-In Closet(s), Wet Bar, Countertops-Other, Elevator, Pantry, Radon System
Area & Lot
Living area 4,415 Sq.Ft.
MLS® ID 1577236
High School Greenville
Middle School Greenville
Elementary School Augusta Circle
Architecture Styles Traditional, European
Type Townhouse
Status For Sale
Exterior
Stories 3
Air conditioning Central Air, Electric
Heat type Multi-Units, Natural Gas
Water Source Public
Garage Space 2.0
Security Features Smoke Detector(s)
Sewer Public Sewer
Other Exterior Features Balcony, Outdoor Fireplace, Outdoor Grill
Parking Attached, Paved, Garage Door Opener, Side/Rear Entry, Yard Door, Key Pad Entry
Lot Features Sidewalk, Sprklr In Grnd-Full Yard
Roof Architectural
Utilities Underground Utilities, Cable Available
Finance
Sales Price $2,650,000
HOA Fees $400 monthly
Real Estate Tax $20,171 yearly
Brick multi-story residences with pale stone façades, landscaped grounds, and a street-level view at dusk.
Rendered brick townhomes at dusk, with illuminated windows and a rain-darkened street.
Rendering of a brick residential building with a landscaped courtyard and benches at dusk.
"Taxes are estimated and will be based on sale price. All images depict a photo real expression of the properties to-be-built."

— Tom Marchant

Brick multi-story residences with pale stone façades, landscaped grounds, and a street-level view at dusk.

Schedule a Showing

I would love to show you this beautiful property. Please select your preferred date and time below. I will be in touch shortly to confirm your appointment.

Schedule a Showing

I would love to show you this beautiful property. Please select your preferred date and time below. I will be in touch shortly to confirm your appointment.

Thank you for your interest in 00 Biltmore Drive Unit 1 Unit: Unit G-1, Greenville, SC 29601. We are reviewing your request and will be in touch shortly!

Mortgage Calculator

Estimate your monthly mortgage payment, including the principal and interest, property taxes, and HOA. Adjust the values to generate a more accurate rate.

All estimates are provided for informational purposes only. Actual amounts may vary.
$0,000 Your Payment 20 15 65
$0,000 Your Payment

Greenville

Service Designed Around You

The same attention to detail and personalized service I learned from the world's leading luxury hospitality brands now defines my real estate approach. Every client receives thoughtful guidance, strategic marketing, and an experience built on trust, communication, and exceptional care.